
1206 Cider Mill Lane, Forney, TX 75126
Local realty services provided by:CENTURY 21 Crew
Upcoming open houses
- Thu, Sep 2410:00 am - 06:00 pm
- Fri, Sep 2510:00 am - 06:00 pm
- Sat, Sep 2610:00 am - 06:00 pm
- Sun, Sep 2712:00 pm - 06:00 pm
- Mon, Sep 2810:00 am - 06:00 pm
Listed by: ben caballero
Office: historymaker homes
MLS#:21348714
Source:GDAR
Price summary
- Price:$379,990
- Price per sq. ft.:$164.28
- Monthly HOA dues:$62
About this home
MLS# 21348714 - Built by HistoryMaker Homes - Nov 2026 completion! ~ Fall into savings with some of our lowest prices of the year! Ask about our aggressive financing options available for qualified buyers through the builder’s preferred lender. Welcome to the Sequoia II by HistoryMaker Homes, a spacious two-story home offering 4 bedrooms, 3 full baths, and flexible space for everyday living and entertaining. The heart of the home is the open kitchen, dining, and family room—creating a bright, welcoming place to gather. The kitchen features quartz countertops, a large center island, abundant cabinetry, and generous prep space while overlooking the main living areas. The private first-floor primary suite includes dual vanities, a large walk-in shower, and an oversized walk-in closet. A secondary bedroom and full bath on the main level provide flexibility for guests, a home office. Upstairs, two additional bedrooms, a full bath, and a spacious game room create room for a media room, playroom, or second living area. Additional features include luxury vinyl plank flooring in the main living areas, smart-home features, energy-efficient construction, a covered patio, and a two-car garage. Outside your front door, Devonshire offers resort-style pools, walking trails, parks, playgrounds, fishing ponds, a clubhouse, fitness center, and convenient access to US-80, shopping, dining, and Forney ISD schools. 4 bedrooms. Two bedrooms downstairs. Large game room. Schedule your private tour and see why this Sequoia II stands out....
Contact an agent
Home facts
- Year built:2026
- Subdivision & Development:Devonshire
- Listing ID #:21348714
- Added:50 day(s) ago
- Updated:September 23, 2026 at 03:53 AM
Rooms and interior
- Bedrooms:4
- Total bathrooms:3
- Full bathrooms:3
- Flooring:Carpet, Luxury Vinyl Plank
- Kitchen Description:Convection Oven, Dishwasher, Disposal, Gas Cooktop, Microwave
- Living area:2,313 sq. ft.
Heating and cooling
- Cooling:Central Air, Electric
- Heating:Central, Natural Gas
- Central air:Yes
Structure and exterior
- Roof:Composition
- Year built:2026
- Building area:2,313 sq. ft.
- Lot area:0.11 Acres
- Construction Materials:Brick, Fiber Cement
- Foundation Description:Slab
- Levels:2 Story
Schools
- High school:North Forney
- Middle school:Jackson,Rhodes
- Elementary school:Crosby
Finances and disclosures
- Price:$379,990
- Price per sq. ft.:$164.28
Features and amenities
- Appliances:Convection Oven, Dishwasher, Disposal, Gas Cooktop, Microwave, Plumbed For Gas, Some Gas Appliances, Tankless Water Heater
- Amenities:Smoke Detectors
- Smart home:Yes
Parking
- Garage:Yes
- Garage spaces:2
 Information provided, in part, by North Texas Real Estate Information Systems, Inc. Last Updated September 23, 2026 Listings with the NTREIS logo are listed by brokerages other than CENTURY 21 Crew. GDAR Member Broker: William Medlock
New listings near 1206 Cider Mill Lane
- New
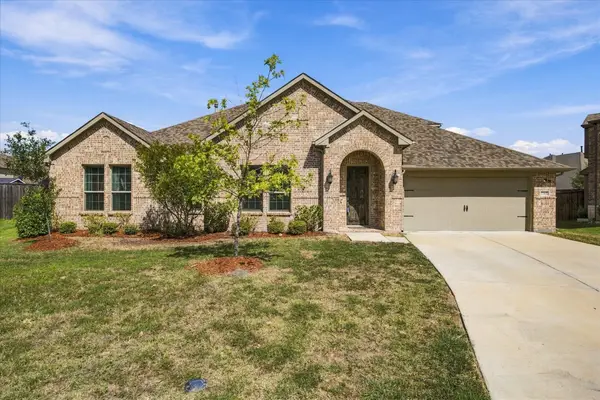 $464,900Active4 beds 4 baths2,902 sq. ft.
1001 Blue Heron Court, Forney, TX 75126
MLS# 21388211Listed by: COLDWELL BANKER APEX, REALTORS - Open Sat, 2 to 4pmNew
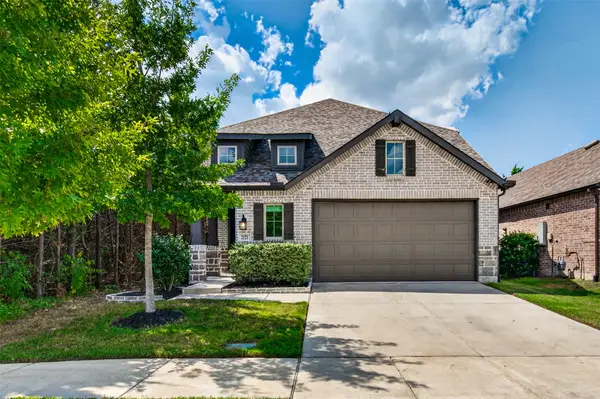 $338,000Active3 beds 3 baths2,282 sq. ft.
2121 Hobby Drive, Forney, TX 75126
MLS# 21389457Listed by: M&D REAL ESTATE - New
 $228,999Active3 beds 2 baths1,311 sq. ft.
1802 Sanderling Street, Forney, TX 75126
MLS# 21393155Listed by: KELLER WILLIAMS CITY-VIEW - New
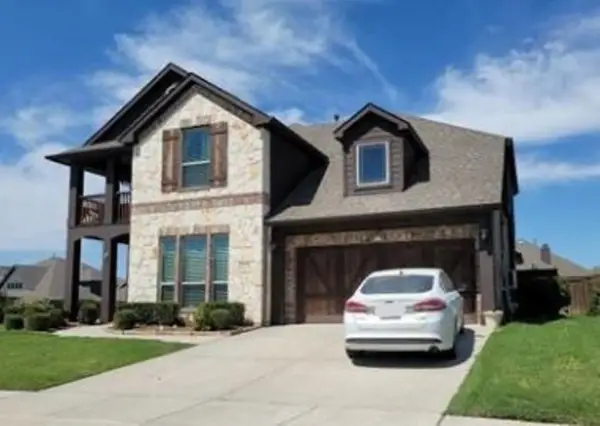 $260,400Active4 beds 3 baths3,437 sq. ft.
2119 Devonblue Drive, Forney, TX 75126
MLS# 48249479Listed by: STARCREST REALTY, LLC - New
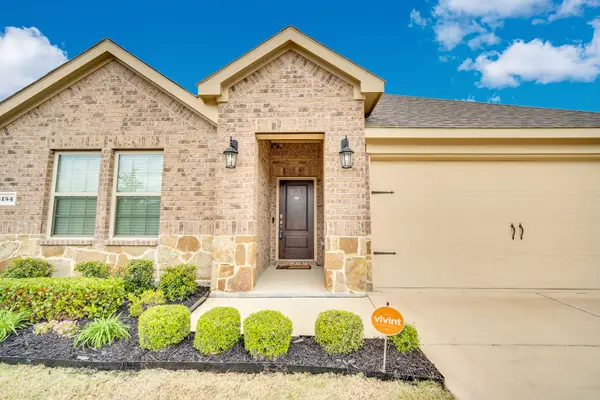 $299,990Active4 beds 2 baths1,837 sq. ft.
4154 Beamer Drive, Forney, TX 75126
MLS# 21391568Listed by: EXP REALTY - New
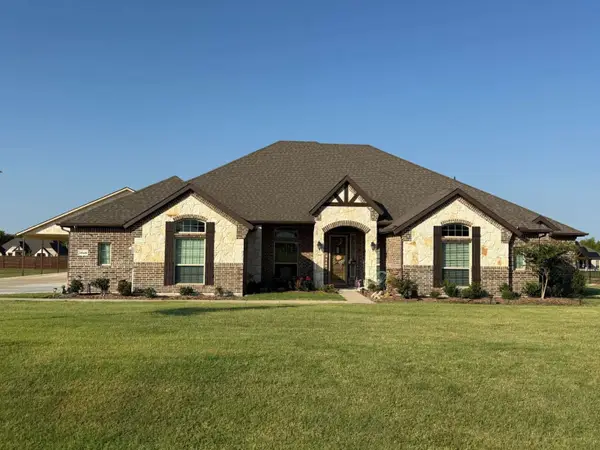 $724,999Active4 beds 3 baths3,104 sq. ft.
1549 Lynx Loop, Forney, TX 75126
MLS# 21392141Listed by: CONGRESS REALTY, INC. - New
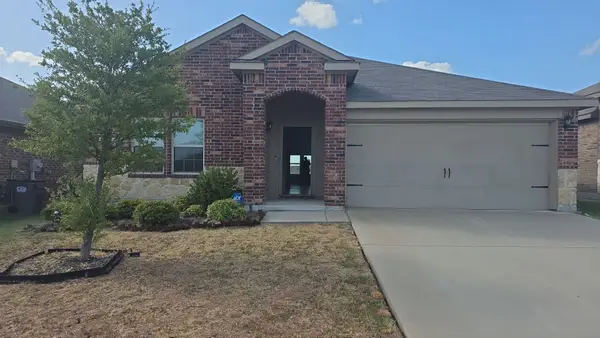 $219,000Active3 beds 2 baths1,564 sq. ft.
4317 Pyramid Drive, Forney, TX 75126
MLS# 21391646Listed by: INFINITY REALTY GROUP OF TEXAS - New
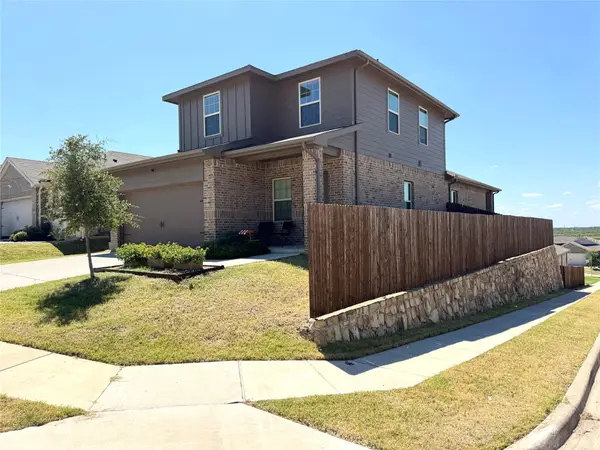 $338,000Active4 beds 3 baths2,082 sq. ft.
1121 Catalina Lane, Forney, TX 75126
MLS# 21391252Listed by: IGNITE REAL ESTATE GROUP - New
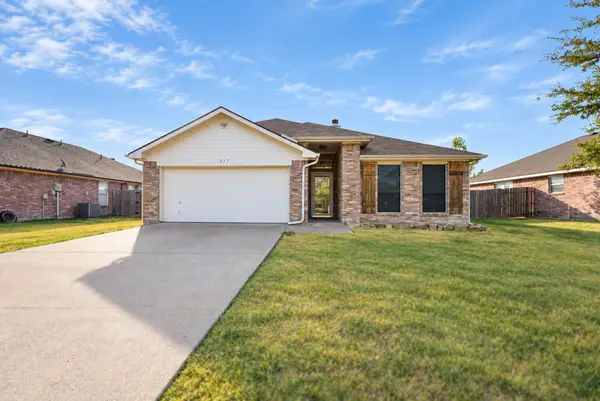 $275,000Active4 beds 2 baths1,716 sq. ft.
217 Windsor, Forney, TX 75126
MLS# 21391079Listed by: EXP REALTY LLC - New
 $359,900Active4 beds 3 baths2,401 sq. ft.
849 Lauren Grove Lane, Forney, TX 75126
MLS# 21376781Listed by: BERKSHIRE HATHAWAYHS PENFED TX


Protect your home and budget from life's surprises with an Assurant Home Warranty, backed by a partner that supports you through every step of homeownership. Explore Plans.
©2026 Century 21 Real Estate LLC. All rights reserved. CENTURY 21®, the CENTURY 21 Logo and C21® are service marks owned by Century 21 Real Estate LLC. Century 21 Real Estate LLC fully supports the principles of the Fair Housing Act and the Equal Opportunity Act. Each office is independently owned and operated. Listing information is deemed reliable but not guaranteed accurate.