
1262 Binfield Drive, Forney, TX 75126
Local realty services provided by:CENTURY 21 Alliance Properties
Upcoming open houses
- Sat, Nov 0701:30 pm - 03:00 pm
Listed by: brian weast, cyndi weast
Office: keller williams rockwall
MLS#:21425902
Source:GDAR
Price summary
- Price:$314,900
- Price per sq. ft.:$168.31
- Monthly HOA dues:$65
About this home
Welcome to this beautifully upgraded, one-owner Beazer home nestled in the highly sought-after Devonshire community! The Silverado plan is thoughtfully designed with style, comfort, and functionality in mind, this home offers an impressive list of upgrades and designer touches throughout. Modern tile flooring flows seamlessly through the entire home, creating a clean, cohesive look with NO CARPET to maintain! The inviting floor plan offers comfortable everyday living with plenty of flexibility to fit your lifestyle. The versatile fourth bedroom provides endless possibilities as a private home office, hobby room, playroom, or additional living space. Retreat to the spacious primary suite, where the beautifully appointed bath features an oversized walk-in shower with a built-in bench for a spa-like experience. Perched on an elevated lot, this home enjoys a wonderful backyard vantage point overlooking the surrounding neighborhood. Step outside to the expansive covered patio extending the entire length of the home, offering an incredible space for outdoor entertaining, morning coffee, or simply relaxing and taking in the views. Located just a short walk from the neighborhood pool, you'll enjoy all the charm and amenities that make Devonshire such a desirable place to call home. Plus, with convenient access to the new H-E-B, BJ's Wholesale Club, restaurants, shopping, and everyday essentials, everything you need is just minutes away. Meticulously maintained, beautifully upgraded, and move-in ready—this is one you won't want to miss!...
Contact an agent
Home facts
- Year built:2023
- Subdivision & Development:Devonshire Village 7
- Listing ID #:21425902
- Added:1 day(s) ago
- Updated:November 07, 2026 at 12:48 AM
Rooms and interior
- Bedrooms:4
- Total bathrooms:2
- Full bathrooms:2
- Flooring:Ceramic Tile
- Kitchen Description:Dishwasher, Disposal, Electric Oven, Gas Cooktop, Microwave
- Living area:1,871 sq. ft.
Structure and exterior
- Roof:Composition
- Year built:2023
- Building area:1,871 sq. ft.
- Lot area:0.14 Acres
- Lot Features:Few Trees, Interior Lot, Landscaped, Lawn, Sprinkler System
- Architectural Style:Traditional
- Construction Materials:Brick, Stone Veneer
- Foundation Description:Slab
- Levels:1 Story
Schools
- High school:North Forney
- Middle school:Jackson,Rhodes
- Elementary school:Griffin
Finances and disclosures
- Price:$314,900
- Price per sq. ft.:$168.31
- Tax amount:$9,663
Features and amenities
- Appliances:Dishwasher, Disposal, Electric Oven, Gas Cooktop, Microwave, Plumbed For Gas, Some Gas Appliances
- Amenities:Smoke Detectors, Window Coverings
Parking
- Garage:Yes
- Garage spaces:2
 Information provided, in part, by North Texas Real Estate Information Systems, Inc. Last Updated November 7, 2026 Listings with the NTREIS logo are listed by brokerages other than CENTURY 21 Alliance Properties. GDAR Member Broker: Roger Del Brandt II
New listings near 1262 Binfield Drive
- New
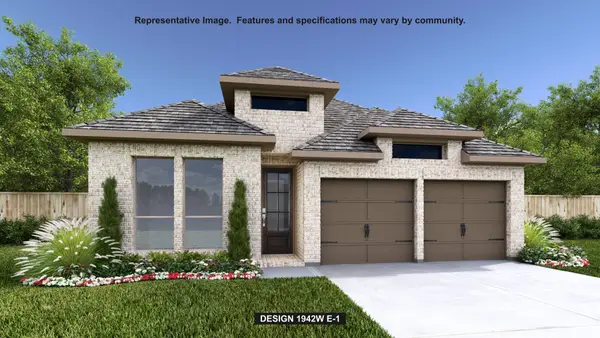 $418,900Active4 beds 3 baths1,942 sq. ft.
2452 Bathwick Lane, Forney, TX 75126
MLS# 21430342Listed by: PERRY HOMES REALTY LLC - New
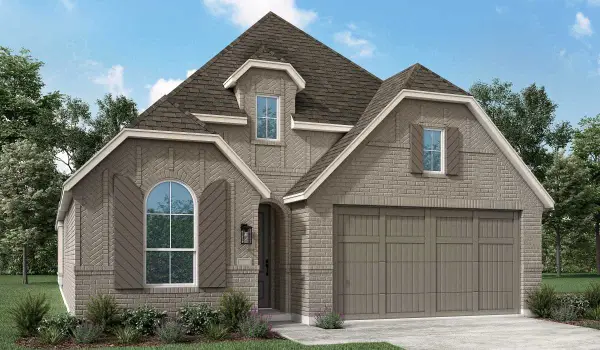 $445,322Active4 beds 3 baths1,959 sq. ft.
2821 Standing Cypress Street, Forney, TX 75126
MLS# 21430464Listed by: HIGHLAND HOMES REALTY - New
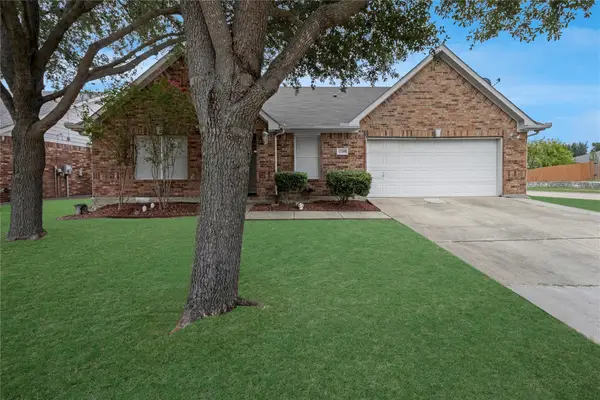 $245,000Active4 beds 2 baths1,883 sq. ft.
1200 Halifax Lane, Forney, TX 75126
MLS# 21402963Listed by: FATHOM REALTY - New
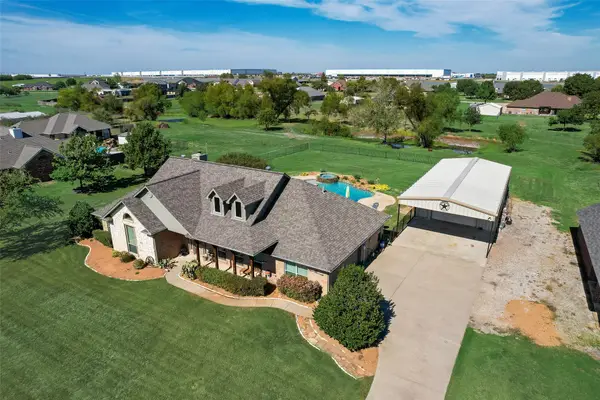 $499,000Active4 beds 3 baths2,243 sq. ft.
11362 Prairie Lakes Lane, Forney, TX 75126
MLS# 21419997Listed by: COLDWELL BANKER ANDERSON REALTY - New
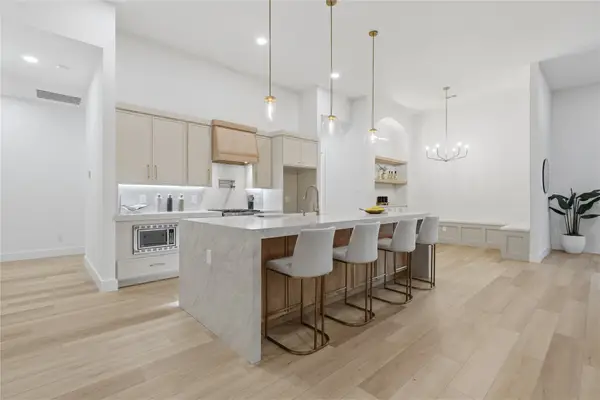 $575,000Active4 beds 4 baths3,317 sq. ft.
1004 Devonshire Drive N, Forney, TX 75126
MLS# 21430233Listed by: COMPETITIVE EDGE REALTY LLC - New
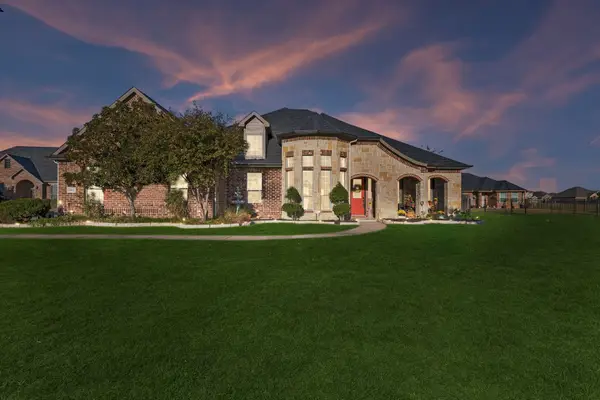 $549,000Active4 beds 3 baths3,048 sq. ft.
13037 Emerald Ranch Lane, Forney, TX 75126
MLS# 21424919Listed by: COLDWELL BANKER APEX, REALTORS - New
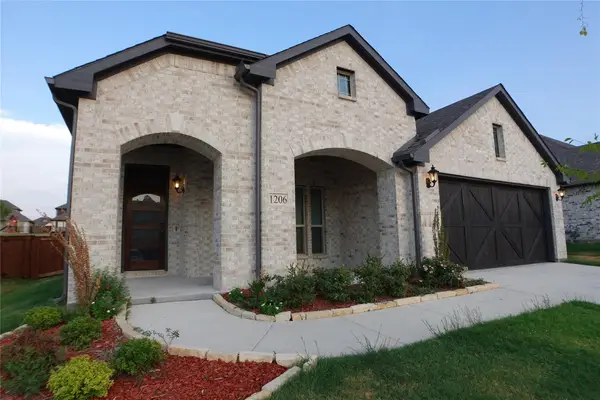 $289,999Active3 beds 2 baths1,837 sq. ft.
1206 Glasbury Glen Way, Forney, TX 75126
MLS# 21429967Listed by: FATHOM REALTY LLC - New
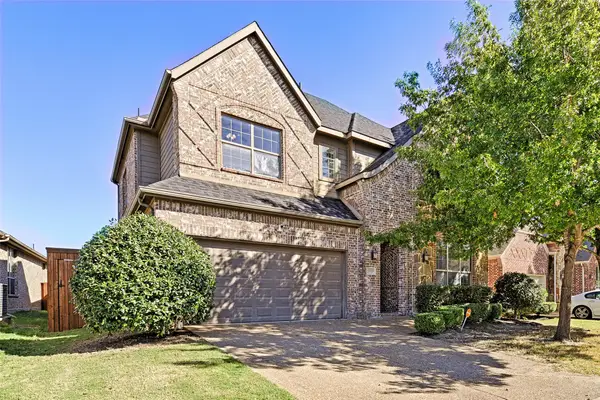 $450,000Active5 beds 4 baths3,182 sq. ft.
1040 Brigham Drive, Forney, TX 75126
MLS# 21425746Listed by: UNITED REAL ESTATE - New
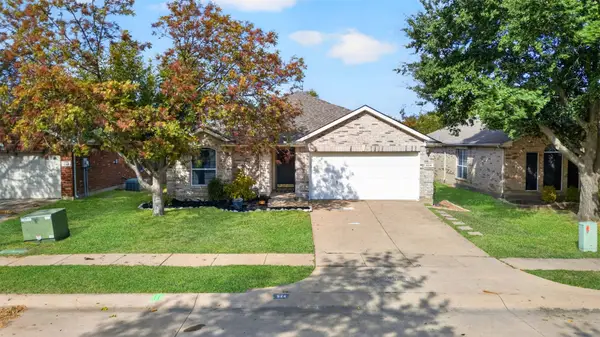 $249,990Active3 beds 2 baths1,800 sq. ft.
524 Tumbleweed Drive, Forney, TX 75126
MLS# 21429564Listed by: RE/MAX DFW ASSOCIATES - New
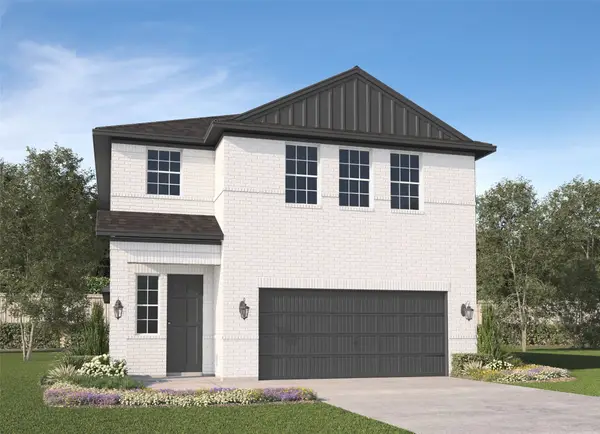 $343,000Active4 beds 3 baths2,457 sq. ft.
1604 Pacifico Court, Forney, TX 75126
MLS# 21429603Listed by: JAGJIT SINGH


Protect your home and budget from life's surprises with an Assurant Home Warranty, backed by a partner that supports you through every step of homeownership. Explore Plans.
©2026 Century 21 Real Estate LLC. All rights reserved. CENTURY 21®, the CENTURY 21 Logo and C21® are service marks owned by Century 21 Real Estate LLC. Century 21 Real Estate LLC fully supports the principles of the Fair Housing Act and the Equal Opportunity Act. Each office is independently owned and operated. Listing information is deemed reliable but not guaranteed accurate.