
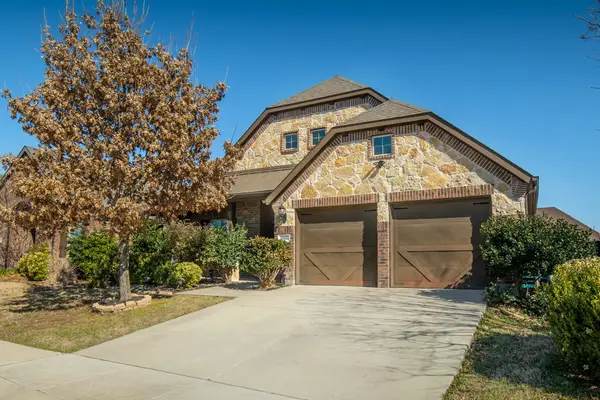
1407 Audie Lane, Forney, TX 75126
Local realty services provided by:CENTURY 21 Middleton
1407 Audie Lane,Forney, TX 75126
$469,000
- 4 Beds
- 4 Baths
- 2,705 sq. ft.
- Single family
- Active
Upcoming open houses
- Sun, Oct 1812:00 pm - 06:00 pm
- Mon, Oct 1910:00 am - 06:00 pm
- Tue, Oct 2010:00 am - 06:00 pm
- Wed, Oct 2110:00 am - 06:00 pm
- Thu, Oct 2210:00 am - 06:00 pm
Listed by: ben caballero
Office: homesusa.com
MLS#:21414043
Source:GDAR
Price summary
- Price:$469,000
- Price per sq. ft.:$173.38
- Monthly HOA dues:$75
About this home
MLS# 21414043 - Built by Ashton Woods Homes - October 2026 completion ~ New two-story Ashton Woods home located within the master-planned community of Gateway Parks, where you'll enjoy resort-style amenities, no MUD or PID taxes, and the convenience of an on-site elementary school. Designed with the Milan Collection, this home features a comfortably chic atmosphere. As you enter the foyer you will find a flex room enclosed with French doors, perfect for a home office, play room, or formal dining room. At the heart of the home, the open kitchen, living, and dining area is ideal for entertaining, featuring backyard views and access to the covered patio. The spacious primary suite includes a double-sink vanity, walk-in tile shower with glass enclosure, a luxurious garden tub, and an expansive walk-in closet. Upstairs, the second floor offers a large game room, two secondary bedrooms that share a full bathroom, and an additional secondary bedroom with its own private bathroom. This home is complete with stainless steel appliances, a full landscaping package with sprinkler system, dual-pane energy-efficient windows, an energy-efficient HVAC system, and much more. Representative images and renderings are for illustrative purposes. Actual structural options and design finishes of home may vary....
Contact an agent
Home facts
- Year built:2025
- Subdivision & Development:Gateway Parks
- Listing ID #:21414043
- Added:1 day(s) ago
- Updated:October 17, 2026 at 04:51 AM
Rooms and interior
- Bedrooms:4
- Total bathrooms:4
- Full bathrooms:3
- Half bathrooms:1
- Flooring:Carpet, Ceramic Tile, Luxury Vinyl Plank, Tile
- Kitchen Description:Dishwasher, Disposal, Electric Oven, Gas Cooktop, Gas Range, Microwave, Vented Exhaust Fan
- Living area:2,705 sq. ft.
Heating and cooling
- Cooling:Ceiling Fans, Central Air, Electric, Humidity Control, Zoned
- Heating:Central, Humidity Control, Natural Gas, Zoned
- Central air:Yes
Structure and exterior
- Roof:Composition
- Year built:2025
- Building area:2,705 sq. ft.
- Lot area:0.16 Acres
- Architectural Style:Craftsman, Traditional
- Construction Materials:Brick, Stone
- Foundation Description:Slab
- Levels:2 Story
Schools
- High school:Forney
- Middle school:Themer
- Elementary school:Willett
Finances and disclosures
- Price:$469,000
- Price per sq. ft.:$173.38
Features and amenities
- Appliances:Dishwasher, Disposal, Electric Oven, Gas Cooktop, Gas Range, Gas Water Heater, Microwave, Plumbed For Gas, Some Gas Appliances, Tankless Water Heater, Vented Exhaust Fan
- Amenities:Air Purifier, Carbon Monoxide Detectors, Prewired, Security Lights, Security System, Smoke Detectors
Parking
- Garage:Yes
- Garage spaces:2
 Information provided, in part, by North Texas Real Estate Information Systems, Inc. Last Updated October 17, 2026 Listings with the NTREIS logo are listed by brokerages other than CENTURY 21 Middleton.
New listings near 1407 Audie Lane
- New
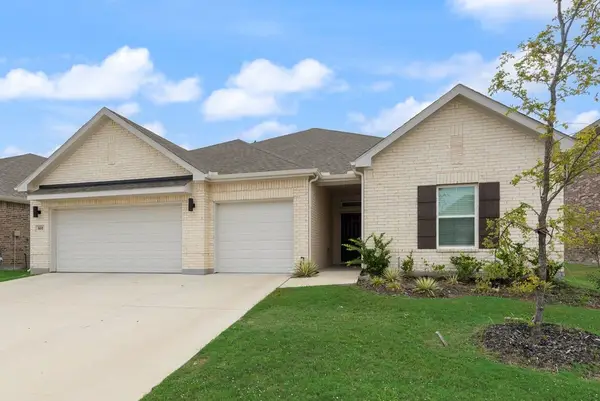 $399,000Active4 beds 3 baths2,515 sq. ft.
801 Vineyard Way, Forney, TX 75126
MLS# 21409564Listed by: COMPETITIVE EDGE REALTY LLC - New
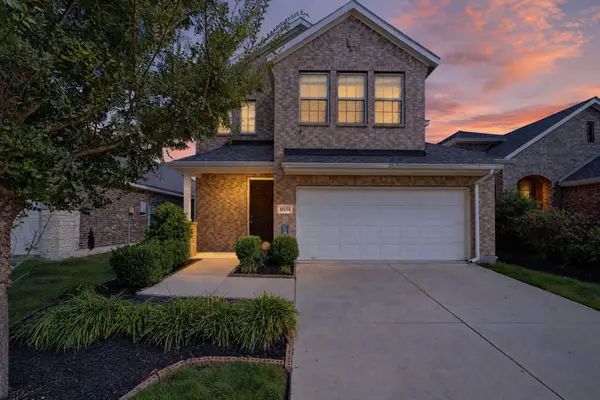 $314,999Active3 beds 3 baths2,098 sq. ft.
5534 Yarborough Drive, Forney, TX 75126
MLS# 21404131Listed by: REGAL, REALTORS - Open Sun, 1 to 3pmNew
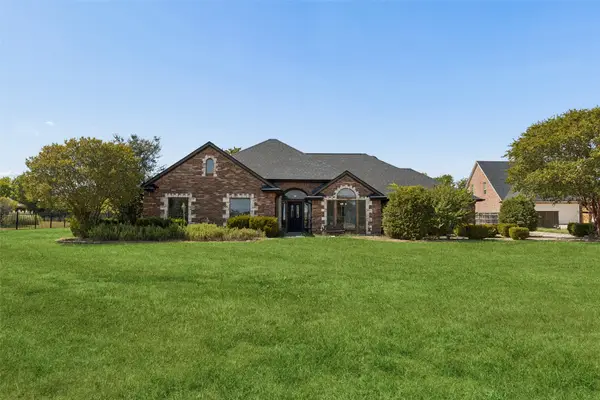 $485,000Active3 beds 4 baths2,266 sq. ft.
10377 W Dublin Drive, Forney, TX 75126
MLS# 21412915Listed by: KELLER WILLIAMS REALTY DPR - New
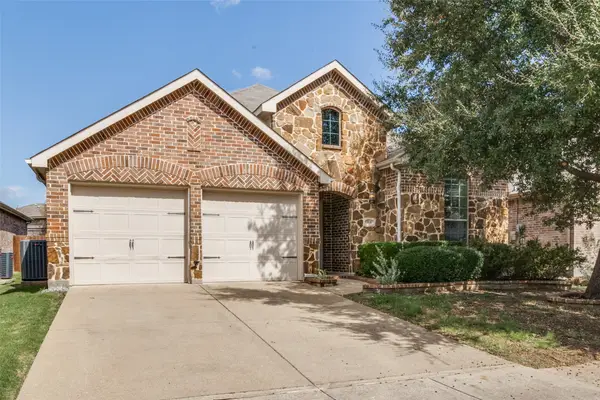 $275,000Active3 beds 2 baths2,132 sq. ft.
2018 Colorado Bend Drive, Forney, TX 75126
MLS# 21413643Listed by: JUST CALL SHAW LLC - New
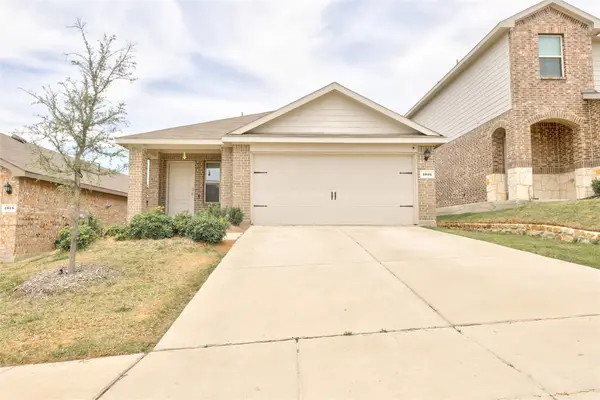 $240,000Active3 beds 2 baths1,525 sq. ft.
1016 Rio Bravo Drive, Forney, TX 75126
MLS# 21382928Listed by: BRADFORD ELITE REAL ESTATE LLC - New
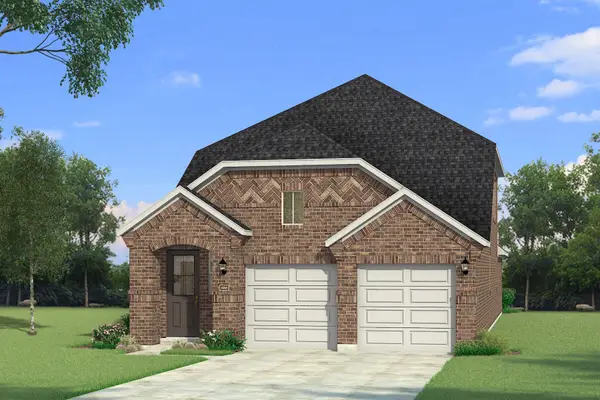 $332,047Active4 beds 3 baths2,389 sq. ft.
1409 Revolution Street, Forney, TX 75126
MLS# 21413556Listed by: PINNACLE REALTY ADVISORS - New
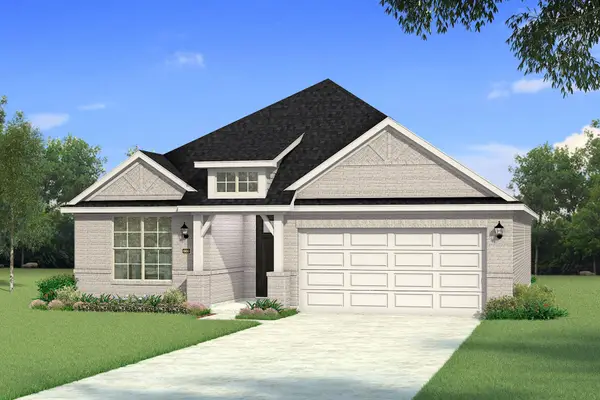 $286,372Active3 beds 2 baths1,502 sq. ft.
2509 Sturgis Street, Forney, TX 75126
MLS# 21413543Listed by: PINNACLE REALTY ADVISORS - New
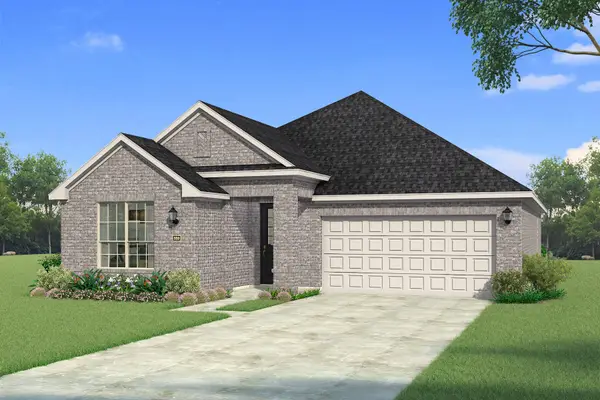 $321,530Active3 beds 2 baths1,868 sq. ft.
2711 Shiners Street, Forney, TX 75126
MLS# 21413508Listed by: PINNACLE REALTY ADVISORS - New
 $347,000Active3 beds 2 baths1,958 sq. ft.
1008 Hoxton Lane, Forney, TX 75126
MLS# 21392571Listed by: WE SELL TEXAS


Protect your home and budget from life's surprises with an Assurant Home Warranty, backed by a partner that supports you through every step of homeownership. Explore Plans.
©2026 Century 21 Real Estate LLC. All rights reserved. CENTURY 21®, the CENTURY 21 Logo and C21® are service marks owned by Century 21 Real Estate LLC. Century 21 Real Estate LLC fully supports the principles of the Fair Housing Act and the Equal Opportunity Act. Each office is independently owned and operated. Listing information is deemed reliable but not guaranteed accurate.