
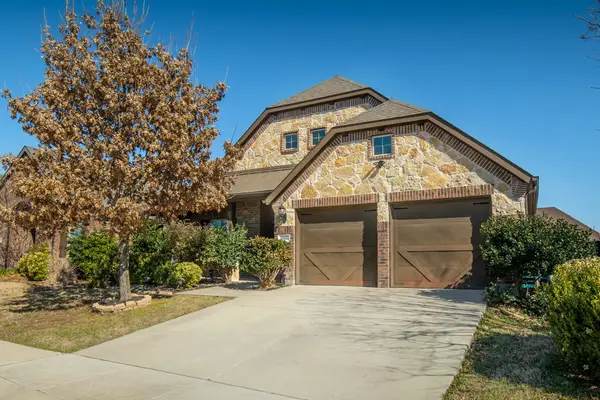
2018 Colorado Bend Drive, Forney, TX 75126
Local realty services provided by:CENTURY 21 Alliance Properties
Listed by: oscar shaw
Office: just call shaw llc.
MLS#:21413643
Source:GDAR
Price summary
- Price:$275,000
- Price per sq. ft.:$128.99
- Monthly HOA dues:$30
About this home
Welcome to 2018 Colorado Bend Dr. in Forney! This move-in-ready 3BR, 2BA home offers an open-concept layout with a versatile flex space ideal for a home office, playroom, or second living area. Recently repainted and thoughtfully updated with a new water heater, new dishwasher, premium sealed attic insulation, and surround sound wiring throughout. The Samsung refrigerator conveys with the home. Enjoy outdoor living on the covered patio featuring a ceiling fan and multiple electrical outlets, perfect for relaxing or entertaining. The 2-car garage provides ample storage and convenience. Located in the rapidly growing Forney area near schools, shopping, dining, entertainment, and recreation, this home combines energy efficiency, modern upgrades, and everyday comfort. Don't miss this exceptional opportunity!
Contact an agent
Home facts
- Year built:2009
- Subdivision & Development:Travis Ranch
- Listing ID #:21413643
- Added:1 day(s) ago
- Updated:October 17, 2026 at 03:54 AM
Rooms and interior
- Bedrooms:3
- Total bathrooms:2
- Full bathrooms:2
- Flooring:Carpet, Ceramic Tile
- Kitchen Description:Built In Gas Range, Dishwasher, Disposal, Electric Cooktop, Electric Oven, Electric Range
- Living area:2,132 sq. ft.
Heating and cooling
- Cooling:Attic Fan, Ceiling Fans, Central Air, Electric
- Central air:Yes
Structure and exterior
- Roof:Composition
- Year built:2009
- Building area:2,132 sq. ft.
- Lot area:0.13 Acres
- Levels:1 Story
Schools
- High school:Forney
- Middle school:Jackson
- Elementary school:Lewis
Finances and disclosures
- Price:$275,000
- Price per sq. ft.:$128.99
Features and amenities
- Appliances:Built In Gas Range, Dishwasher, Disposal, Electric Cooktop, Electric Oven, Electric Range
Parking
- Garage:Yes
- Garage spaces:2
 Information provided, in part, by North Texas Real Estate Information Systems, Inc. Last Updated October 17, 2026 Listings with the NTREIS logo are listed by brokerages other than CENTURY 21 Alliance Properties. GDAR Member Broker: Roger Del Brandt II
New listings near 2018 Colorado Bend Drive
- New
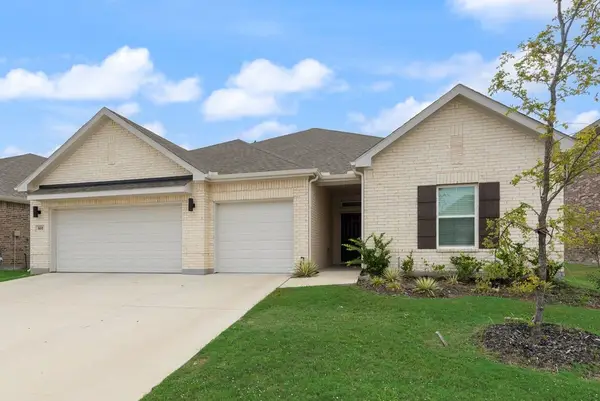 $399,000Active4 beds 3 baths2,515 sq. ft.
801 Vineyard Way, Forney, TX 75126
MLS# 21409564Listed by: COMPETITIVE EDGE REALTY LLC - Open Sun, 12 to 6pmNew
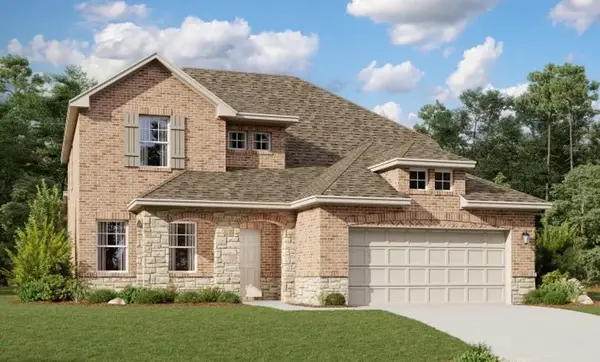 $469,000Active4 beds 4 baths2,705 sq. ft.
1407 Audie Lane, Forney, TX 75126
MLS# 21414043Listed by: HOMESUSA.COM - New
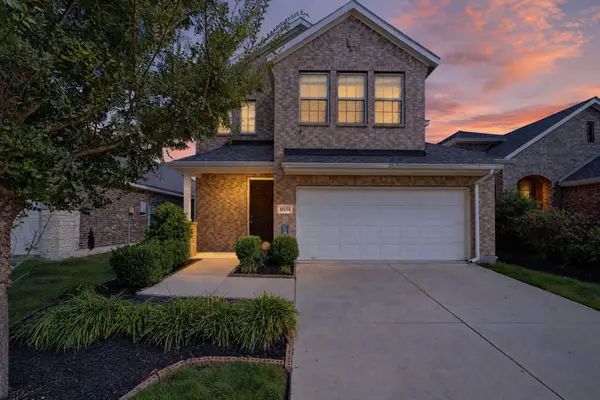 $314,999Active3 beds 3 baths2,098 sq. ft.
5534 Yarborough Drive, Forney, TX 75126
MLS# 21404131Listed by: REGAL, REALTORS - Open Sun, 1 to 3pmNew
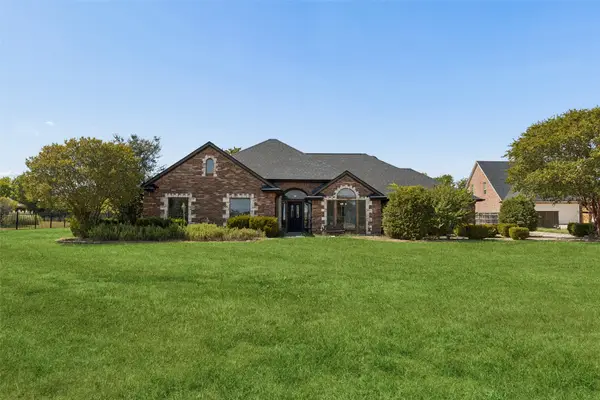 $485,000Active3 beds 4 baths2,266 sq. ft.
10377 W Dublin Drive, Forney, TX 75126
MLS# 21412915Listed by: KELLER WILLIAMS REALTY DPR - New
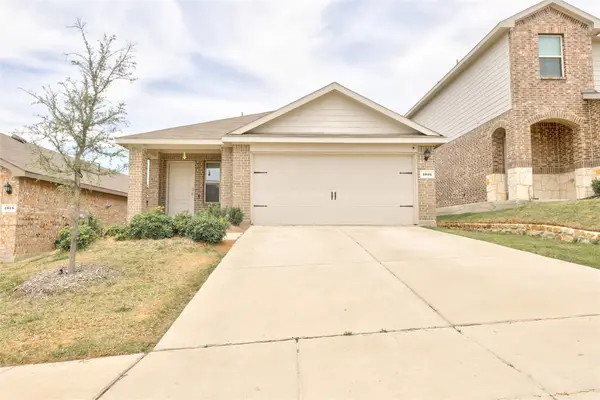 $240,000Active3 beds 2 baths1,525 sq. ft.
1016 Rio Bravo Drive, Forney, TX 75126
MLS# 21382928Listed by: BRADFORD ELITE REAL ESTATE LLC - New
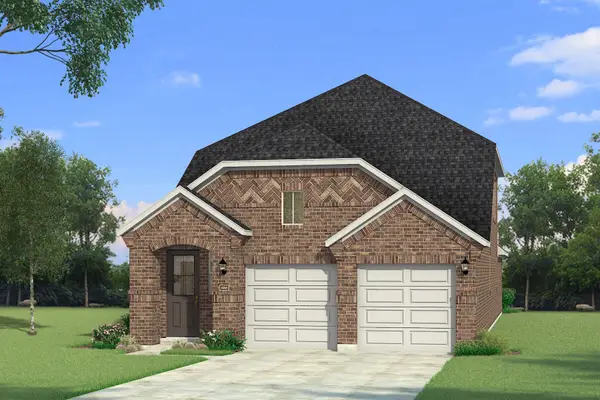 $332,047Active4 beds 3 baths2,389 sq. ft.
1409 Revolution Street, Forney, TX 75126
MLS# 21413556Listed by: PINNACLE REALTY ADVISORS - New
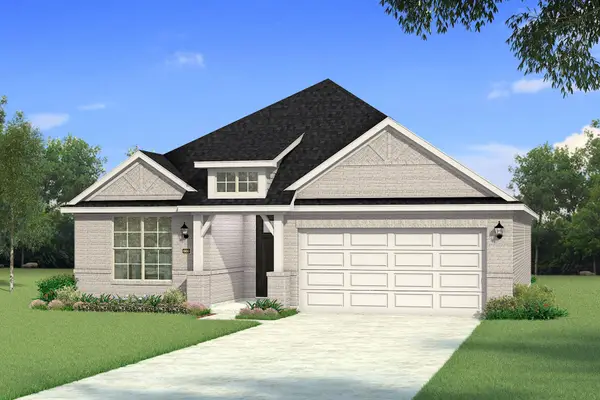 $286,372Active3 beds 2 baths1,502 sq. ft.
2509 Sturgis Street, Forney, TX 75126
MLS# 21413543Listed by: PINNACLE REALTY ADVISORS - New
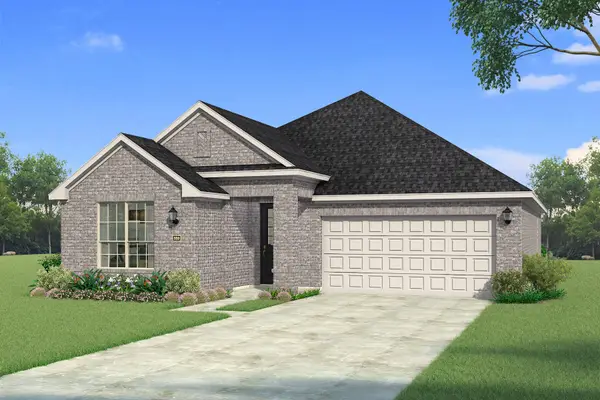 $321,530Active3 beds 2 baths1,868 sq. ft.
2711 Shiners Street, Forney, TX 75126
MLS# 21413508Listed by: PINNACLE REALTY ADVISORS - New
 $347,000Active3 beds 2 baths1,958 sq. ft.
1008 Hoxton Lane, Forney, TX 75126
MLS# 21392571Listed by: WE SELL TEXAS


Protect your home and budget from life's surprises with an Assurant Home Warranty, backed by a partner that supports you through every step of homeownership. Explore Plans.
©2026 Century 21 Real Estate LLC. All rights reserved. CENTURY 21®, the CENTURY 21 Logo and C21® are service marks owned by Century 21 Real Estate LLC. Century 21 Real Estate LLC fully supports the principles of the Fair Housing Act and the Equal Opportunity Act. Each office is independently owned and operated. Listing information is deemed reliable but not guaranteed accurate.