
1819 Bachman Lane, Forney, TX 75126
Local realty services provided by:CENTURY 21 Mike Bowman, Inc.
Upcoming open houses
- Sun, Nov 0812:00 pm - 05:30 pm
- Mon, Nov 0910:00 am - 05:30 pm
- Tue, Nov 1010:00 am - 05:30 pm
- Wed, Nov 1110:00 am - 05:30 pm
- Thu, Nov 1210:00 am - 05:30 pm
Listed by: ben caballero
Office: homesusa.com
MLS#:21233810
Source:GDAR
Price summary
- Price:$359,000
- Price per sq. ft.:$150.27
- Monthly HOA dues:$75
About this home
MLS# 21233810 - Built by Ashton Woods Homes - Ready Now! ~ Large covered front porch perfect for morning coffee, private study, spacious game room, and a spa-like primary bath with a relaxing soaking tub.Welcome to this new Ashton Woods home in Gateway Parks, where you'll enjoy resort-style amenities, no MUD or PID taxes, and the convenience of an on-site elementary school. Designed with the Artisan Collection, this home features earthy tones and mixed textures. A quaint covered front porch opens to the foyer leading to a flex room, enclosed with french doors, and a powder bathroom. Within the interior of this new home plan you'll find an open kitchen-living-dining area featuring a gourmet kitchen with an eat-in island, stainless steel appliances, and a walk-in storage pantry. The dining area opens to the backyard covered patio and fully fenced in backyard with spinkler system. Ideally placed on the main level of this new home, the primary suite features a private entry off the family room with a dual sink vanity, spacious walk-in tile shower with glass enclosure, two linen closets, and an ample walk-in closet. Upstairs, two secondary bedrooms each with their own walk-in closet are just steps from the expansive game room. Storage throughout, this home plan offers flexible living with all the necessities....
Contact an agent
Home facts
- Year built:2025
- Subdivision & Development:Gateway Parks
- Listing ID #:21233810
- Added:211 day(s) ago
- Updated:November 07, 2026 at 05:46 AM
Rooms and interior
- Bedrooms:3
- Total bathrooms:3
- Full bathrooms:2
- Half bathrooms:1
- Flooring:Carpet, Ceramic Tile, Luxury Vinyl Plank, Tile
- Kitchen Description:Dishwasher, Disposal, Electric Oven, Gas Cooktop, Gas Range, Microwave, Vented Exhaust Fan
- Living area:2,389 sq. ft.
Heating and cooling
- Cooling:Ceiling Fans, Central Air, Electric, Humidity Control, Zoned
- Heating:Central, Humidity Control, Natural Gas, Zoned
- Central air:Yes
Structure and exterior
- Roof:Composition
- Year built:2025
- Building area:2,389 sq. ft.
- Lot area:0.16 Acres
- Architectural Style:Craftsman, Traditional
- Construction Materials:Brick, Stone
- Foundation Description:Slab
- Levels:2 Story
Schools
- High school:Forney
- Middle school:Themer
- Elementary school:Willett
Finances and disclosures
- Price:$359,000
- Price per sq. ft.:$150.27
Features and amenities
- Appliances:Dishwasher, Disposal, Electric Oven, Gas Cooktop, Gas Range, Gas Water Heater, Microwave, Plumbed For Gas, Some Gas Appliances, Tankless Water Heater, Vented Exhaust Fan
- Amenities:Air Purifier, Carbon Monoxide Detectors, Prewired, Security Lights, Security System, Smoke Detectors
Parking
- Garage:Yes
- Garage spaces:2
 Information provided, in part, by North Texas Real Estate Information Systems, Inc. Last Updated November 7, 2026 Listings with the NTREIS logo are listed by brokerages other than CENTURY 21 Mike Bowman, Inc.. GDAR Member Broker: Dave Bowman
New listings near 1819 Bachman Lane
- New
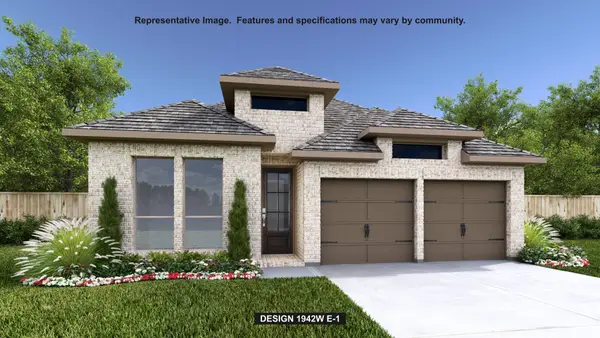 $418,900Active4 beds 3 baths1,942 sq. ft.
2452 Bathwick Lane, Forney, TX 75126
MLS# 21430342Listed by: PERRY HOMES REALTY LLC - New
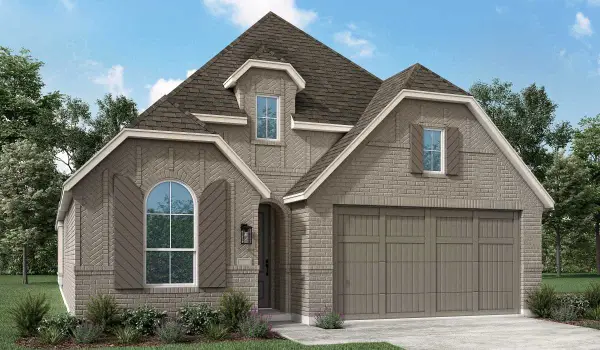 $445,322Active4 beds 3 baths1,959 sq. ft.
2821 Standing Cypress Street, Forney, TX 75126
MLS# 21430464Listed by: HIGHLAND HOMES REALTY - New
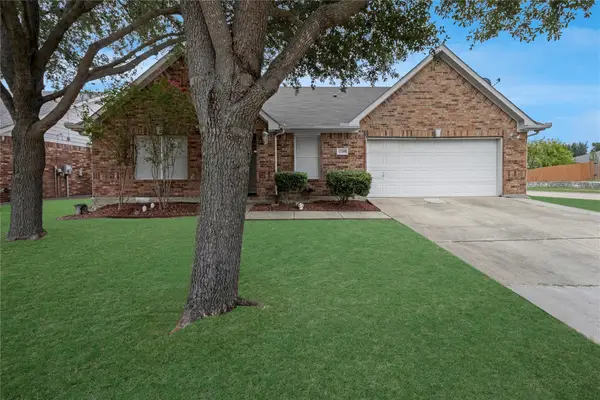 $245,000Active4 beds 2 baths1,883 sq. ft.
1200 Halifax Lane, Forney, TX 75126
MLS# 21402963Listed by: FATHOM REALTY - New
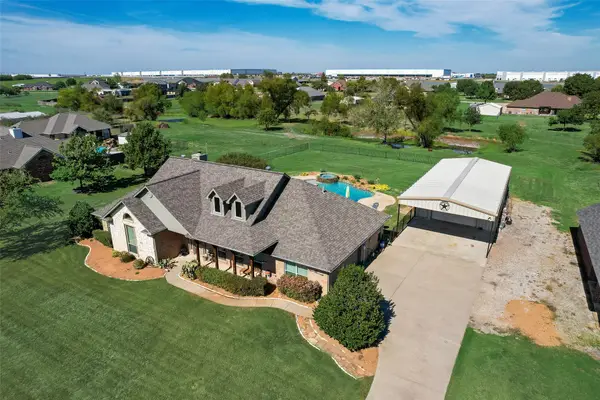 $499,000Active4 beds 3 baths2,243 sq. ft.
11362 Prairie Lakes Lane, Forney, TX 75126
MLS# 21419997Listed by: COLDWELL BANKER ANDERSON REALTY - New
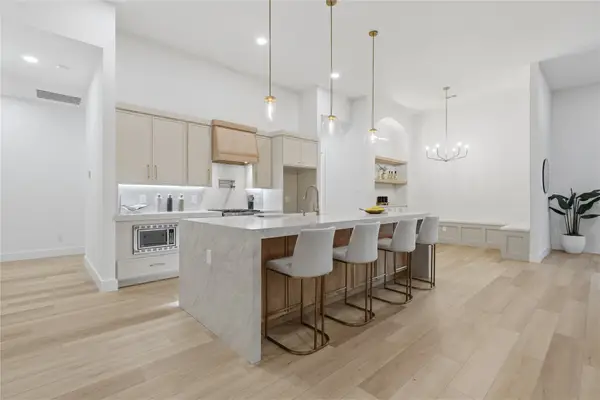 $575,000Active4 beds 4 baths3,317 sq. ft.
1004 Devonshire Drive N, Forney, TX 75126
MLS# 21430233Listed by: COMPETITIVE EDGE REALTY LLC - New
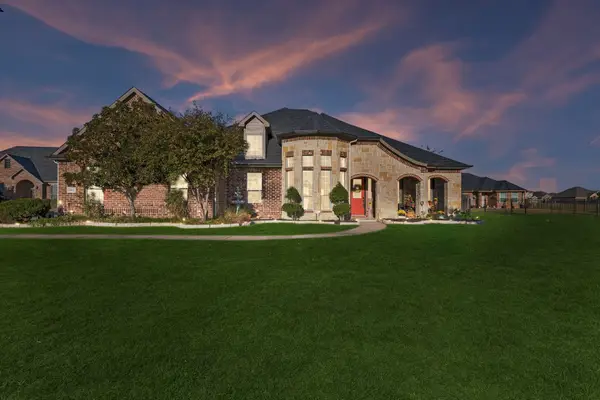 $549,000Active4 beds 3 baths3,048 sq. ft.
13037 Emerald Ranch Lane, Forney, TX 75126
MLS# 21424919Listed by: COLDWELL BANKER APEX, REALTORS - New
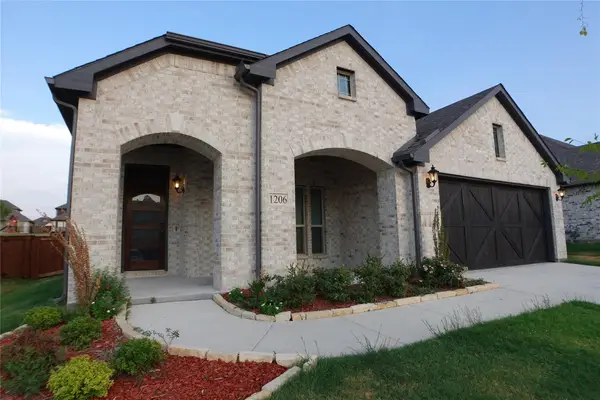 $289,999Active3 beds 2 baths1,837 sq. ft.
1206 Glasbury Glen Way, Forney, TX 75126
MLS# 21429967Listed by: FATHOM REALTY LLC - New
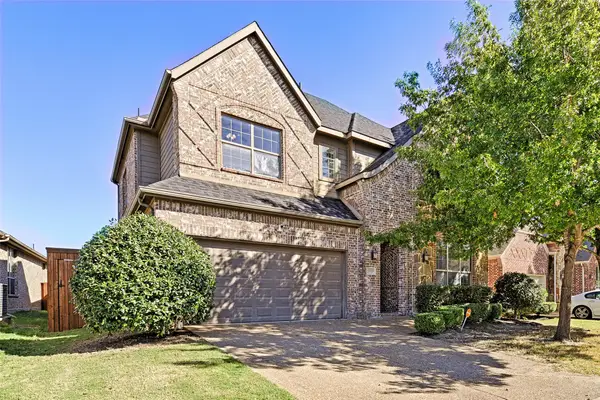 $450,000Active5 beds 4 baths3,182 sq. ft.
1040 Brigham Drive, Forney, TX 75126
MLS# 21425746Listed by: UNITED REAL ESTATE - New
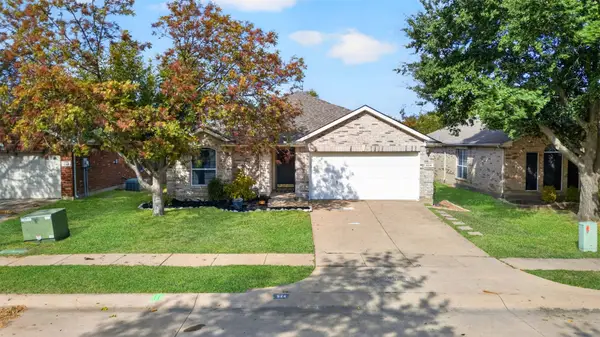 $249,990Active3 beds 2 baths1,800 sq. ft.
524 Tumbleweed Drive, Forney, TX 75126
MLS# 21429564Listed by: RE/MAX DFW ASSOCIATES - New
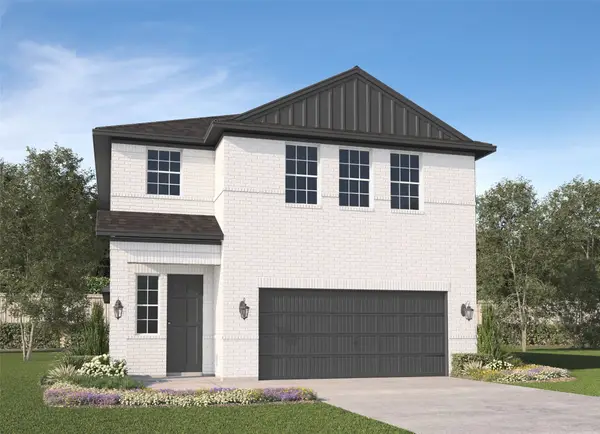 $343,000Active4 beds 3 baths2,457 sq. ft.
1604 Pacifico Court, Forney, TX 75126
MLS# 21429603Listed by: JAGJIT SINGH


Protect your home and budget from life's surprises with an Assurant Home Warranty, backed by a partner that supports you through every step of homeownership. Explore Plans.
©2026 Century 21 Real Estate LLC. All rights reserved. CENTURY 21®, the CENTURY 21 Logo and C21® are service marks owned by Century 21 Real Estate LLC. Century 21 Real Estate LLC fully supports the principles of the Fair Housing Act and the Equal Opportunity Act. Each office is independently owned and operated. Listing information is deemed reliable but not guaranteed accurate.