
2053 Tahoka Lane, Forney, TX 75126
Local realty services provided by:CENTURY 21 Harvey Properties
Listed by: jacob bender
Office: the bender group
MLS#:21284823
Source:GDAR
Price summary
- Price:$398,000
- Price per sq. ft.:$145.26
- Monthly HOA dues:$37.92
About this home
Welcome to this stunning home in the highly sought-after Rockwall ISD school district! This spacious property features 4 bedrooms, 2.5 bathrooms, and an abundance of special touches. The main floor offers an open concept layout, perfect for entertaining, with a cozy fireplace and a gorgeous kitchen boasting granite countertops, stainless steel appliances, and a gas cooktop. The master suite is conveniently located downstairs and includes a luxurious en-suite bath with his and hers sinks and a walk-in closet.
Upstairs, you'll find three additional generously sized bedrooms, as well as a versatile loft space that can be used as a playroom or additional living area. The office area features custom-built shelving, offering both style and functionality.
The home also includes a separate laundry room, a tankless water heater for endless hot water, and finished garage floors for a clean, polished look. Outside, the backyard provides plenty of space to relax or entertain under the covered patio. With ample storage throughout....
Contact an agent
Home facts
- Year built:2020
- Subdivision & Development:Travis Ranch Ph 3c
- Listing ID #:21284823
- Added:113 day(s) ago
- Updated:September 19, 2026 at 11:54 AM
Rooms and interior
- Bedrooms:4
- Total bathrooms:3
- Full bathrooms:2
- Half bathrooms:1
- Flooring:Luxury Vinyl Plank
- Kitchen Description:Dishwasher, Disposal, Electric Oven, Gas Cooktop, Microwave, Vented Exhaust Fan
- Living area:2,740 sq. ft.
Heating and cooling
- Cooling:Ceiling Fans, Central Air
- Heating:Central, Fireplaces
- Central air:Yes
Structure and exterior
- Year built:2020
- Building area:2,740 sq. ft.
- Lot area:0.14 Acres
- Lot Features:Landscaped
- Architectural Style:Traditional
- Construction Materials:Brick, Vinyl Siding
- Foundation Description:Slab
- Levels:2 Story
Schools
- High school:Heath
- Middle school:Cain
- Elementary school:Linda Lyon
Finances and disclosures
- Price:$398,000
- Price per sq. ft.:$145.26
- Tax amount:$9,047
Features and amenities
- Appliances:Dishwasher, Disposal, Electric Oven, Electric Water Heater, Gas Cooktop, Microwave, Plumbed For Gas, Some Gas Appliances, Tankless Water Heater, Vented Exhaust Fan
- Amenities:Irrigation Equipment, Security System Owned, Smoke Detectors, Window Coverings
Parking
- Garage:Yes
- Garage spaces:2
 Information provided, in part, by North Texas Real Estate Information Systems, Inc. Last Updated September 19, 2026 Listings with the NTREIS logo are listed by brokerages other than CENTURY 21 Harvey Properties. GDAR Member Broker: Renee Harvey
New listings near 2053 Tahoka Lane
- New
 $359,900Active4 beds 3 baths2,401 sq. ft.
849 Lauren Grove Lane, Forney, TX 75126
MLS# 21376781Listed by: BERKSHIRE HATHAWAYHS PENFED TX - New
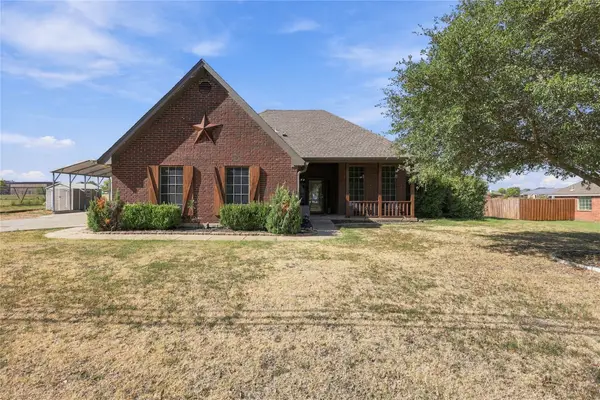 $485,000Active4 beds 2 baths2,308 sq. ft.
11151 County Road 213, Forney, TX 75126
MLS# 21380729Listed by: BRADFORD ELITE REAL ESTATE LLC - New
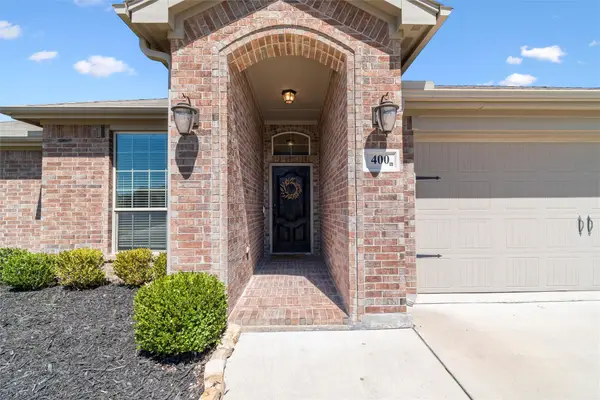 $309,900Active4 beds 2 baths2,137 sq. ft.
400 Acadia Lane, Forney, TX 75126
MLS# 21390929Listed by: EXP REALTY LLC - New
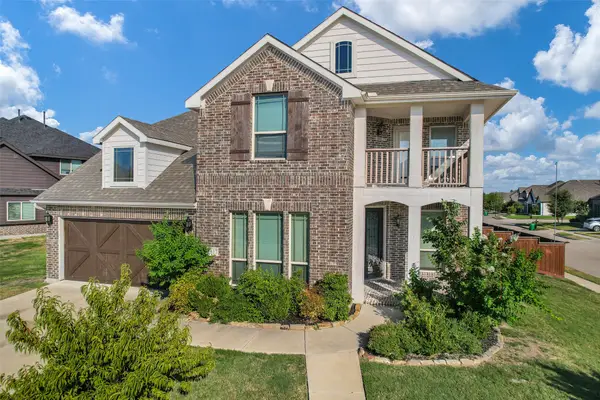 $399,900Active4 beds 4 baths3,606 sq. ft.
1817 Ramsgate Road, Forney, TX 75126
MLS# 21389054Listed by: REAL BROKER, LLC - New
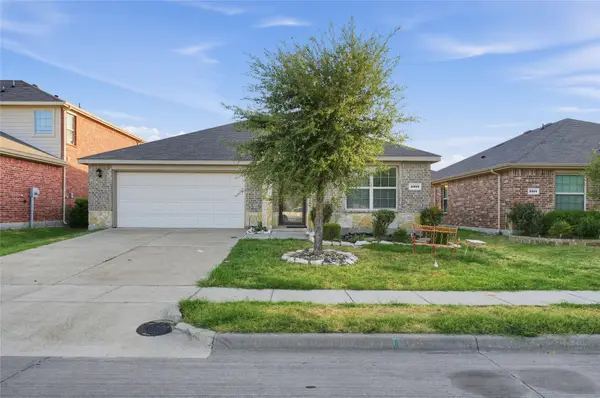 $229,000Active4 beds 2 baths1,905 sq. ft.
2316 Pontotoc Drive, Forney, TX 75126
MLS# 21390674Listed by: TOP BROKERAGE LLC - New
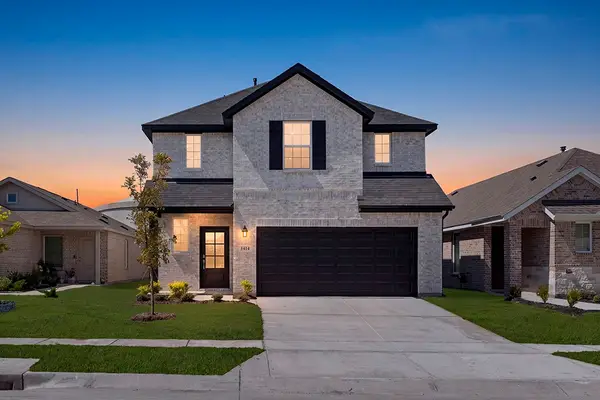 $362,000Active4 beds 3 baths2,196 sq. ft.
1414 Grove Pond Road, Forney, TX 75126
MLS# 21390519Listed by: TINA LEIGH REALTY - New
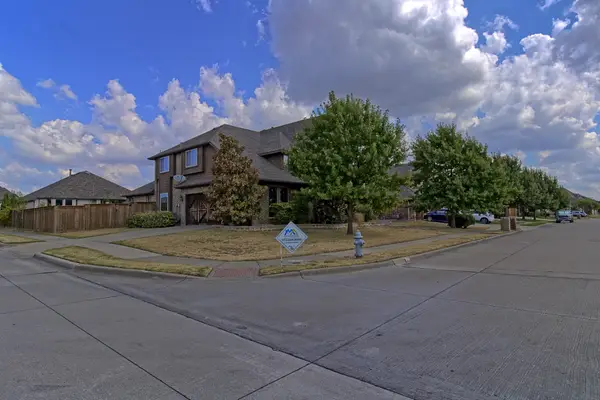 $419,900Active5 beds 4 baths3,736 sq. ft.
1952 Knoxbridge Road, Forney, TX 75126
MLS# 21388329Listed by: MALONE AND ASSOCIATES RE - New
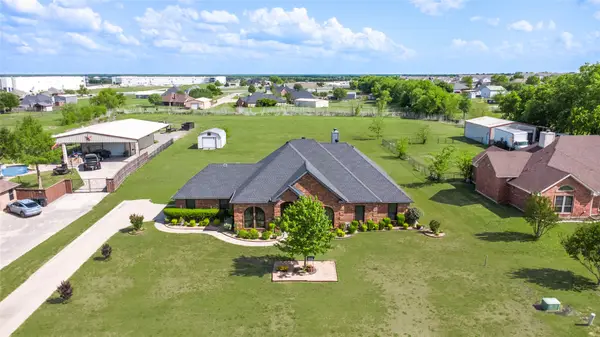 $450,000Active4 beds 2 baths2,425 sq. ft.
16055 Prairie Meadow Lane, Forney, TX 75126
MLS# 21390149Listed by: DIVINE REALTY GROUP - Open Sat, 11am to 1pmNew
 $340,000Active4 beds 3 baths3,710 sq. ft.
2107 Songbird Drive, Forney, TX 75126
MLS# 21389905Listed by: LEGACY POINT REAL ESTATE LLC - New
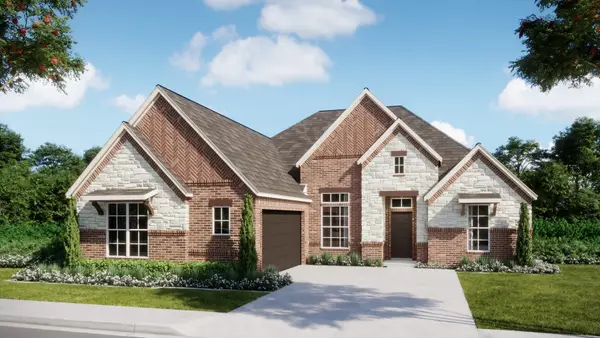 $444,999Active4 beds 2 baths2,370 sq. ft.
217 Harmony Avenue, Forney, TX 75126
MLS# 21389709Listed by: HOMESUSA.COM


Protect your home and budget from life's surprises with an Assurant Home Warranty, backed by a partner that supports you through every step of homeownership. Explore Plans.
©2026 Century 21 Real Estate LLC. All rights reserved. CENTURY 21®, the CENTURY 21 Logo and C21® are service marks owned by Century 21 Real Estate LLC. Century 21 Real Estate LLC fully supports the principles of the Fair Housing Act and the Equal Opportunity Act. Each office is independently owned and operated. Listing information is deemed reliable but not guaranteed accurate.