
1017 Clarence Street W, Fort Worth, TX 76117
Local realty services provided by:CENTURY 21 Crew
Listed by: kathleen gallagher
Office: kathleen gallagher realty
MLS#:21377984
Source:GDAR
Price summary
- Price:$199,900
- Price per sq. ft.:$210.86
About this home
This home has so much potential. The location is ideal for someone wanting a property that has convenient access to the main freeways. This one story home rests on an oversized lot. The owner built a storage facility that could act as an ADU, as water and electricity are already in place. For small appointment only business owners, this home is ideally located off of 35 and Beach. Bring your ideas!
Contact an agent
Home facts
- Year built:1948
- Subdivision & Development:Jones Court Add
- Listing ID #:21377984
- Added:1 day(s) ago
- Updated:September 05, 2026 at 10:56 PM
Rooms and interior
- Bedrooms:2
- Total bathrooms:1
- Full bathrooms:1
- Kitchen Description:Electric Cooktop
- Living area:948 sq. ft.
Heating and cooling
- Cooling:Ceiling Fans, Wall Units
Structure and exterior
- Roof:Composition
- Year built:1948
- Building area:948 sq. ft.
- Lot area:0.15 Acres
- Lot Features:Few Trees, Lawn
- Construction Materials:Wood Siding
- Levels:1 Story
Schools
- High school:Carter Riv
- Middle school:Riverside
- Elementary school:Versiawill
Finances and disclosures
- Price:$199,900
- Price per sq. ft.:$210.86
- Tax amount:$2,780
Features and amenities
- Appliances:Electric Cooktop
Parking
- Carport spaces:1
 Information provided, in part, by North Texas Real Estate Information Systems, Inc. Last Updated September 5, 2026 Listings with the NTREIS logo are listed by brokerages other than CENTURY 21 Crew. GDAR Member Broker: William Medlock
New listings near 1017 Clarence Street W
- New
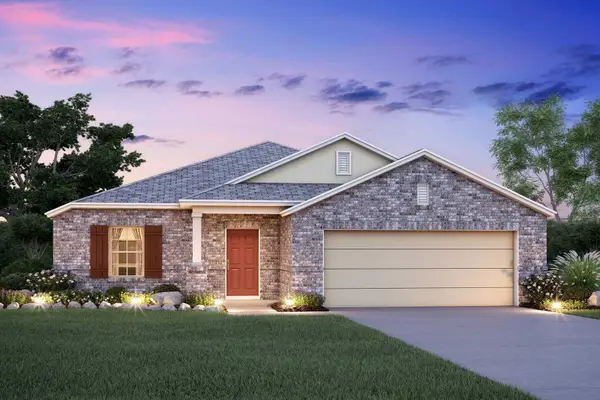 $399,990Active3 beds 2 baths1,763 sq. ft.
1720 Deciduous Drive, Fort Worth, TX 76131
MLS# 21370844Listed by: ESCAPE REALTY - New
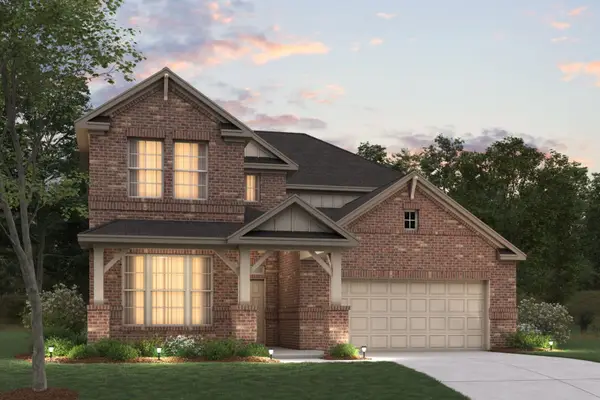 $507,990Active5 beds 4 baths3,233 sq. ft.
221 Ogden Drive, Fort Worth, TX 76052
MLS# 21372084Listed by: ESCAPE REALTY - New
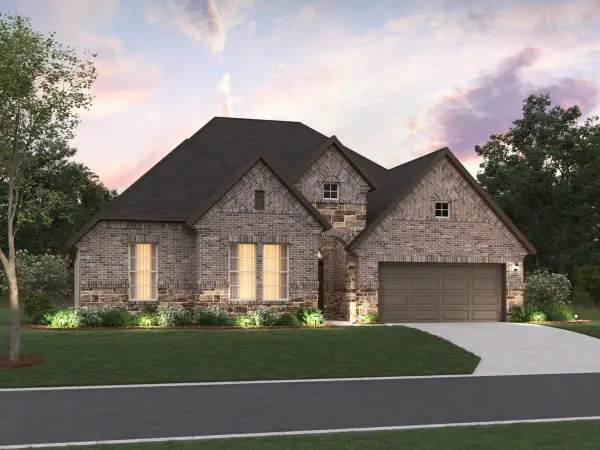 $529,990Active4 beds 4 baths2,812 sq. ft.
12629 Pallesen Street, Fort Worth, TX 76131
MLS# 21375248Listed by: ESCAPE REALTY - New
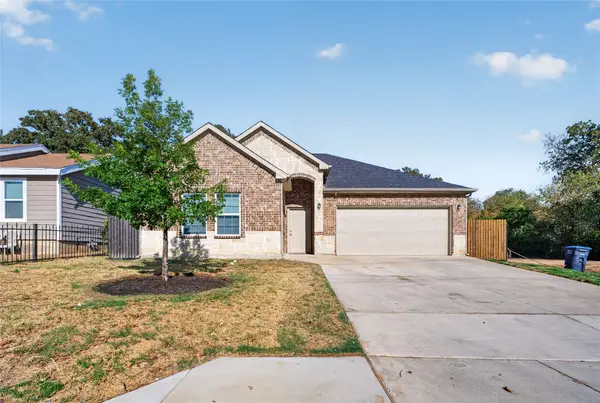 $284,999Active3 beds 2 baths1,584 sq. ft.
2517 Donalee Street, Fort Worth, TX 76105
MLS# 21379441Listed by: GGG REALTY LLC - New
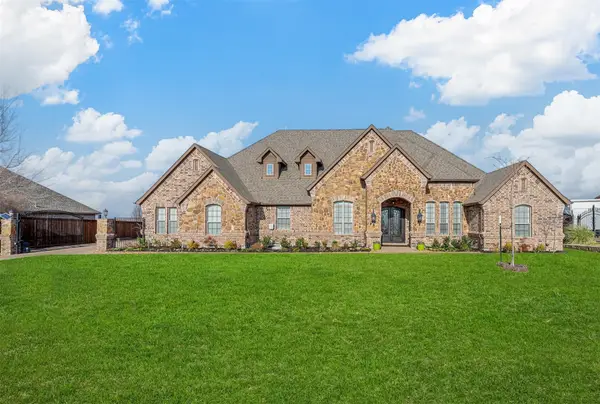 $1,250,000Active4 beds 5 baths4,726 sq. ft.
12416 Dido Vista Court, Fort Worth, TX 76179
MLS# 21379492Listed by: CHRISTIE'S LONE STAR - New
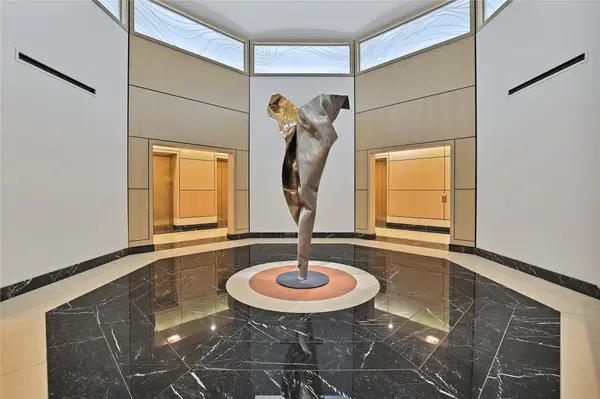 $475,000Active2 beds 2 baths1,170 sq. ft.
500 Throckmorton Street #1701, Fort Worth, TX 76102
MLS# 21379373Listed by: BRIGGS FREEMAN SOTHEBY'S INT'L - Open Sun, 1 to 4pmNew
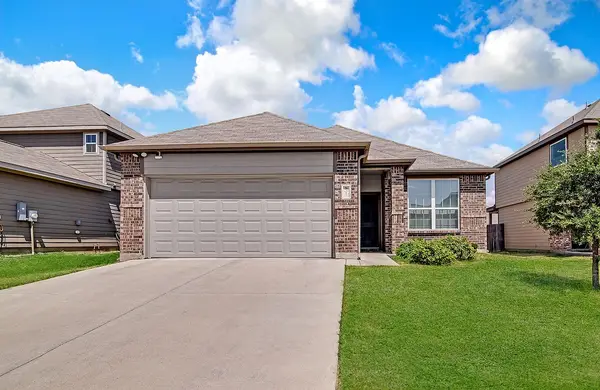 $290,000Active3 beds 2 baths1,620 sq. ft.
8317 Horned Maple Trail, Fort Worth, TX 76123
MLS# 21379439Listed by: MERSAES REAL ESTATE, INC. - New
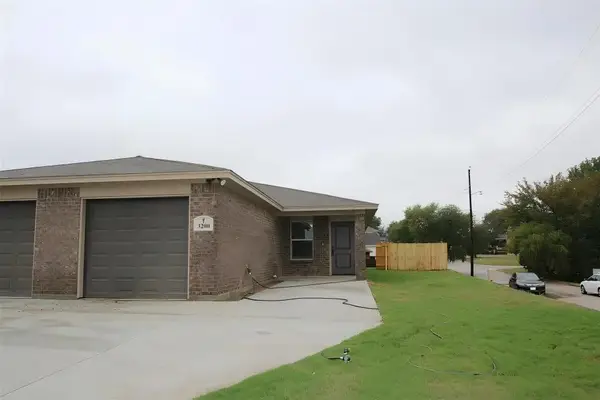 $509,000Active6 beds 2 baths2,188 sq. ft.
3200 Cherry Lane, Fort Worth, TX 76116
MLS# 21379453Listed by: VISALAND REALTY - New
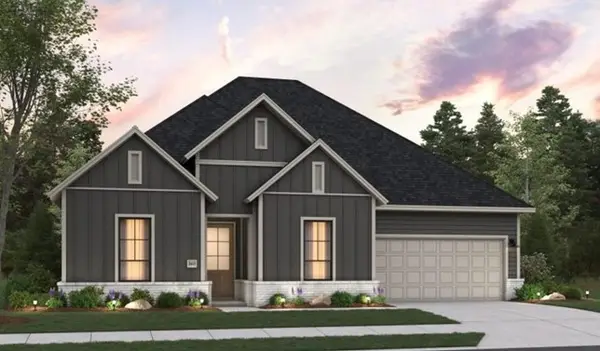 $634,990Active4 beds 3 baths2,509 sq. ft.
1625 Briscoe Drive, Benbrook, TX 76126
MLS# 21379386Listed by: HISTORYMAKER HOMES - New
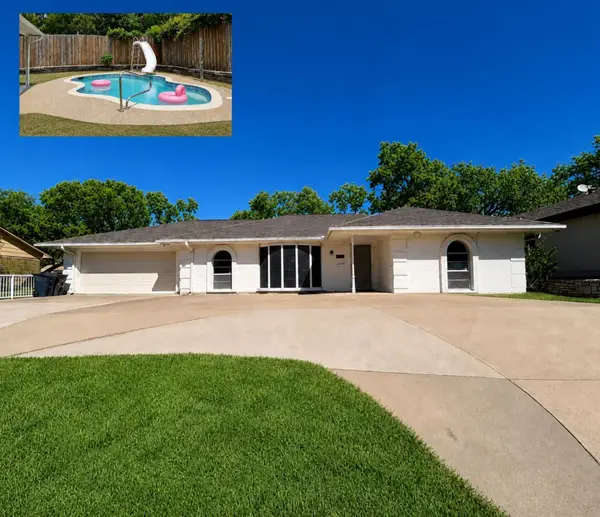 $284,950Active3 beds 2 baths1,846 sq. ft.
7229 Martha Lane, Fort Worth, TX 76112
MLS# 21375200Listed by: 1ST CHOICE REAL ESTATE


Protect your home and budget from life's surprises with an Assurant Home Warranty, backed by a partner that supports you through every step of homeownership. Explore Plans.
©2026 Century 21 Real Estate LLC. All rights reserved. CENTURY 21®, the CENTURY 21 Logo and C21® are service marks owned by Century 21 Real Estate LLC. Century 21 Real Estate LLC fully supports the principles of the Fair Housing Act and the Equal Opportunity Act. Each office is independently owned and operated. Listing information is deemed reliable but not guaranteed accurate.