1025 Buffalo Springs Drive, Fort Worth, TX 76140
Local realty services provided by:CENTURY 21 Middleton
Listed by: selina lopez
Office: elite real estate texas
MLS#:21371910
Source:GDAR
Price summary
- Price:$250,000
- Price per sq. ft.:$154.8
About this home
Offering $5000 in seller concessions! Welcome to this 3-bedroom, 2-bath home featuring a new roof installed in 2019, a new AC unit installed in 2023 with a 10-year warranty, and freshly painted walls and ceilings completed in 2024. Enjoy added privacy with this home backing to open land, complemented by an end-of-street location and extra parking. Zoned to Burleson ISD and conveniently located just 10 minutes from Burleson Town Center, this home offers both comfort and convenience—all with the added benefit of NO HOA! The current owner especially enjoys the spaciousness and peaceful atmosphere, making this a wonderful opportunity for anyone looking for a well-maintained home with thoughtful updates and a private setting.
Contact an agent
Home facts
- Year built:2003
- Subdivision & Development:Mission Ridge Estates
- Listing ID #:21371910
- Added:17 day(s) ago
- Updated:September 15, 2026 at 11:57 AM
Rooms and interior
- Bedrooms:3
- Total bathrooms:2
- Full bathrooms:2
- Kitchen Description:Dishwasher, Disposal, Electric Oven, Electric Range
- Living area:1,615 sq. ft.
Heating and cooling
- Cooling:Central Air
- Heating:Central
- Central air:Yes
Structure and exterior
- Year built:2003
- Building area:1,615 sq. ft.
- Lot area:0.19 Acres
- Levels:1 Story
Schools
- High school:Burleson Centennial
- Middle school:Kerr
- Elementary school:Brock
Finances and disclosures
- Price:$250,000
- Price per sq. ft.:$154.8
- Tax amount:$6,719
Features and amenities
- Appliances:Dishwasher, Disposal, Electric Oven, Electric Range
Parking
- Garage:Yes
- Garage spaces:2
 Information provided, in part, by North Texas Real Estate Information Systems, Inc. Last Updated September 15, 2026 Listings with the NTREIS logo are listed by brokerages other than CENTURY 21 Middleton.
New listings near 1025 Buffalo Springs Drive
- New
 $775,000Active4 beds 3 baths2,366 sq. ft.
1823 Tremont Avenue, Fort Worth, TX 76107
MLS# 21381256Listed by: KELLER WILLIAMS LONESTAR DFW - New

 $393,990Active4 beds 2 baths1,813 sq. ft.
725 Rubicon Road, Fort Worth, TX 76247
MLS# 21384066Listed by: CENTURY 21 MIKE BOWMAN, INC. - New
 $389,870Active4 beds 2 baths1,662 sq. ft.
15925 Stableford Road, Fort Worth, TX 76247
MLS# 21384085Listed by: CENTURY 21 MIKE BOWMAN, INC. - New
 $413,635Active4 beds 2 baths2,014 sq. ft.
15933 Stableford Road, Fort Worth, TX 76247
MLS# 21384105Listed by: CENTURY 21 MIKE BOWMAN, INC. - New
 $445,680Active4 beds 2 baths2,459 sq. ft.
733 Rubicon Road, Fort Worth, TX 76247
MLS# 21384175Listed by: CENTURY 21 MIKE BOWMAN, INC. - New
 $375,000Active5 beds 2 baths2,133 sq. ft.
2440 Edisto Beach Drive, Fort Worth, TX 76108
MLS# 21386658Listed by: BEAM REAL ESTATE, LLC - New
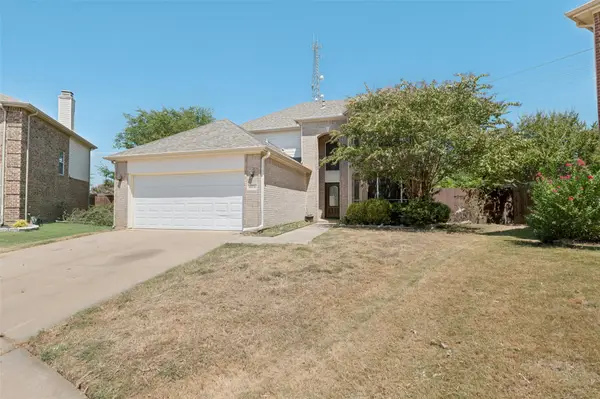 $395,000Active4 beds 3 baths2,608 sq. ft.
10236 Sourwood Drive, Fort Worth, TX 76244
MLS# 21378716Listed by: TAYLOR REALTY ASSOCIATES - New
 $189,900Active2 beds 2 baths929 sq. ft.
3129 Sondra Drive #205, Fort Worth, TX 76107
MLS# 21386551Listed by: PINNACLE REALTY ADVISORS - New
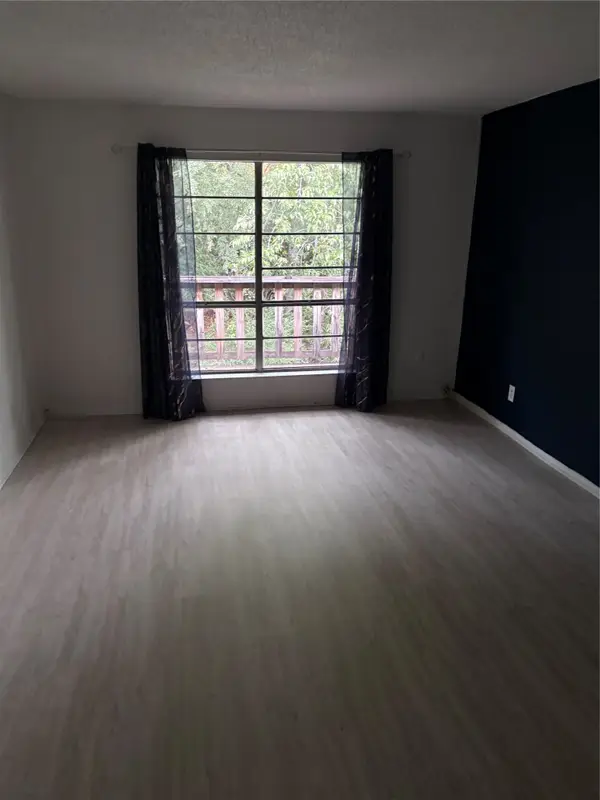 $54,900Active1 beds 1 baths806 sq. ft.
6004 Westridge Lane #706, Fort Worth, TX 76116
MLS# 21386526Listed by: REILLY'S REAL ESTATE BROKERAGE - New
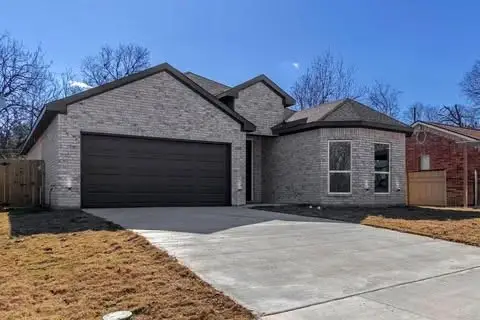 $400,000Active4 beds 3 baths2,096 sq. ft.
1336 E Fogg Street, Fort Worth, TX 76115
MLS# 21386536Listed by: REAL BROKER, LLC


Protect your home and budget from life's surprises with an Assurant Home Warranty, backed by a partner that supports you through every step of homeownership. Explore Plans.
©2026 Century 21 Real Estate LLC. All rights reserved. CENTURY 21®, the CENTURY 21 Logo and C21® are service marks owned by Century 21 Real Estate LLC. Century 21 Real Estate LLC fully supports the principles of the Fair Housing Act and the Equal Opportunity Act. Each office is independently owned and operated. Listing information is deemed reliable but not guaranteed accurate.