725 Rubicon Road, Justin Roanoke, TX 76247
Local realty services provided by:CENTURY 21 Mike Bowman, Inc.
Listed by:
 CENTURY 21 Mike Bowman, Inc.
Office: century 21 mike bowman, inc.
MLS#:21384066
Source:GDAR
Price summary
- Price:$393,990
- Price per sq. ft.:$217.31
- Monthly HOA dues:$50.42
About this home
Gorgeous New Home Built by D.R. Horton in the New Phase of their Master Planned Community of Trails of Elizabeth Creek in Northwest ISD!!! Spacious open concept Single Story 4 Bedroom Portales Floorplan-Elevation B, with an estimated Winter completion. Customize the look and feel of this beautiful home with the opportunity to select your preferred color package, creating a space that reflects your unique style. Large Chef's Kitchen featuring an oversized Island, Quartz Countertops, tiled Backsplash, Stainless Steel Appliances, Gas Range and walk-in Pantry, all overlooking the spacious Dining and Family Room. Private main Bedroom located at the rear of the home with dual sink Vanity, oversized Shower, linen storage and large walk-in Closet. Three secondary Bedrooms located toward the front of the home provide flexibility for family, guests, or a home office. Spacious Laundry Room, Quartz topped Vanities in both full Baths and Designer Package including Luxury Vinyl Plank Flooring throughout main living areas plus America's Smart Home Features. Front exterior Coach Lights, covered back Patio, 6 ft fenced backyard, landscape Package with full Sod and full Sprinkler System and more! Close proximity to I-35W, HWY 114, Schools, numerous Shops, Restaurants, Texas Motor Speedway and much more! Community Pool, Cabana, Playground, Tot Lot and Lazy River....
Contact an agent
Home facts
- Year built:2026
- Subdivision & Development:Trails of Elizabeth Creek
- Listing ID #:21384066
- Added:1 day(s) ago
- Updated:September 15, 2026 at 02:09 PM
Rooms and interior
- Bedrooms:4
- Total bathrooms:2
- Full bathrooms:2
- Flooring:Carpet, Luxury Vinyl Plank
- Kitchen Description:Dishwasher, Disposal, Gas Range, Microwave, Vented Exhaust Fan
- Living area:1,813 sq. ft.
Heating and cooling
- Cooling:Central Air, Electric
- Heating:Central, Natural Gas
- Central air:Yes
Structure and exterior
- Roof:Composition
- Year built:2026
- Building area:1,813 sq. ft.
- Lot area:0.14 Acres
- Lot Features:Corner Lot, Few Trees, Landscaped, Sprinkler System, Subdivision
- Architectural Style:Traditional
- Construction Materials:Brick, Frame
- Foundation Description:Slab
- Levels:1 Story
Schools
- High school:Northwest
- Middle school:Chisholmtr
- Elementary school:Hatfield
Finances and disclosures
- Price:$393,990
- Price per sq. ft.:$217.31
Features and amenities
- Appliances:Dishwasher, Disposal, Gas Range, Gas Water Heater, Microwave, Plumbed For Gas, Some Gas Appliances, Tankless Water Heater, Vented Exhaust Fan
- Amenities:Carbon Monoxide Detectors, Smoke Detectors
- Smart home:Yes
Parking
- Garage:Yes
- Garage spaces:2
Information provided, in part, by North Texas Real Estate Information Systems, Inc. Last Updated September 15, 2026 Listings with the NTREIS logo are listed by brokerages other than CENTURY 21 Mike Bowman, Inc.. GDAR Member Broker: Dave BowmanNew listings near 725 Rubicon Road
- New
 $399,000Active2 beds 2 baths1,417 sq. ft.
10304 Claystone Drive, Denton, TX 76207
MLS# 21383049Listed by: ERA MYERS & MYERS REALTY - New

 $389,870Active4 beds 2 baths1,662 sq. ft.
15925 Stableford Road, Fort Worth, TX 76247
MLS# 21384085Listed by: CENTURY 21 MIKE BOWMAN, INC. - New
 $413,635Active4 beds 2 baths2,014 sq. ft.
15933 Stableford Road, Fort Worth, TX 76247
MLS# 21384105Listed by: CENTURY 21 MIKE BOWMAN, INC. - New
 $445,680Active4 beds 2 baths2,459 sq. ft.
733 Rubicon Road, Fort Worth, TX 76247
MLS# 21384175Listed by: CENTURY 21 MIKE BOWMAN, INC. - New
 $725,000Active4 beds 5 baths3,516 sq. ft.
1816 Windy Lane, Argyle, TX 76226
MLS# 21386610Listed by: MERU REALTY, LLC - Open Sat, 2 to 4pmNew
 $444,000Active3 beds 2 baths2,003 sq. ft.
1056 Wheatland Drive, Justin, TX 76247
MLS# 21386299Listed by: KEY TREK-CC - New
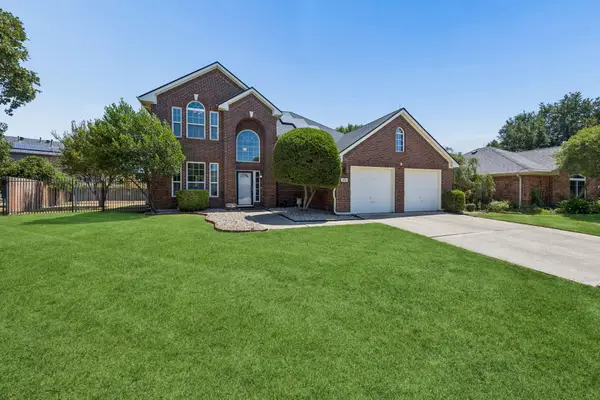 $549,500Active4 beds 3 baths2,220 sq. ft.
104 Rolling Rock Drive, Trophy Club, TX 76262
MLS# 21386306Listed by: KELLER WILLIAMS REALTY - New
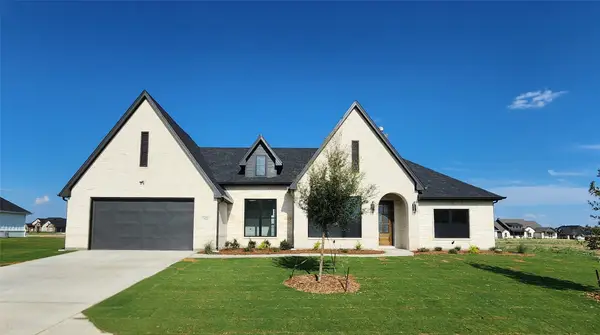 $580,303Active3 beds 3 baths2,360 sq. ft.
9421 Mallard Drive, New Fairview, TX 76078
MLS# 21386216Listed by: FATHOM REALTY, LLC - New
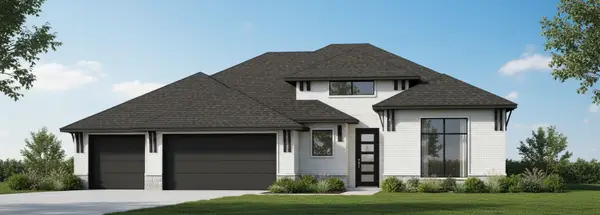 $690,815Active4 beds 3 baths2,706 sq. ft.
9208 Wood Duck Drive, New Fairview, TX 76078
MLS# 21386266Listed by: FATHOM REALTY, LLC


Protect your home and budget from life's surprises with an Assurant Home Warranty, backed by a partner that supports you through every step of homeownership. Explore Plans.
©2026 Century 21 Real Estate LLC. All rights reserved. CENTURY 21®, the CENTURY 21 Logo and C21® are service marks owned by Century 21 Real Estate LLC. Century 21 Real Estate LLC fully supports the principles of the Fair Housing Act and the Equal Opportunity Act. Each office is independently owned and operated. Listing information is deemed reliable but not guaranteed accurate.