
10500 Jaybird Drive, Fort Worth, TX 76244
Local realty services provided by:CENTURY 21 Judge Fite Company
Listed by: tracy dye, tiffany yost
Office: re/max trinity
MLS#:21403957
Source:GDAR
Price summary
- Price:$324,999
- Price per sq. ft.:$195.66
- Monthly HOA dues:$50
About this home
Welcome to 10500 Jaybird Drive! This updated 3-bedroom, 2-bath brick home offers inviting curb appeal and a bright, welcoming interior. Wood-look flooring and neutral tones complement the spacious living area, where a fireplace creates a cozy focal point. The open layout connects the living room, dining area, and kitchen, making everyday living and entertaining easy. The kitchen features gray cabinetry, stainless steel appliances, generous counter space, and a breakfast bar. Large windows brighten the dining area and offer views of the fenced backyard. Two secondary bedrooms provide flexibility for guests, a home office, or hobbies. A dedicated laundry room and attached two-car garage add everyday convenience. Schedule your showing today!
Contact an agent
Home facts
- Year built:2006
- Subdivision & Development:Vista Meadows North
- Listing ID #:21403957
- Added:1 day(s) ago
- Updated:October 15, 2026 at 03:51 AM
Rooms and interior
- Bedrooms:3
- Total bathrooms:2
- Full bathrooms:2
- Flooring:Carpet, Ceramic Tile, Wood
- Kitchen Description:Dishwasher, Disposal, Gas Range, Microwave
- Living area:1,661 sq. ft.
Heating and cooling
- Cooling:Ceiling Fans, Central Air, Electric
- Heating:Central, Natural Gas
- Central air:Yes
Structure and exterior
- Roof:Composition
- Year built:2006
- Building area:1,661 sq. ft.
- Lot area:0.11 Acres
- Architectural Style:Traditional
- Construction Materials:Brick
- Foundation Description:Slab
- Levels:1 Story
Schools
- High school:Timber Creek
- Middle school:Timberview
- Elementary school:Eagle Ridge
Finances and disclosures
- Price:$324,999
- Price per sq. ft.:$195.66
- Tax amount:$5,231
Features and amenities
- Appliances:Dishwasher, Disposal, Gas Range, Gas Water Heater, Microwave
- Amenities:Security System, Security System Owned, Smoke Detectors, Window Coverings
Parking
- Garage:Yes
- Garage spaces:2
- Carport spaces:2
 Information provided, in part, by North Texas Real Estate Information Systems, Inc. Last Updated October 15, 2026 Listings with the NTREIS logo are listed by brokerages other than CENTURY 21 Judge Fite Company. GDAR Member Broker: Ashley Conlon
New listings near 10500 Jaybird Drive
- New
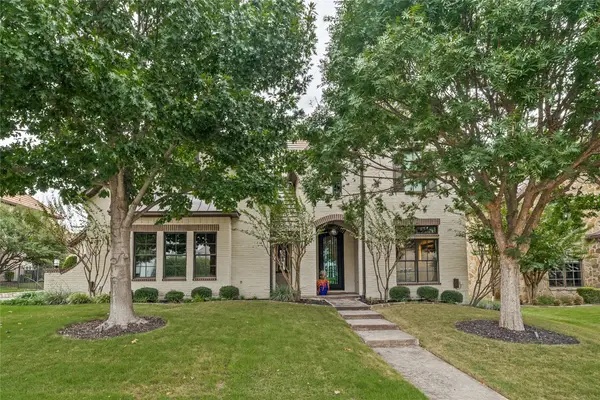 $1,650,000Active4 beds 4 baths4,306 sq. ft.
4663 Sidonia Court, Fort Worth, TX 76126
MLS# 21412372Listed by: FORT PROPERTY MANAGEMENT LLC - New
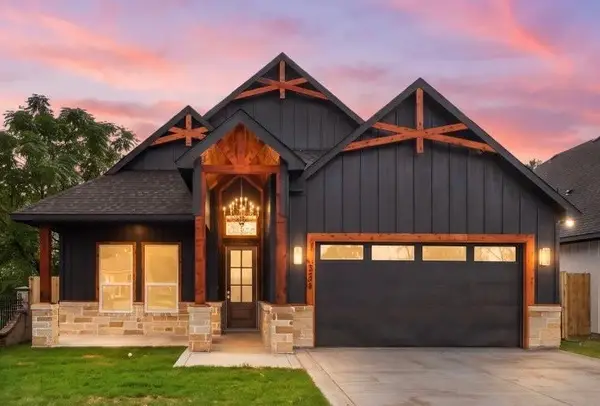 $394,900Active4 beds 2 baths1,965 sq. ft.
5309 Graham Street, Fort Worth, TX 76114
MLS# 21412353Listed by: PERLA REALTY GROUP, LLC - New
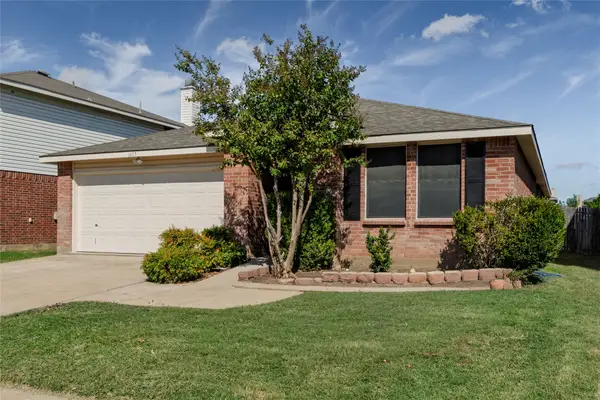 $289,000Active4 beds 2 baths2,093 sq. ft.
1617 Sierra Meadow Lane, Fort Worth, TX 76247
MLS# 21412378Listed by: GATEWAY PROPERTY GROUP - New
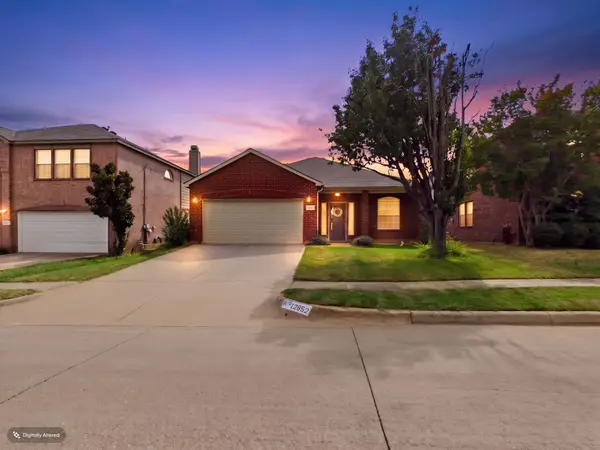 $389,000Active3 beds 2 baths1,854 sq. ft.
12652 Oakwood Circle, Fort Worth, TX 76040
MLS# 21412381Listed by: LEGACY STREETS - New
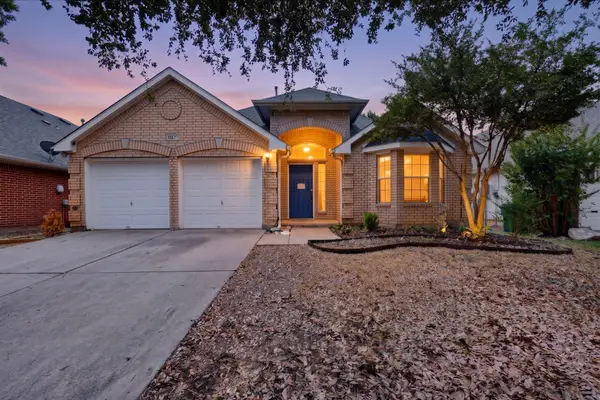 $252,500Active3 beds 3 baths2,111 sq. ft.
4617 Belladonna Drive, Fort Worth, TX 76123
MLS# 21379655Listed by: UNLIMITED REALTY SOLUTIONS - New
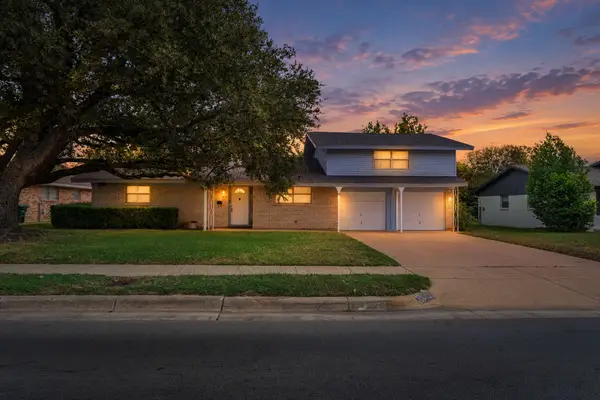 $269,900Active3 beds 2 baths1,826 sq. ft.
5629 Woodway, Fort Worth, TX 76133
MLS# 21388371Listed by: BHHS PREMIER PROPERTIES - New
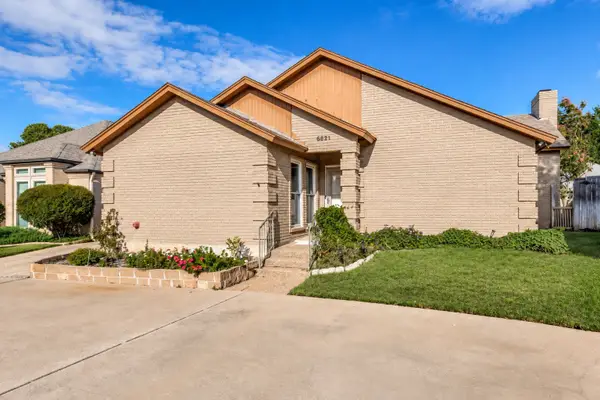 $325,000Active2 beds 2 baths1,768 sq. ft.
5821 Ridgerock Court, Fort Worth, TX 76132
MLS# 21410928Listed by: EBBY HALLIDAY, REALTORS - New
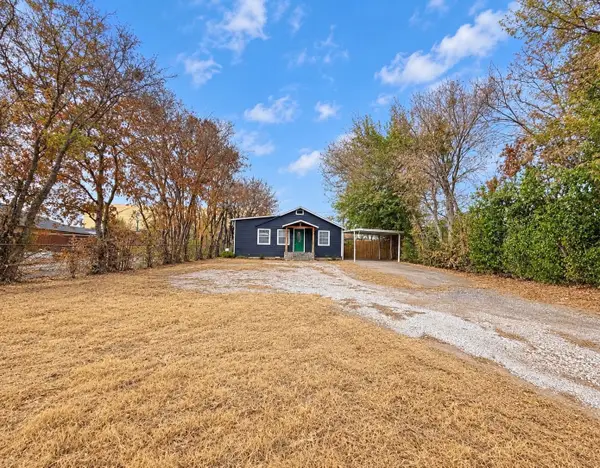 $120,000Active3 beds 1 baths877 sq. ft.
5512 Curzon Avenue, Fort Worth, TX 76107
MLS# 21411748Listed by: ESPINOZA REALTY GROUP, LLC - Open Sat, 11am to 1pmNew
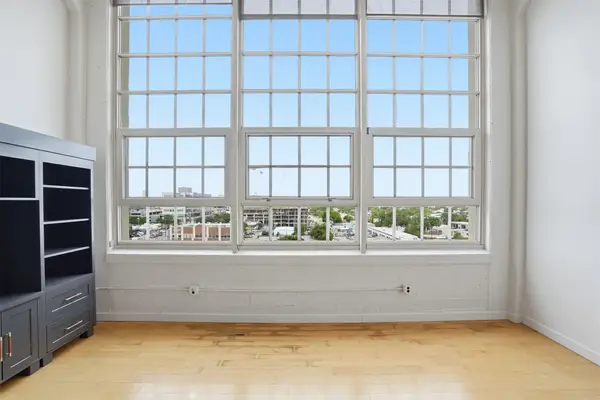 $369,900Active2 beds 2 baths1,263 sq. ft.
2600 W 7th Street #1727, Fort Worth, TX 76107
MLS# 21412227Listed by: COMPASS RE TEXAS, LLC - New
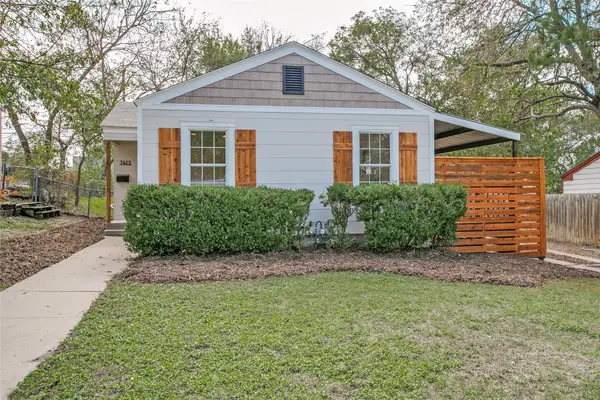 $184,900Active2 beds 1 baths753 sq. ft.
7413 Davenport Avenue, Fort Worth, TX 76116
MLS# 21412264Listed by: SCOTT SAMMONS REAL ESTATE


Protect your home and budget from life's surprises with an Assurant Home Warranty, backed by a partner that supports you through every step of homeownership. Explore Plans.
©2026 Century 21 Real Estate LLC. All rights reserved. CENTURY 21®, the CENTURY 21 Logo and C21® are service marks owned by Century 21 Real Estate LLC. Century 21 Real Estate LLC fully supports the principles of the Fair Housing Act and the Equal Opportunity Act. Each office is independently owned and operated. Listing information is deemed reliable but not guaranteed accurate.