10705 Stanhope Drive, Fort Worth, TX 76036
Local realty services provided by:CENTURY 21 Elite
Listed by: clayton davis, mirna smith
Office: real broker, llc.
MLS#:21338189
Source:GDAR
Price summary
- Price:$439,900
- Price per sq. ft.:$164.14
- Monthly HOA dues:$41.67
About this home
$10,000 seller incentive toward an interest-rate buydown or eligible closing costs with an acceptable offer!
Have you ever wanted to live on a cul-de-sac? Now imagine having a premium greenbelt homesite with no neighbors directly behind you.
Welcome to 10705 Stanhope Dr, a beautifully maintained 2023 Bloomfield Bayberry offering the privacy, space, and elevated finishes that make a home truly special. Set at the end of a quiet cul-de-sac, the oversized backyard opens to peaceful greenbelt views, creating a rare sense of privacy and tranquility.
Inside, the thoughtfully designed home features 4 bedrooms, 2.5 baths, a private office, and flexible living space, with upgraded flooring, granite countertops, an oversized kitchen island made for entertaining, custom blinds, gas fireplace and a 2.5 car garage.
The spacious primary suite features an oversized upgraded shower, dual vanities, and generous walk-in closet, while upstairs offers a large game room, three additional bedrooms, and extra storage—perfect for entertaining, guests, or creating space that grows with you.
Enjoy the resort-style pool, amenity center, playground and walking trails within Hulen Trails, plus convenient access to the growing McPherson Boulevard area with Target, Studio Movie Grill, restaurants, shopping and entertainment nearby....
Contact an agent
Home facts
- Year built:2023
- Subdivision & Development:Hulen Trls Ph 2
- Listing ID #:21338189
- Added:54 day(s) ago
- Updated:September 15, 2026 at 11:58 AM
Rooms and interior
- Bedrooms:4
- Total bathrooms:3
- Full bathrooms:2
- Half bathrooms:1
- Flooring:Carpet, Ceramic Tile, Luxury Vinyl Plank
- Kitchen Description:Dishwasher, Disposal, Gas Oven, Gas Range, Microwave
- Living area:2,680 sq. ft.
Heating and cooling
- Cooling:Ceiling Fans, Central Air, Electric, Roof Turbines
- Heating:Central, Electric
- Central air:Yes
Structure and exterior
- Year built:2023
- Building area:2,680 sq. ft.
- Lot area:0.21 Acres
- Lot Features:Cul De Sac, Greenbelt, Lawn, Sprinkler System, Subdivision
- Architectural Style:Traditional
- Construction Materials:Brick
- Levels:2 Story
Schools
- High school:Crowley
- Middle school:Crowley
- Elementary school:Crowley
Finances and disclosures
- Price:$439,900
- Price per sq. ft.:$164.14
- Tax amount:$10,163
Features and amenities
- Appliances:Dishwasher, Disposal, Gas Oven, Gas Range, Microwave
Parking
- Garage:Yes
- Garage spaces:2
 Information provided, in part, by North Texas Real Estate Information Systems, Inc. Last Updated September 15, 2026 Listings with the NTREIS logo are listed by brokerages other than CENTURY 21 Elite. GDAR Member Broker: Mike Salter
New listings near 10705 Stanhope Drive
- New
 $775,000Active4 beds 3 baths2,366 sq. ft.
1823 Tremont Avenue, Fort Worth, TX 76107
MLS# 21381256Listed by: KELLER WILLIAMS LONESTAR DFW - New

 $393,990Active4 beds 2 baths1,813 sq. ft.
725 Rubicon Road, Fort Worth, TX 76247
MLS# 21384066Listed by: CENTURY 21 MIKE BOWMAN, INC. - New
 $389,870Active4 beds 2 baths1,662 sq. ft.
15925 Stableford Road, Fort Worth, TX 76247
MLS# 21384085Listed by: CENTURY 21 MIKE BOWMAN, INC. - New
 $413,635Active4 beds 2 baths2,014 sq. ft.
15933 Stableford Road, Fort Worth, TX 76247
MLS# 21384105Listed by: CENTURY 21 MIKE BOWMAN, INC. - New
 $445,680Active4 beds 2 baths2,459 sq. ft.
733 Rubicon Road, Fort Worth, TX 76247
MLS# 21384175Listed by: CENTURY 21 MIKE BOWMAN, INC. - New
 $375,000Active5 beds 2 baths2,133 sq. ft.
2440 Edisto Beach Drive, Fort Worth, TX 76108
MLS# 21386658Listed by: BEAM REAL ESTATE, LLC - New
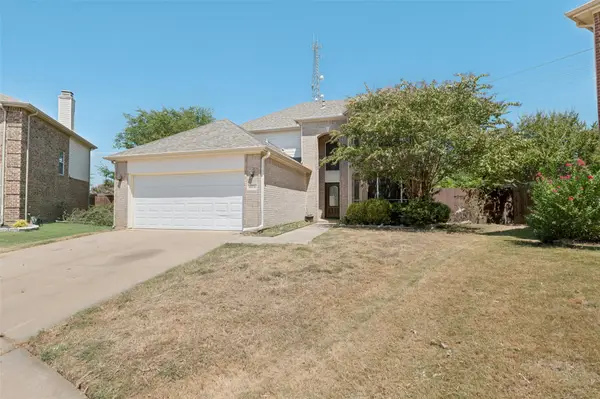 $395,000Active4 beds 3 baths2,608 sq. ft.
10236 Sourwood Drive, Fort Worth, TX 76244
MLS# 21378716Listed by: TAYLOR REALTY ASSOCIATES - New
 $189,900Active2 beds 2 baths929 sq. ft.
3129 Sondra Drive #205, Fort Worth, TX 76107
MLS# 21386551Listed by: PINNACLE REALTY ADVISORS - New
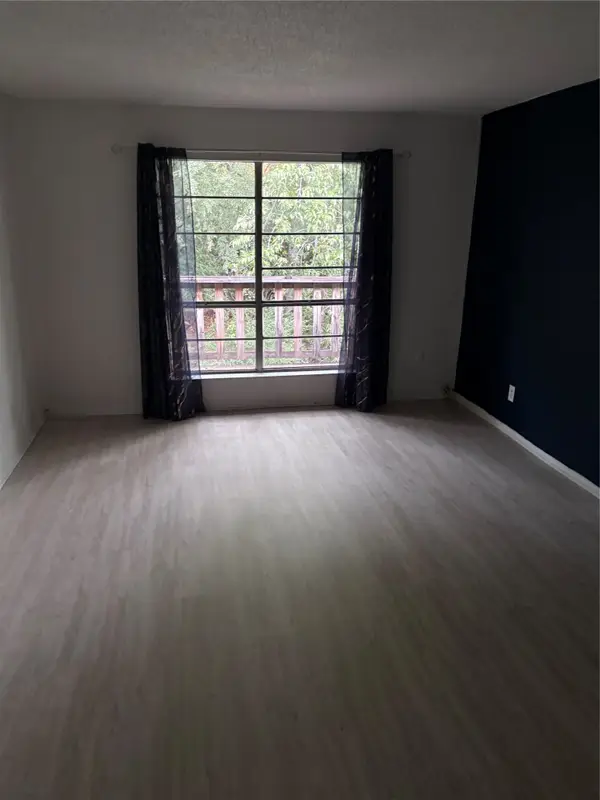 $54,900Active1 beds 1 baths806 sq. ft.
6004 Westridge Lane #706, Fort Worth, TX 76116
MLS# 21386526Listed by: REILLY'S REAL ESTATE BROKERAGE - New
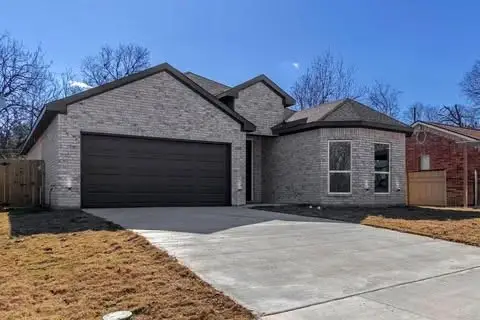 $400,000Active4 beds 3 baths2,096 sq. ft.
1336 E Fogg Street, Fort Worth, TX 76115
MLS# 21386536Listed by: REAL BROKER, LLC


Protect your home and budget from life's surprises with an Assurant Home Warranty, backed by a partner that supports you through every step of homeownership. Explore Plans.
©2026 Century 21 Real Estate LLC. All rights reserved. CENTURY 21®, the CENTURY 21 Logo and C21® are service marks owned by Century 21 Real Estate LLC. Century 21 Real Estate LLC fully supports the principles of the Fair Housing Act and the Equal Opportunity Act. Each office is independently owned and operated. Listing information is deemed reliable but not guaranteed accurate.