11116 Glass Canyon Court, Fort Worth, TX 76244
Local realty services provided by:CENTURY 21 Elite
11116 Glass Canyon Court,Fort Worth, TX 76244
$499,000
- 4 Beds
- 3 Baths
- 3,000 sq. ft.
- Single family
- Active
Listed by: patrick nuss
Office: exp realty llc.
MLS#:21333695
Source:GDAR
Price summary
- Price:$499,000
- Price per sq. ft.:$166.33
- Monthly HOA dues:$60.33
About this home
Welcome to this beautifully maintained and upgraded home, perfectly situated on an oversized lot at the end of a quiet cul-de-sac. From the stylish new front door to the incredible backyard oasis, every detail has been designed for comfort, function, and entertaining. Inside, you'll find a dedicated home office with beautiful windows, a spacious upstairs game room, an open concept, and walk-in closets in every bedroom. The thoughtful floor plan offers a private primary suite on the main level, while upstairs boasts three additional bedrooms, a full bathroom, and an expansive game room- creating the ideal layout for growing families. The living room showcases a stunning floor-to-ceiling stone fireplace, while the chef's kitchen features a gas range, walk-in pantry, and oversized island with a farmhouse sink. A bespoke dry bar creates the perfect space for entertaining, and the laundry room has been elevated with floor-to-ceiling custom cabinetry for exceptional storage and organization. The backyard is truly the showstopper, featuring an above-ground pool complete with pump and sweep system, expansive decking, pergola, covered patio, professionally installed turf, landscape lighting, lush grass areas on both sides of the yard, a storage shed, and is plumbed for gas—creating the perfect blend of relaxation, play, and entertaining. Additional upgrades include a central vacuum system with VacPan for effortless cleanup, a whole-home and outdoor sound system, high-speed data and Wi-Fi wiring, and a tankless water heater. Recent major improvements, including the roof (2021) and HVAC (2024, 2025), provide valuable peace of mind for years to come. Zoned for Keller ISD, the minimal HOA dues also include access to five Woodland Springs community pools. Minutes from Alliance Town Center, you'll enjoy convenient access to outstanding shopping, dining, and entertainment. This exceptional home combines quality, upgrades, and an unbeatable location into one incredible opportunity....
Contact an agent
Home facts
- Year built:2014
- Subdivision & Development:North Beach Street Add
- Listing ID #:21333695
- Added:41 day(s) ago
- Updated:September 03, 2026 at 12:13 PM
Rooms and interior
- Bedrooms:4
- Total bathrooms:3
- Full bathrooms:2
- Half bathrooms:1
- Flooring:Carpet, Hardwood, Tile
- Kitchen Description:Built In Gas Range, Convection Oven, Dishwasher, Disposal, Gas Cooktop, Gas Range, Microwave, Vented Exhaust Fan, Wine Cooler
- Living area:3,000 sq. ft.
Heating and cooling
- Cooling:Attic Fan, Ceiling Fans, Central Air, Electric
- Heating:Central, Fireplaces, Natural Gas
- Central air:Yes
Structure and exterior
- Roof:Composition
- Year built:2014
- Building area:3,000 sq. ft.
- Lot area:0.17 Acres
- Lot Features:Corner Lot, Cul De Sac, Landscaped, Level, Subdivision
- Architectural Style:Traditional
- Construction Materials:Brick
- Foundation Description:Slab
- Levels:2 Story
Schools
- High school:Timber Creek
- Middle school:Timberview,Trinity Meadows
- Elementary school:Independence
Finances and disclosures
- Price:$499,000
- Price per sq. ft.:$166.33
- Tax amount:$8,846
Features and amenities
- Appliances:Built In Gas Range, Convection Oven, Dishwasher, Disposal, Gas Cooktop, Gas Range, Microwave, Plumbed For Gas, Some Gas Appliances, Tankless Water Heater, Vented Exhaust Fan, Wine Cooler
- Amenities:Prewired, Window Coverings
Parking
- Garage:Yes
- Garage spaces:2
 Information provided, in part, by North Texas Real Estate Information Systems, Inc. Last Updated September 3, 2026 Listings with the NTREIS logo are listed by brokerages other than CENTURY 21 Elite. GDAR Member Broker: Mike Salter
New listings near 11116 Glass Canyon Court
- New
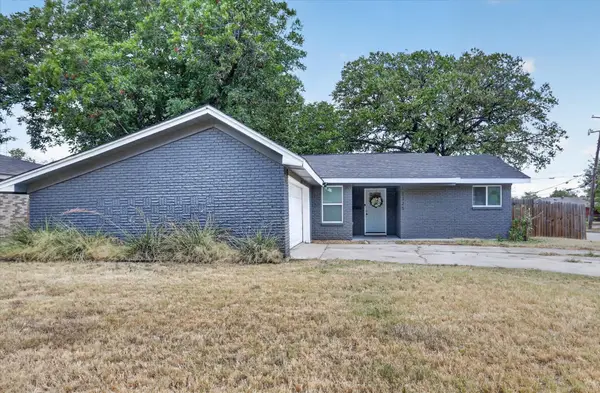 $259,900Active3 beds 2 baths1,658 sq. ft.
1325 Cloverdale Drive, Fort Worth, TX 76134
MLS# 21370125Listed by: KELLER WILLIAMS REALTY - New
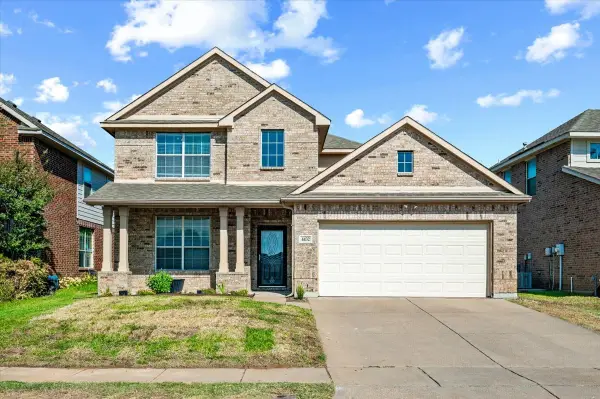 $349,000Active3 beds 3 baths2,420 sq. ft.
4432 Rush River Trail, Fort Worth, TX 76123
MLS# 21376344Listed by: FATHOM REALTY, LLC - New
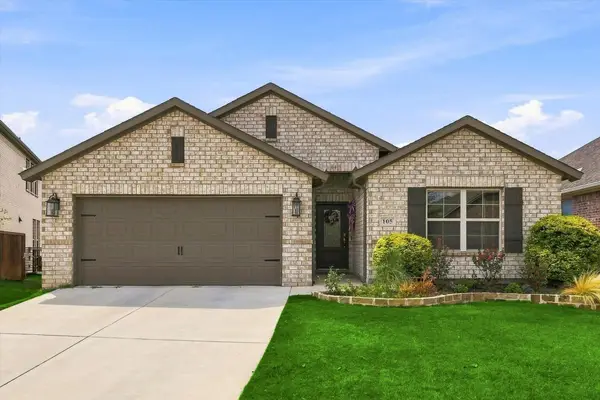 $399,000Active4 beds 3 baths2,254 sq. ft.
105 Mossy Oak Trail, Fort Worth, TX 76131
MLS# 21373803Listed by: EBBY HALLIDAY, REALTORS - New
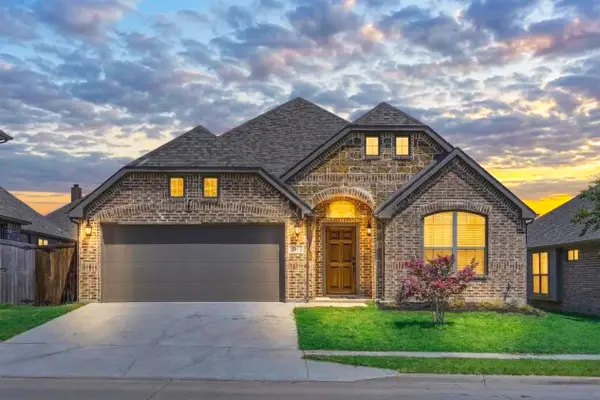 $379,000Active4 beds 2 baths1,949 sq. ft.
11812 Wax Myrtle Trail, Fort Worth, TX 76108
MLS# 21373107Listed by: SUNET GROUP - New
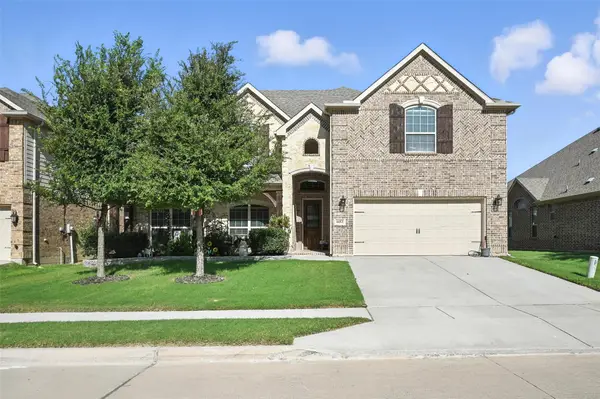 $605,000Active5 beds 4 baths4,409 sq. ft.
6153 Gibbons Creek Street, Fort Worth, TX 76179
MLS# 21376921Listed by: COLDWELL BANKER APEX, REALTORS - New
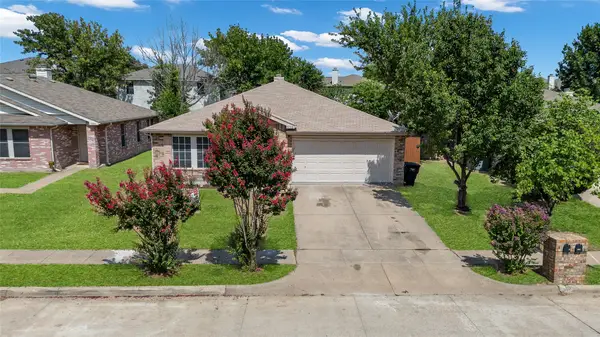 $324,000Active4 beds 2 baths2,105 sq. ft.
5132 Bedfordshire Drive, Fort Worth, TX 76135
MLS# 21376935Listed by: RE/MAX DFW ASSOCIATES - New
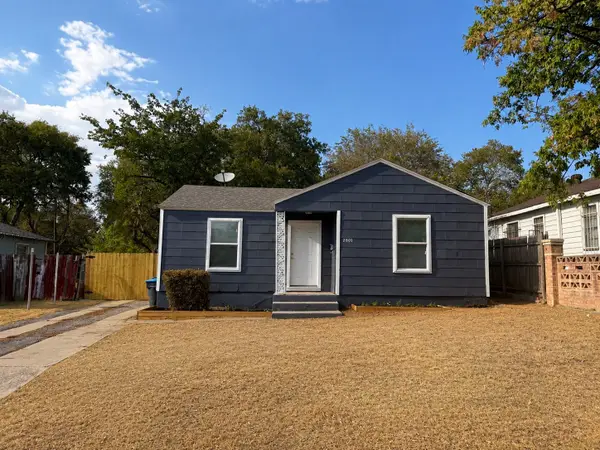 $187,000Active2 beds 1 baths710 sq. ft.
2801 Burchill Road S, Fort Worth, TX 76105
MLS# 21376941Listed by: DFW PROPERTY CONNECTION, LLC - New
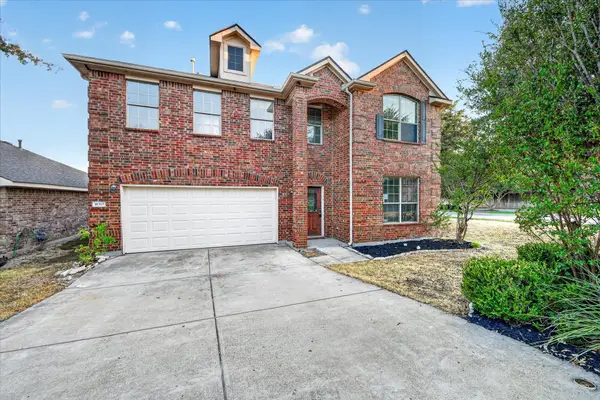 $285,000Active4 beds 3 baths2,980 sq. ft.
10369 Bradshaw Drive, Fort Worth, TX 76108
MLS# 21374113Listed by: REAL ESTATE DIPLOMATS - New
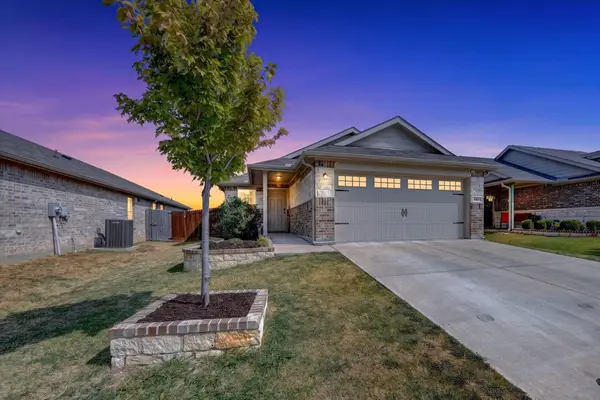 $275,000Active3 beds 2 baths1,500 sq. ft.
6816 Turtle Stream Drive, Fort Worth, TX 76179
MLS# 21374446Listed by: JPAR - PLANO - New
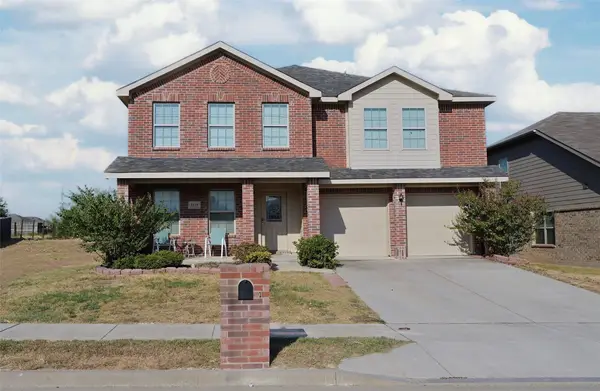
 $360,525Active4 beds 4 baths3,230 sq. ft.
3129 Coyote Canyon Trail, Fort Worth, TX 76108
MLS# 21371417Listed by: CENTURY 21 MIKE BOWMAN, INC.


Protect your home and budget from life's surprises with an Assurant Home Warranty, backed by a partner that supports you through every step of homeownership. Explore Plans.
©2026 Century 21 Real Estate LLC. All rights reserved. CENTURY 21®, the CENTURY 21 Logo and C21® are service marks owned by Century 21 Real Estate LLC. Century 21 Real Estate LLC fully supports the principles of the Fair Housing Act and the Equal Opportunity Act. Each office is independently owned and operated. Listing information is deemed reliable but not guaranteed accurate.