
11505 Wulstone Drive, Fort Worth, TX 76052
Local realty services provided by:CENTURY 21 Middleton
Listed by: ccb realty stanley
Office: american legend homes
MLS#:21411940
Source:GDAR
Price summary
- Price:$600,000
- Price per sq. ft.:$202.91
- Monthly HOA dues:$73.75
About this home
This charming Craftsman-style home is located in the Wellington subdivision and sits on a gorgeous homesite! The one-story home features three spacious bedrooms and two full bathrooms plus a powder room. The special primary suite is very spacious and includes a free standing tub, shower, private toilet, separate sinks and generous walk-in closet. The open floor plan seamlessly connects the family room to the kitchen and dining area, creating an ideal space for entertaining. The family room includes a fireplace and is conveniently located to the powder bath providing easy access for guests and family gatherings. Two dining areas compliment the open space-one for casual eating as well as a larger area great for holiday dining and large events. Additional highlights include an upgraded kitchen with microwave, dishwasher and oven. The expansive island has a double sink, disposal and space for counter stools. The flooring connects the family area to two additional bedrooms both with walk-in closets and shared full bathroom. The study is set apart, perfect for a home office. Across the foyer is the media room complete with carpet and ideal for movie viewing. Outside the home are brick, trim and roof selections all with complementary style. Residents of the Wellington Community enjoy access to two pools one which is right down the street from this location. There are also walking trails, parks, playgrounds and pavilions with grilling areas. The location is convenient to DFW Airport, shopping, dining and the highly rated Northwest ISD schools. This home truly combines comfort and convenience. Available Now!...
Contact an agent
Home facts
- Year built:2026
- Subdivision & Development:Wellington
- Listing ID #:21411940
- Added:1 day(s) ago
- Updated:October 15, 2026 at 04:51 AM
Rooms and interior
- Bedrooms:3
- Total bathrooms:3
- Full bathrooms:2
- Half bathrooms:1
- Flooring:Carpet, Ceramic Tile, Hardwood
- Kitchen Description:Dishwasher, Disposal, Electric Oven, Gas Cooktop, Microwave
- Living area:2,957 sq. ft.
Heating and cooling
- Cooling:Attic Fan, Ceiling Fans, Central Air, Zoned
- Heating:Central, Zoned
- Central air:Yes
Structure and exterior
- Roof:Composition
- Year built:2026
- Building area:2,957 sq. ft.
- Lot area:0.17 Acres
- Lot Features:Interior Lot, Landscaped, Sprinkler System
- Architectural Style:Traditional
- Construction Materials:Brick
- Foundation Description:Slab
- Levels:1 Story
Schools
- High school:Eaton
- Middle school:Leo Adams
- Elementary school:Sonny And Allegra Nance
Finances and disclosures
- Price:$600,000
- Price per sq. ft.:$202.91
Features and amenities
- Appliances:Dishwasher, Disposal, Electric Oven, Gas Cooktop, Microwave, Tankless Water Heater
- Amenities:Air Purifier, Carbon Monoxide Detectors, Prewired, Smoke Detectors
Parking
- Garage:Yes
- Garage spaces:2
 Information provided, in part, by North Texas Real Estate Information Systems, Inc. Last Updated October 15, 2026 Listings with the NTREIS logo are listed by brokerages other than CENTURY 21 Middleton.
New listings near 11505 Wulstone Drive
- New
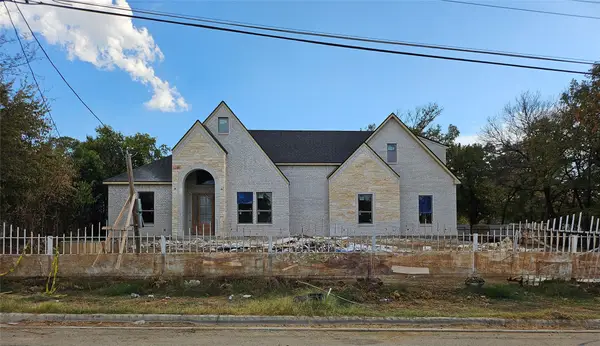 $430,000Active4 beds 3 baths1,975 sq. ft.
2820 Fairway Drive, Fort Worth, TX 76119
MLS# 21412464Listed by: DELEON & ASSOCIATES REALTY LLC - New
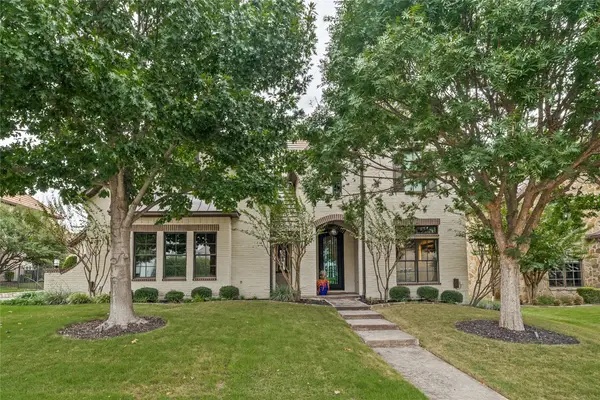 $1,650,000Active4 beds 4 baths4,306 sq. ft.
4663 Sidonia Court, Fort Worth, TX 76126
MLS# 21412372Listed by: FORT PROPERTY MANAGEMENT LLC - New
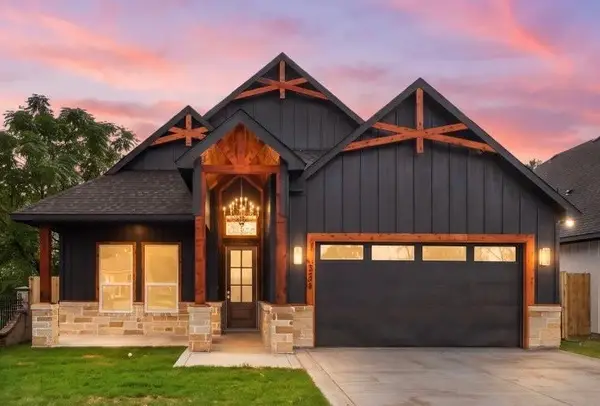 $394,900Active4 beds 2 baths1,965 sq. ft.
5309 Graham Street, Fort Worth, TX 76114
MLS# 21412353Listed by: PERLA REALTY GROUP, LLC - New
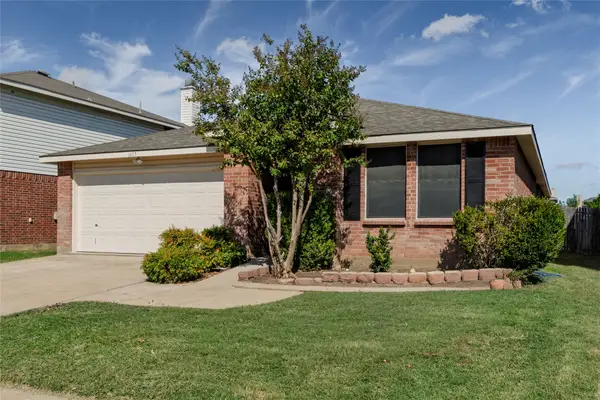 $289,000Active4 beds 2 baths2,093 sq. ft.
1617 Sierra Meadow Lane, Fort Worth, TX 76247
MLS# 21412378Listed by: GATEWAY PROPERTY GROUP - New
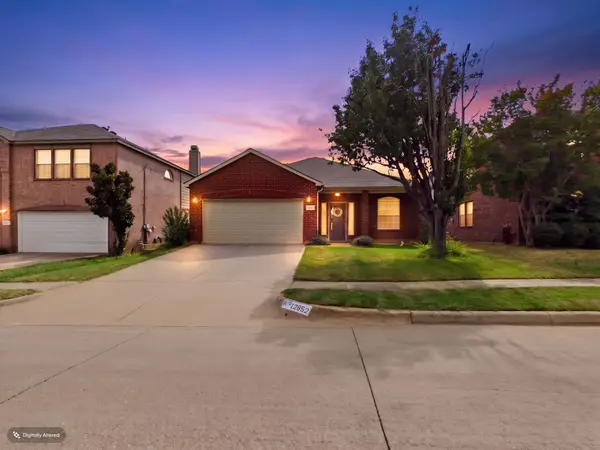 $389,000Active3 beds 2 baths1,854 sq. ft.
12652 Oakwood Circle, Fort Worth, TX 76040
MLS# 21412381Listed by: LEGACY STREETS - New
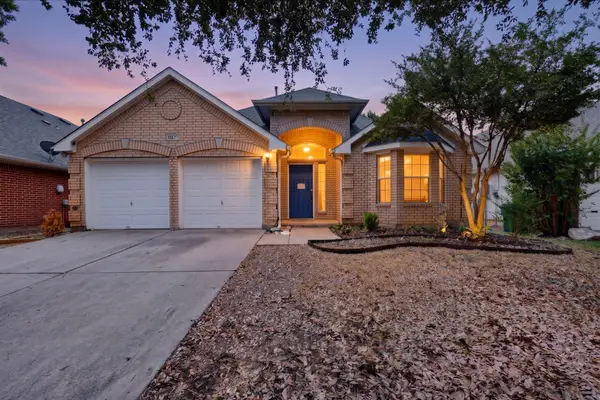 $252,500Active3 beds 3 baths2,111 sq. ft.
4617 Belladonna Drive, Fort Worth, TX 76123
MLS# 21379655Listed by: UNLIMITED REALTY SOLUTIONS - New
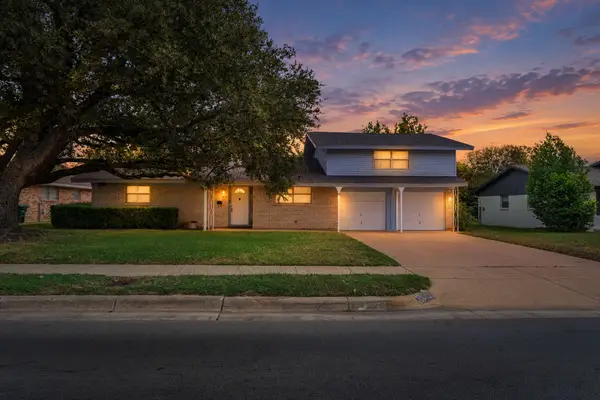 $269,900Active3 beds 2 baths1,826 sq. ft.
5629 Woodway, Fort Worth, TX 76133
MLS# 21388371Listed by: BHHS PREMIER PROPERTIES - New
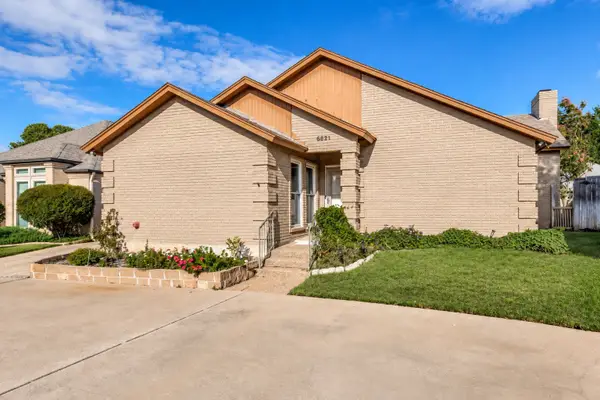 $325,000Active2 beds 2 baths1,768 sq. ft.
5821 Ridgerock Court, Fort Worth, TX 76132
MLS# 21410928Listed by: EBBY HALLIDAY, REALTORS - New
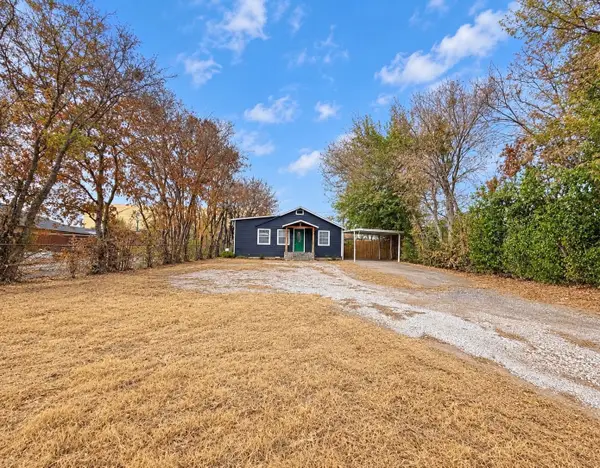 $120,000Active3 beds 1 baths877 sq. ft.
5512 Curzon Avenue, Fort Worth, TX 76107
MLS# 21411748Listed by: ESPINOZA REALTY GROUP, LLC - Open Sat, 11am to 1pmNew
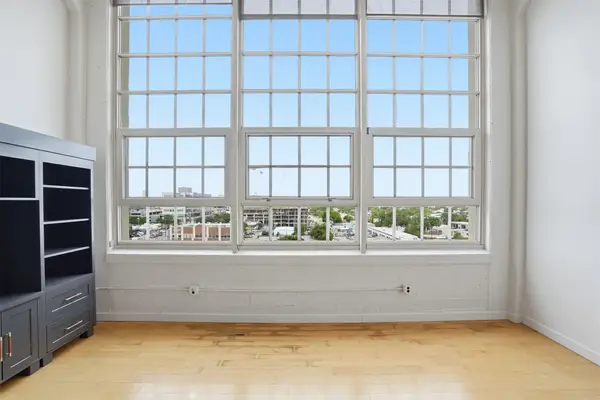 $369,900Active2 beds 2 baths1,263 sq. ft.
2600 W 7th Street #1727, Fort Worth, TX 76107
MLS# 21412227Listed by: COMPASS RE TEXAS, LLC


Protect your home and budget from life's surprises with an Assurant Home Warranty, backed by a partner that supports you through every step of homeownership. Explore Plans.
©2026 Century 21 Real Estate LLC. All rights reserved. CENTURY 21®, the CENTURY 21 Logo and C21® are service marks owned by Century 21 Real Estate LLC. Century 21 Real Estate LLC fully supports the principles of the Fair Housing Act and the Equal Opportunity Act. Each office is independently owned and operated. Listing information is deemed reliable but not guaranteed accurate.