11513 Ridgeview Circle, Fort Worth, TX 76244
Local realty services provided by:CENTURY 21 Elite
Listed by: kevin andrews
Office: local pro realty llc.
MLS#:21375909
Source:GDAR
Price summary
- Price:$849,500
- Price per sq. ft.:$331.84
About this home
Welcome to your own little slice of paradise! This beautiful 3-bedroom, 2-bathroom home sits on almost 3 acres, offering the privacy and peaceful feel of country living while still being conveniently located near shopping, dining, and everyday amenities. Surrounded by mature trees and neighboring properties on acreage, you’ll enjoy plenty of space and no close-up neighbors. Inside, the spacious living room welcomes you with a cozy wood-burning fireplace and flows into the heart of the home, where the open kitchen offers views of the dining area and backyard. The kitchen features rich black cabinetry, stainless steel appliances, and plenty of space for gathering and entertaining. A second oversized living room tucked away at the back of the home provides even more room to relax, complete with another wood-burning fireplace and beautiful views of the backyard. The primary suite is thoughtfully positioned with direct access to the utility room and features a large closet, while the ensuite bath offers dual vanities, an oversized shower, and a generous walk-in closet. Two secondary bedrooms share a full bath. The property also includes a versatile guest house with a studio-style layout, full kitchen, living area, and flexible space for a bedroom or dining area, making it ideal for guests, a pool house, or additional living space. The secondary structure also offers three large workshops, each with roll-up garage doors that can easily accommodate additional vehicles, equipment, hobbies, or storage. Step outside and you’ll find an incredible outdoor living area designed for enjoying the property year-round, complete with comfortable seating areas, an outdoor kitchen, covered patio, fire pit, and the star of the show, the sparkling pool. With space, privacy, versatility, and an exceptional outdoor setup, this is a property you won’t want to miss!...
Contact an agent
Home facts
- Year built:1978
- Subdivision & Development:Francisco Cuella A 676 Acre Su
- Listing ID #:21375909
- Added:3 day(s) ago
- Updated:September 06, 2026 at 01:57 AM
Rooms and interior
- Bedrooms:3
- Total bathrooms:4
- Full bathrooms:3
- Half bathrooms:1
- Flooring:Carpet, Ceramic Tile, Wood
- Kitchen Description:Dishwasher, Disposal, Electric Cooktop, Electric Oven, Microwave
- Living area:2,560 sq. ft.
Heating and cooling
- Cooling:Ceiling Fans, Central Air, Electric
- Heating:Central, Electric
- Central air:Yes
Structure and exterior
- Roof:Composition
- Year built:1978
- Building area:2,560 sq. ft.
- Lot area:2.92 Acres
- Lot Features:Acreage
- Architectural Style:Traditional
- Construction Materials:Brick
- Foundation Description:Slab
- Levels:1 Story
Schools
- High school:Timber Creek
- Middle school:Trinity Springs,Trinity Meadows
- Elementary school:Caprock
Finances and disclosures
- Price:$849,500
- Price per sq. ft.:$331.84
- Tax amount:$14,998
Features and amenities
- Appliances:Dishwasher, Disposal, Electric Cooktop, Electric Oven, Electric Water Heater, Microwave
- Amenities:Smoke Detectors, Window Coverings
Parking
- Garage:Yes
- Garage spaces:4
 Information provided, in part, by North Texas Real Estate Information Systems, Inc. Last Updated September 6, 2026 Listings with the NTREIS logo are listed by brokerages other than CENTURY 21 Elite. GDAR Member Broker: Mike Salter
New listings near 11513 Ridgeview Circle
- New
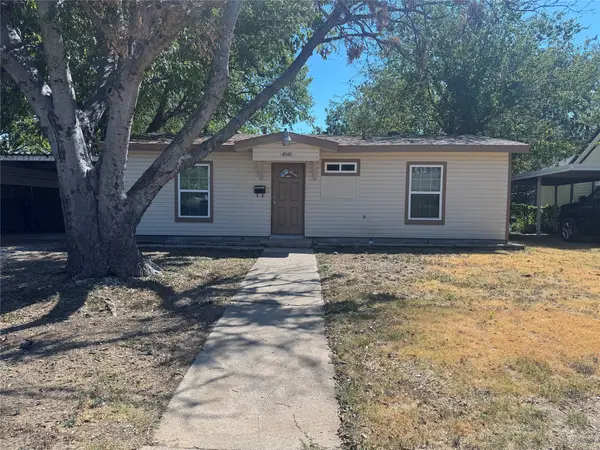 $224,900Active3 beds 1 baths840 sq. ft.
4040 Runnels Street, Fort Worth, TX 76106
MLS# 21376848Listed by: JPAR - PLANO - New
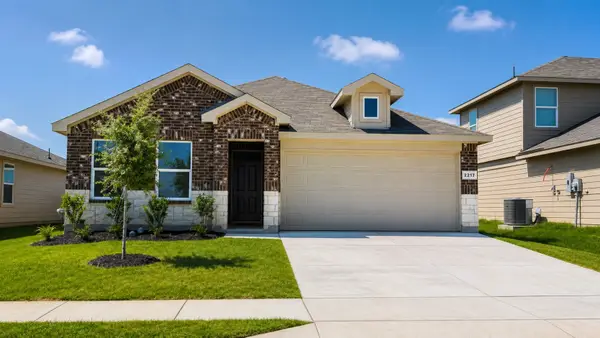
 $280,290Active3 beds 2 baths1,332 sq. ft.
2237 Bakersfield Drive, Fort Worth, TX 76036
MLS# 21378599Listed by: CENTURY 21 MIKE BOWMAN, INC. - New
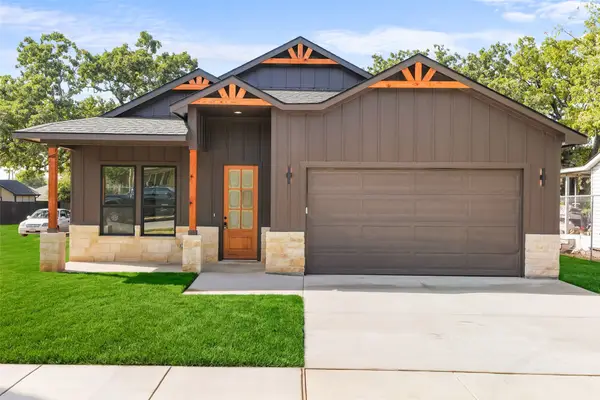 $355,000Active4 beds 2 baths1,871 sq. ft.
4918 Sunshine Drive, Fort Worth, TX 76105
MLS# 21379514Listed by: TEXAS CONNECT REALTY, LLC - New
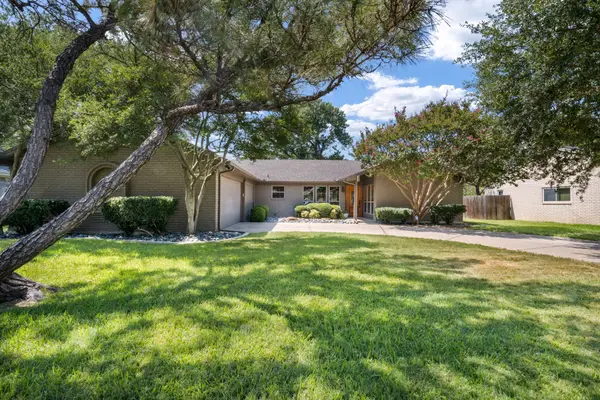 $375,000Active3 beds 2 baths2,266 sq. ft.
5112 Cordova Avenue, Fort Worth, TX 76132
MLS# 21379559Listed by: CHRISTIE'S LONE STAR - New
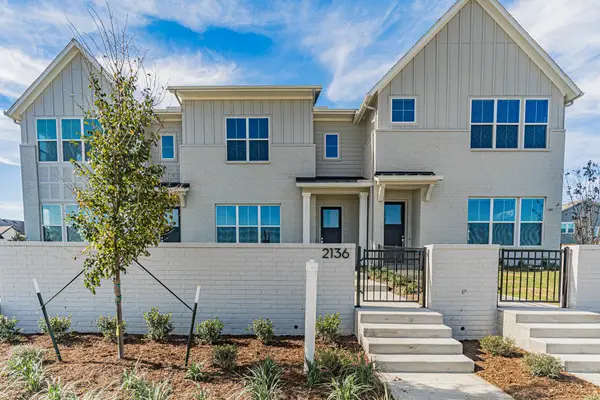 $479,000Active3 beds 3 baths1,850 sq. ft.
2146 Village Walk Place, Aledo, TX 76008
MLS# 21379589Listed by: VILLAGE HOMES - New
 $399,990Active3 beds 2 baths1,763 sq. ft.
1720 Deciduous Drive, Fort Worth, TX 76131
MLS# 21370844Listed by: ESCAPE REALTY - New
 $507,990Active5 beds 4 baths3,233 sq. ft.
221 Ogden Drive, Fort Worth, TX 76052
MLS# 21372084Listed by: ESCAPE REALTY - New
 $529,990Active4 beds 4 baths2,812 sq. ft.
12629 Pallesen Street, Fort Worth, TX 76131
MLS# 21375248Listed by: ESCAPE REALTY - New
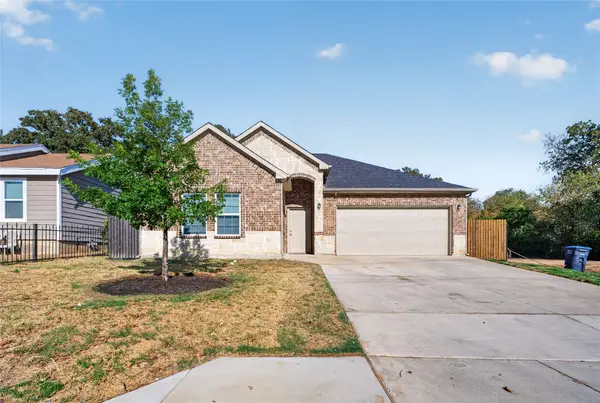 $284,999Active3 beds 2 baths1,584 sq. ft.
2517 Donalee Street, Fort Worth, TX 76105
MLS# 21379441Listed by: GGG REALTY LLC - New
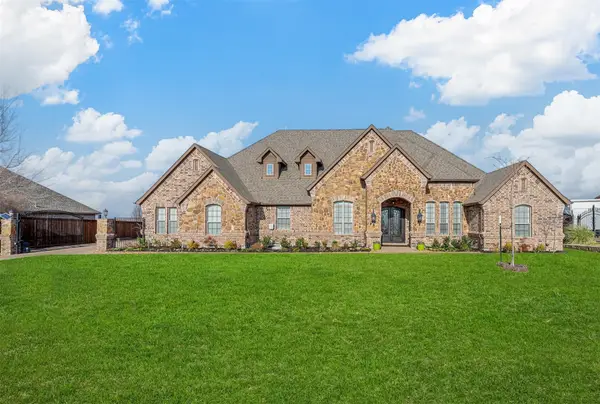 $1,250,000Active4 beds 5 baths4,726 sq. ft.
12416 Dido Vista Court, Fort Worth, TX 76179
MLS# 21379492Listed by: CHRISTIE'S LONE STAR


Protect your home and budget from life's surprises with an Assurant Home Warranty, backed by a partner that supports you through every step of homeownership. Explore Plans.
©2026 Century 21 Real Estate LLC. All rights reserved. CENTURY 21®, the CENTURY 21 Logo and C21® are service marks owned by Century 21 Real Estate LLC. Century 21 Real Estate LLC fully supports the principles of the Fair Housing Act and the Equal Opportunity Act. Each office is independently owned and operated. Listing information is deemed reliable but not guaranteed accurate.