
12208 Vienna Apple Road, Fort Worth, TX 76244
Local realty services provided by:CENTURY 21 Elite
Upcoming open houses
- Sat, May 3002:00 pm - 04:00 pm
Listed by: charles brown, victoria rochford
Office: keller williams realty
MLS#:21279479
Source:GDAR
Price summary
- Price:$434,900
- Price per sq. ft.:$149.35
- Monthly HOA dues:$72.83
About this home
OPEN HOUSE ON 5.30, SAT AT 2-4PM!! *5 BEDROOMS *3.5 BATHROOMS *GAME ROOM!!*KELLER ISD!!* ONE MINUTE WALK TO LARGE COMMUNITY PARK WITH BASEBALL FIELDS, PLAYGROUND, VOLLEYBALL, SOCCER, PAVILLION, AND POOL!
Welcome to this spacious 5-bedroom, 3.5-bath home in the highly sought-after Villages of Woodland Springs and Keller ISD. Nestled beneath shade trees, this two-story brick residence offers an inviting blend of functional living spaces, generous room sizes, and a backyard designed for relaxing and entertaining. Inside, a flexible front room provides the perfect space for a home office, sitting area, or study, while the formal dining room features wood flooring. The open-concept family room is filled with natural light and centers around a fireplace. The kitchen is designed with both style and practicality in mind, showcasing white cabinetry, extensive counter space, quartz counters, a large island, stainless steel appliances, and a bright breakfast area overlooking the backyard. The seamless connection between the kitchen, breakfast nook, and living room makes hosting effortless.
The private first-floor primary suite offers a peaceful retreat with wood flooring, space for a sitting area, and an ensuite bath featuring dual vanities, a soaking tub, separate shower, and a spacious walk-in closet. Upstairs, a large game room provides additional living space and is surrounded by generously sized secondary bedrooms and well-appointed baths.
Step outside to enjoy the expansive fenced backyard complete with landscaping, a stone patio, and a spa, creating the perfect setting for outdoor gatherings, quiet evenings, or weekend relaxation. Additional highlights include a dedicated mudroom, abundant storage, wood and tile flooring throughout much of the main level.
Conveniently located near community amenities, shopping, dining, schools, and major commuter routes, this exceptional home combines comfort, space, and everyday functionality in one desirable package today!!...
Contact an agent
Home facts
- Year built:2004
- Listing ID #:21279479
- Added:1 day(s) ago
- Updated:May 29, 2026 at 05:45 PM
Rooms and interior
- Bedrooms:5
- Total bathrooms:4
- Full bathrooms:3
- Half bathrooms:1
- Flooring:Carpet, Ceramic Tile, Wood
- Kitchen Description:Dishwasher, Disposal, Electric Oven, Electric Range, Microwave, Vented Exhaust Fan
- Living area:2,912 sq. ft.
Heating and cooling
- Cooling:Ceiling Fans, Central Air, Electric
- Heating:Central, Natural Gas
- Central air:Yes
Structure and exterior
- Year built:2004
- Building area:2,912 sq. ft.
- Lot area:0.16 Acres
- Lot Features:Few Trees, Interior Lot, Landscaped, Lawn, Sprinkler System, Subdivision
- Architectural Style:Traditional
- Construction Materials:Brick
- Foundation Description:Slab
- Levels:2 Story
Schools
- High school:Timber Creek
- Middle school:Trinity Meadows
- Elementary school:Woodlandsp
Finances and disclosures
- Price:$434,900
- Price per sq. ft.:$149.35
- Tax amount:$10,055
Features and amenities
- Appliances:Dishwasher, Disposal, Electric Oven, Electric Range, Gas Water Heater, Microwave, Vented Exhaust Fan
- Amenities:Carbon Monoxide Detectors, Security System Owned, Smoke Detectors, Window Coverings
Parking
- Garage:Yes
- Garage spaces:2
 Information provided, in part, by North Texas Real Estate Information Systems, Inc. Last Updated May 29, 2026 Listings with the NTREIS logo are listed by brokerages other than CENTURY 21 Elite. GDAR Member Broker: Mike Salter
New listings near 12208 Vienna Apple Road
- Open Sun, 1 to 3pmNew
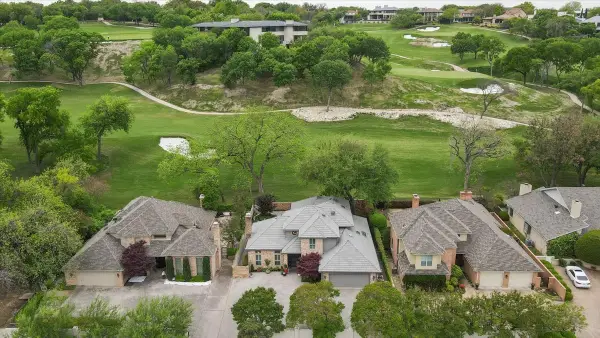 $2,200,000Active3 beds 4 baths3,532 sq. ft.
804 Roaring Springs Road, Fort Worth, TX 76114
MLS# 21273334Listed by: DAVID CLEVELAND PROPERTIES LLC - Open Sat, 11am to 1pmNew
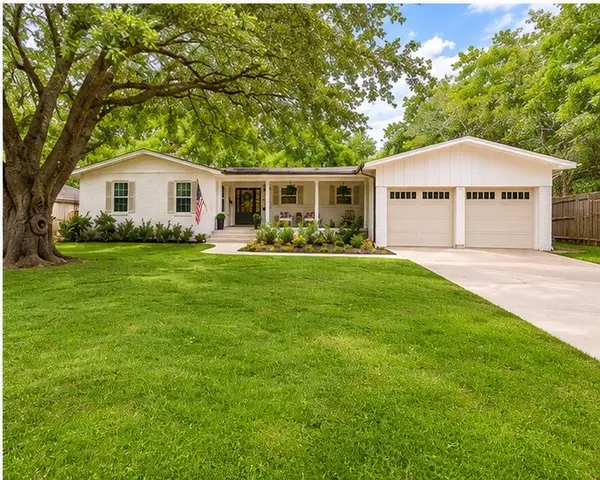 $639,000Active3 beds 2 baths2,292 sq. ft.
6917 Kirkwood Road, Fort Worth, TX 76116
MLS# 21273946Listed by: LEAGUE REAL ESTATE - New
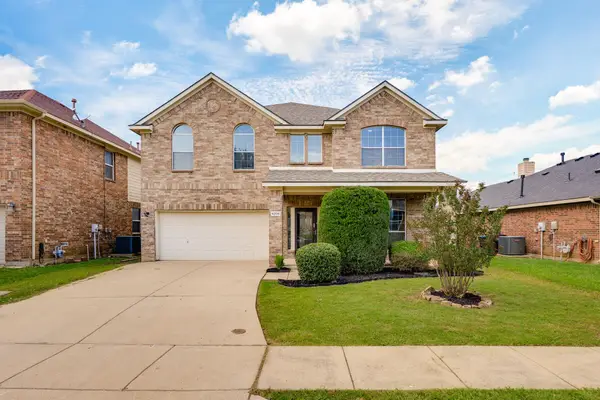 $450,000Active5 beds 4 baths4,530 sq. ft.
4204 Bridgestone Drive, Fort Worth, TX 76123
MLS# 21281807Listed by: LEGACY BUYER PARTNERS - New
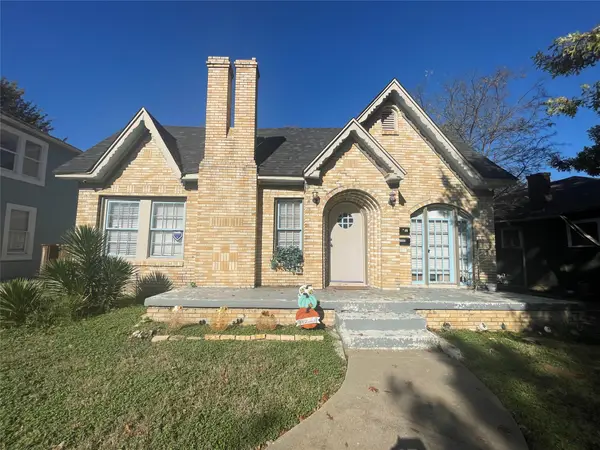 $325,000Active5 beds 5 baths2,059 sq. ft.
1009 E Humbolt Street, Fort Worth, TX 76104
MLS# 21282004Listed by: TORRI REALTY - New
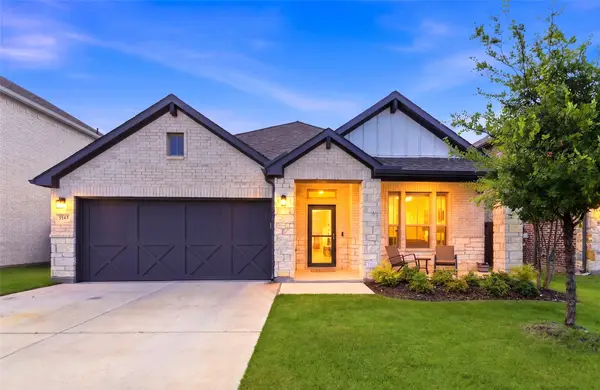 $407,000Active4 beds 3 baths2,181 sq. ft.
5545 Summit Creek Road, Fort Worth, TX 76126
MLS# 21282314Listed by: ELITE REAL ESTATE TEXAS - Open Fri, 11:30am to 2pmNew
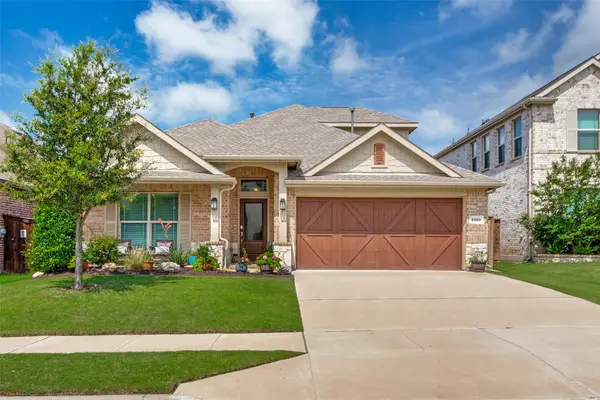 $424,499Active3 beds 4 baths2,462 sq. ft.
5556 Vaquero Road, Fort Worth, TX 76126
MLS# 21282654Listed by: COMPASS RE TEXAS, LLC - New
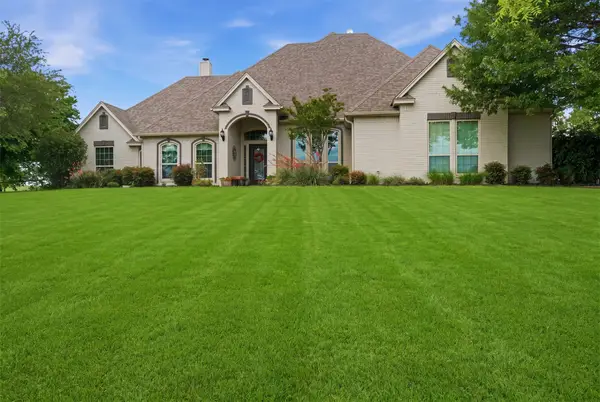 $1,550,000Active4 beds 3 baths3,021 sq. ft.
160 Aledo Ridge Road, Fort Worth, TX 76126
MLS# 21283330Listed by: BRIGGS FREEMAN SOTHEBY'S INT'L - New
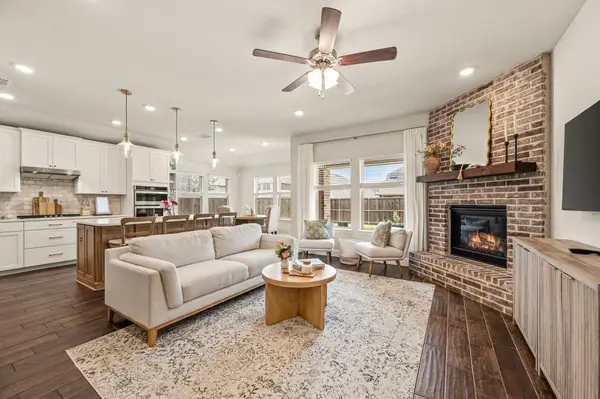 $429,900Active4 beds 3 baths2,167 sq. ft.
11809 Toppell Trail, Fort Worth, TX 76052
MLS# 21284369Listed by: KELLER WILLIAMS REALTY - New
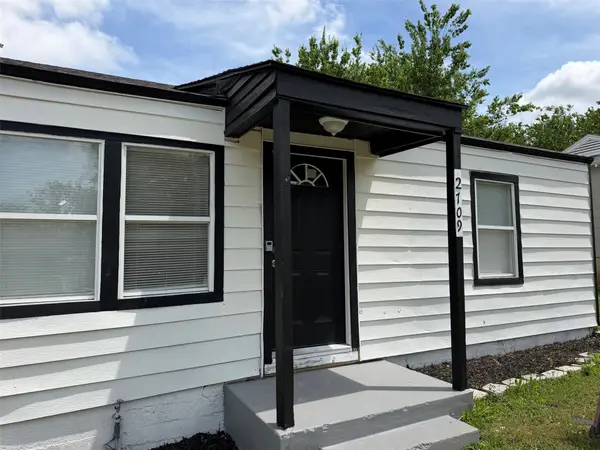 $197,000Active3 beds 2 baths990 sq. ft.
2709 Hanger, Fort Worth, TX 76105
MLS# 21284886Listed by: GOLDEN LEGACY REALTY


Protect your home and budget from life's surprises with an Assurant Home Warranty, backed by a partner that supports you through every step of homeownership. Explore Plans.
©2026 Century 21 Real Estate LLC. All rights reserved. CENTURY 21®, the CENTURY 21 Logo and C21® are service marks owned by Century 21 Real Estate LLC. Century 21 Real Estate LLC fully supports the principles of the Fair Housing Act and the Equal Opportunity Act. Each office is independently owned and operated. Listing information is deemed reliable but not guaranteed accurate.