
6917 Kirkwood Road, Fort Worth, TX 76116
Local realty services provided by:CENTURY 21 Alliance Properties
6917 Kirkwood Road,Fort Worth, TX 76116
$639,000
- 3 Beds
- 2 Baths
- 2,292 sq. ft.
- Single family
- Active
Upcoming open houses
- Sat, May 3011:00 am - 01:00 pm
Listed by: katy neely page
Office: league real estate
MLS#:21273946
Source:GDAR
Price summary
- Price:$639,000
- Price per sq. ft.:$278.8
About this home
Situated on an oversized lot in the rolling hills of Ridglea, this beautifully updated home offers space, comfort, and an unbeatable location. Inside, you’ll find wood floors throughout, Visual Comfort lighting, neutral paint tones, and a flexible layout with 3 bedrooms, 2 baths, 2 living areas, and a formal dining room—perfect for everyday living and entertaining. The inviting wallpapered entry opens to a grand living room with three sets of French doors that flood the space with natural light. The stunning kitchen features a large island, Quartzite countertops, gas range, designer finishes, and charming front-facing windows. Just beyond the kitchen you'll find 2 glass-paned pocket doors leading to a cozy family room with built-in office space and a dramatic floor-to-ceiling rock fireplace reminiscent of an Aspen ski lodge. The spacious primary offers an ensuite bath with dual sinks and a walk-in shower, plus 2 secondary bedrooms around the corner. Outside, the serene two-level backyard offers ample room for a pool beneath towering oak trees believed to be among the oldest in the neighborhood. A 22x22 powered workshop adds endless possibilities as a secondary office, playhouse, studio, or future guest quarters. Before you leave, be sure to relax on the front porch in a rocking chair and enjoy the peace and quiet of one of Fort Worth’s most established and desirable neighborhoods....
Contact an agent
Home facts
- Year built:1954
- Listing ID #:21273946
- Added:1 day(s) ago
- Updated:May 29, 2026 at 05:45 PM
Rooms and interior
- Bedrooms:3
- Total bathrooms:2
- Full bathrooms:2
- Flooring:Ceramic Tile, Hardwood
- Kitchen Description:Dishwasher, Disposal, Gas Cooktop, Gas Oven, Gas Range
- Living area:2,292 sq. ft.
Heating and cooling
- Cooling:Ceiling Fans, Central Air, Electric
- Heating:Central, Fireplaces, Natural Gas
- Central air:Yes
Structure and exterior
- Roof:Composition
- Year built:1954
- Building area:2,292 sq. ft.
- Lot area:0.36 Acres
- Lot Features:Interior Lot, Landscaped, Lawn
- Architectural Style:Traditional
- Construction Materials:Brick
- Foundation Description:Pillar Post Pier, Slab
- Levels:1 Story
Schools
- High school:Arlington Heights
- Middle school:Monnig
- Elementary school:Ridgleahil
Finances and disclosures
- Price:$639,000
- Price per sq. ft.:$278.8
- Tax amount:$10,261
Features and amenities
- Appliances:Dishwasher, Disposal, Gas Cooktop, Gas Oven, Gas Range, Washer
- Laundry features:Washer
- Amenities:Window Coverings
Parking
- Garage:Yes
- Garage spaces:2
 Information provided, in part, by North Texas Real Estate Information Systems, Inc. Last Updated May 29, 2026 Listings with the NTREIS logo are listed by brokerages other than CENTURY 21 Alliance Properties. GDAR Member Broker: Roger Del Brandt II
New listings near 6917 Kirkwood Road
- Open Sun, 1 to 3pmNew
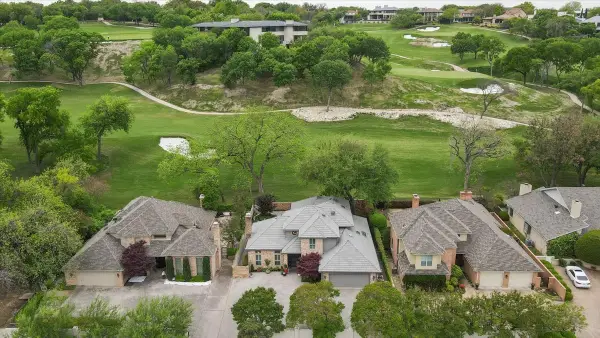 $2,200,000Active3 beds 4 baths3,532 sq. ft.
804 Roaring Springs Road, Fort Worth, TX 76114
MLS# 21273334Listed by: DAVID CLEVELAND PROPERTIES LLC - Open Sat, 2 to 4pmNew
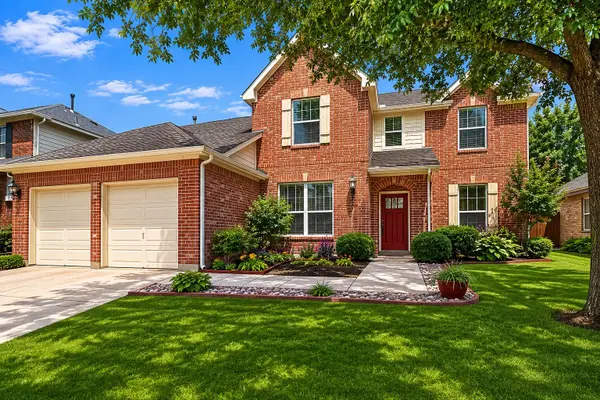 $434,900Active5 beds 4 baths2,912 sq. ft.
12208 Vienna Apple Road, Fort Worth, TX 76244
MLS# 21279479Listed by: KELLER WILLIAMS REALTY - New
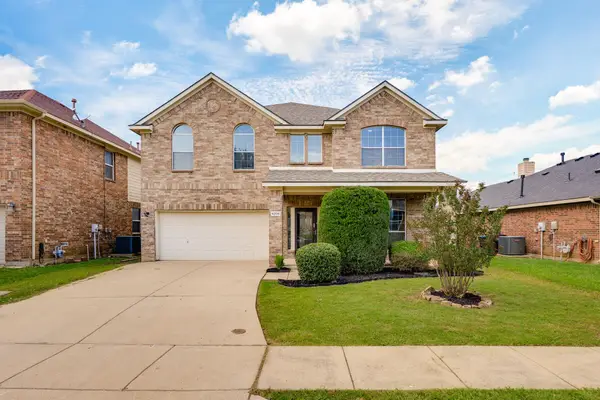 $450,000Active5 beds 4 baths4,530 sq. ft.
4204 Bridgestone Drive, Fort Worth, TX 76123
MLS# 21281807Listed by: LEGACY BUYER PARTNERS - New
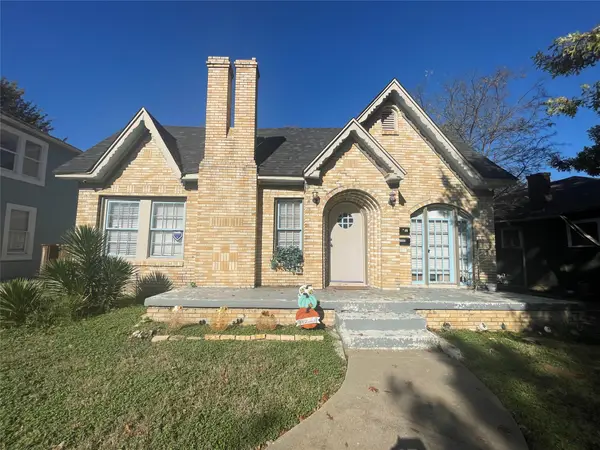 $325,000Active5 beds 5 baths2,059 sq. ft.
1009 E Humbolt Street, Fort Worth, TX 76104
MLS# 21282004Listed by: TORRI REALTY - New
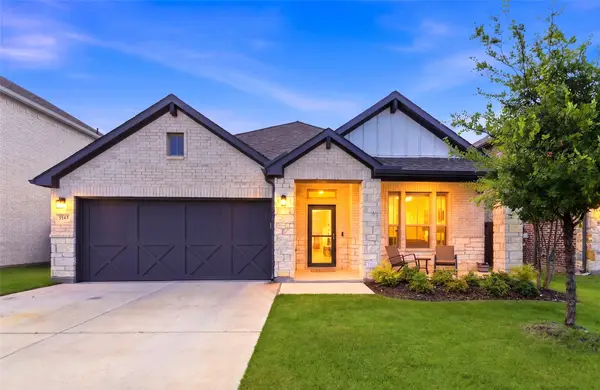 $407,000Active4 beds 3 baths2,181 sq. ft.
5545 Summit Creek Road, Fort Worth, TX 76126
MLS# 21282314Listed by: ELITE REAL ESTATE TEXAS - Open Fri, 11:30am to 2pmNew
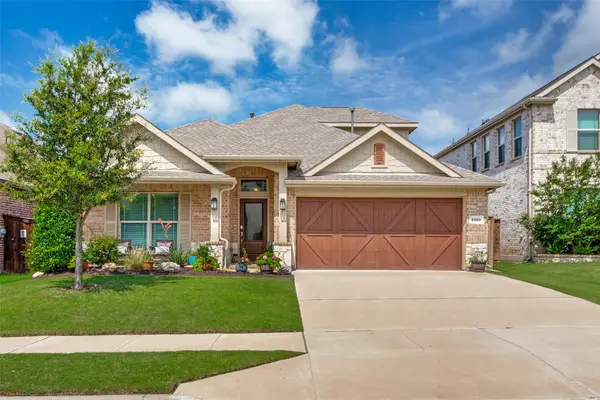 $424,499Active3 beds 4 baths2,462 sq. ft.
5556 Vaquero Road, Fort Worth, TX 76126
MLS# 21282654Listed by: COMPASS RE TEXAS, LLC - New
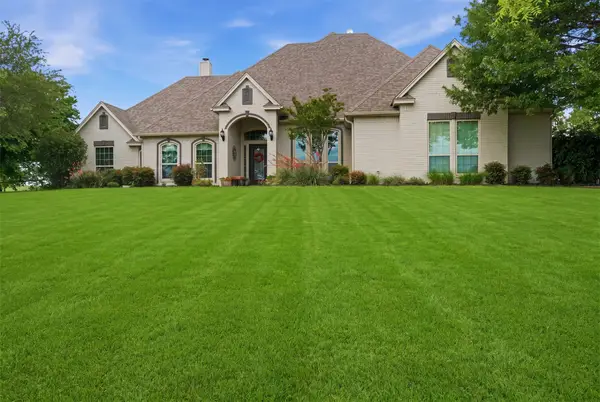 $1,550,000Active4 beds 3 baths3,021 sq. ft.
160 Aledo Ridge Road, Fort Worth, TX 76126
MLS# 21283330Listed by: BRIGGS FREEMAN SOTHEBY'S INT'L - New
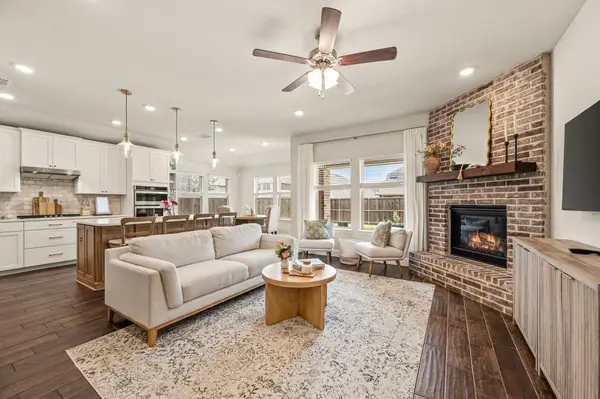 $429,900Active4 beds 3 baths2,167 sq. ft.
11809 Toppell Trail, Fort Worth, TX 76052
MLS# 21284369Listed by: KELLER WILLIAMS REALTY - New
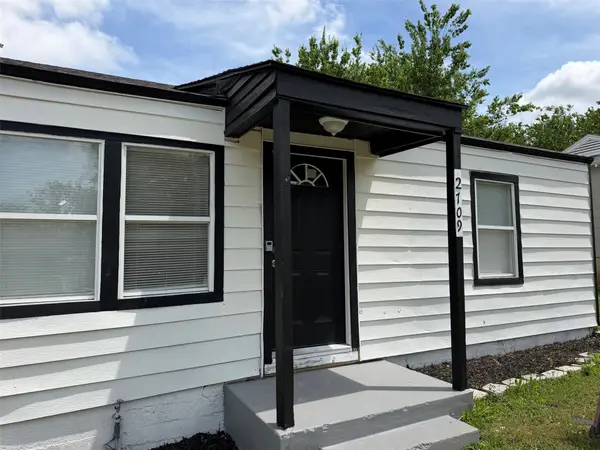 $197,000Active3 beds 2 baths990 sq. ft.
2709 Hanger, Fort Worth, TX 76105
MLS# 21284886Listed by: GOLDEN LEGACY REALTY


Protect your home and budget from life's surprises with an Assurant Home Warranty, backed by a partner that supports you through every step of homeownership. Explore Plans.
©2026 Century 21 Real Estate LLC. All rights reserved. CENTURY 21®, the CENTURY 21 Logo and C21® are service marks owned by Century 21 Real Estate LLC. Century 21 Real Estate LLC fully supports the principles of the Fair Housing Act and the Equal Opportunity Act. Each office is independently owned and operated. Listing information is deemed reliable but not guaranteed accurate.