12525 Weather Wheat Way, Fort Worth, TX 76131
Local realty services provided by:CENTURY 21 Middleton
Listed by: robert powley
Office: escape realty
MLS#:21332896
Source:GDAR
Price summary
- Price:$409,990
- Price per sq. ft.:$192.57
- Monthly HOA dues:$75
About this home
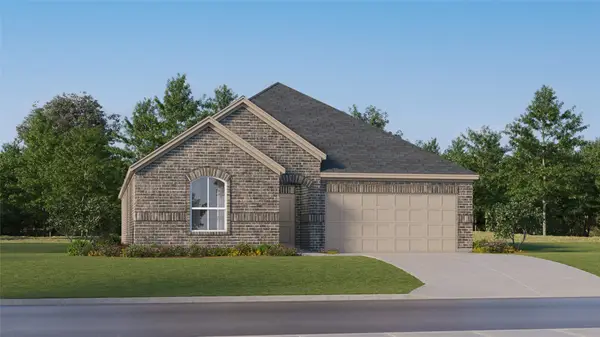
Built by MI Homes. Welcome to 12525 Weather Wheat Way, Fort Worth, Texas — a beautiful new construction single-story home thoughtfully designed with a comfortable living space and an open-concept layout that connects the main living areas seamlessly.
This Quick Move-In home features a well-planned floorplan with generous space throughout. Key highlights include 4 spacious bedrooms, 2.5 bathrooms, an open-concept living space ideal for entertaining and daily life, 11-foot sloped ceilings, a kitchen island, a covered patio, and a 2-car garage.
The owner's bedroom serves as a private retreat, complete with a bay window, a walk-in closet, and an en-suite bathroom. The remaining 3 bedrooms provide plenty of room for family, guests, or a home office. The half bathroom offers added convenience for visitors.
Every detail of this home reflects a commitment to quality design and craftsmanship. From the well-proportioned rooms to the inviting covered patio, this single-story home delivers a practical yet stylish living experience.
This new construction home is situated in a welcoming neighborhood with easy access to nearby parks, making it a great fit for those who enjoy outdoor recreation and a friendly setting.
Schedule your visit today!...
Contact an agent
Home facts
- Year built:2026
- Subdivision & Development:LaPrelle
- Listing ID #:21332896
- Added:56 day(s) ago
- Updated:September 16, 2026 at 11:48 PM
Rooms and interior
- Bedrooms:4
- Total bathrooms:3
- Full bathrooms:2
- Half bathrooms:1
- Flooring:Carpet, Ceramic Tile, Wood
- Kitchen Description:Convection Oven, Dishwasher, Disposal, Gas Cooktop, Microwave, Vented Exhaust Fan, Water Purifier
- Living area:2,129 sq. ft.
Heating and cooling
- Cooling:Ceiling Fans, Central Air, Electric
- Heating:Central, Natural Gas
- Central air:Yes
Structure and exterior
- Roof:Composition
- Year built:2026
- Building area:2,129 sq. ft.
- Lot area:0.14 Acres
- Lot Features:Few Trees, Interior Lot, Landscaped, Sprinkler System, Subdivision
- Architectural Style:Traditional
- Construction Materials:Brick
- Foundation Description:Slab
- Levels:1 Story
Schools
- High school:Eaton
- Middle school:CW Worthington
- Elementary school:Haslet
Finances and disclosures
- Price:$409,990
- Price per sq. ft.:$192.57
Features and amenities
- Appliances:Convection Oven, Dishwasher, Disposal, Gas Cooktop, Microwave, Plumbed For Gas, Some Gas Appliances, Tankless Water Heater, Vented Exhaust Fan, Water Purifier
- Amenities:Bay Windows, Carbon Monoxide Detectors, Smoke Detectors
Parking
- Garage:Yes
- Garage spaces:2
 Information provided, in part, by North Texas Real Estate Information Systems, Inc. Last Updated September 16, 2026 Listings with the NTREIS logo are listed by brokerages other than CENTURY 21 Middleton.
New listings near 12525 Weather Wheat Way
- New
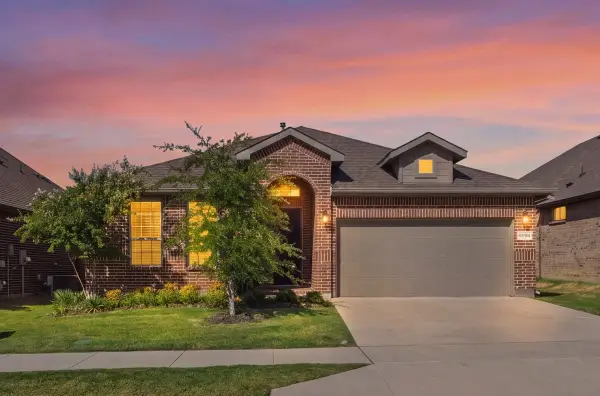
 $459,900Active4 beds 2 baths2,135 sq. ft.
11541 Royston Street, Fort Worth, TX 76244
MLS# 21385537Listed by: CENTURY 21 MIKE BOWMAN, INC. - Open Sat, 1 to 3pmNew
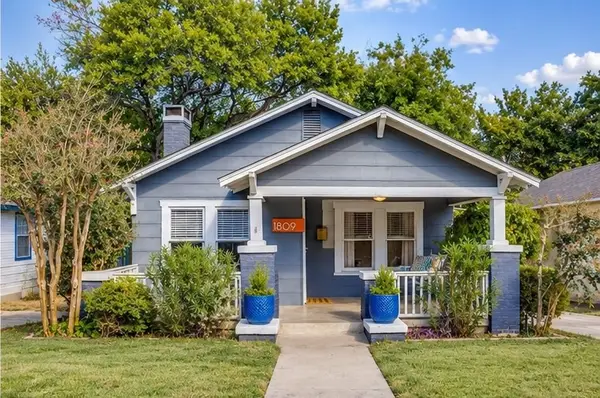 $359,000Active2 beds 2 baths1,072 sq. ft.
1809 Belle Place, Fort Worth, TX 76107
MLS# 21386577Listed by: LEAGUE REAL ESTATE - Open Sat, 1 to 3pmNew
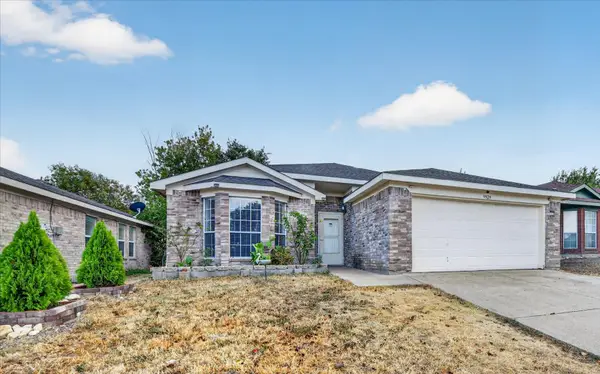 $269,000Active3 beds 2 baths1,464 sq. ft.
9929 Long Rifle Drive, Fort Worth, TX 76108
MLS# 21387519Listed by: ONDEMAND REALTY - New
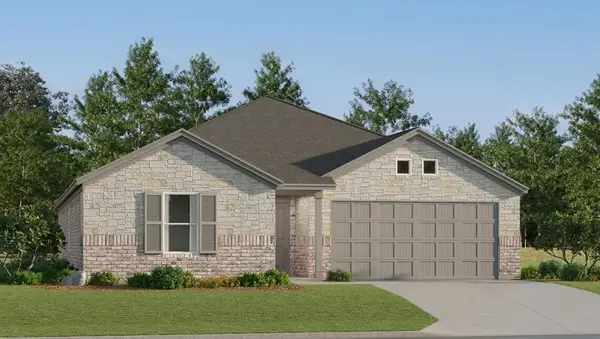 $309,999Active4 beds 2 baths1,867 sq. ft.
320 Sweet Ray Road, Fort Worth, TX 76140
MLS# 21388222Listed by: KELLER WILLIAMS CITY-VIEW - New
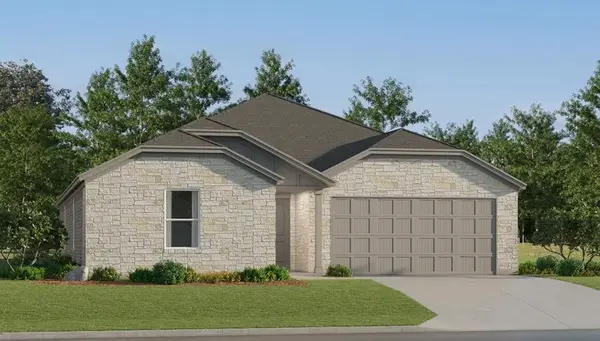 $324,499Active4 beds 2 baths2,065 sq. ft.
328 Sweet Ray Road, Fort Worth, TX 76140
MLS# 21388235Listed by: KELLER WILLIAMS CITY-VIEW - New
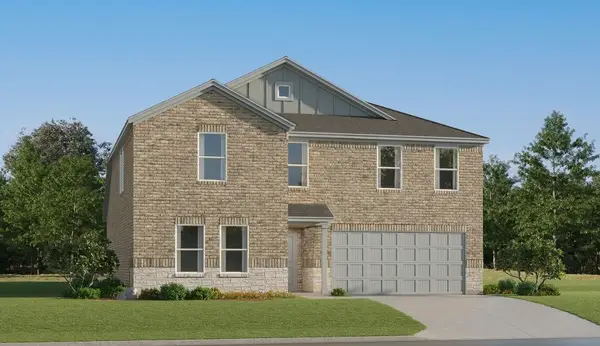 $345,999Active5 beds 3 baths2,258 sq. ft.
332 Sweet Ray Road, Fort Worth, TX 76140
MLS# 21388248Listed by: KELLER WILLIAMS CITY-VIEW - New
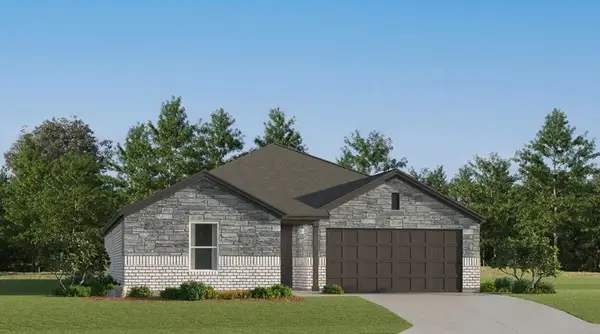 $300,499Active4 beds 2 baths1,787 sq. ft.
337 Sambal Drive, Fort Worth, TX 76140
MLS# 21388257Listed by: KELLER WILLIAMS CITY-VIEW - New
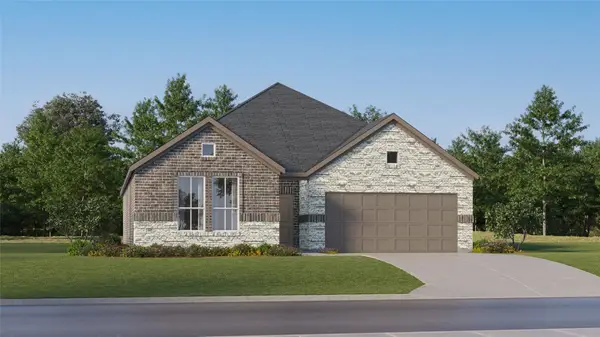 $312,499Active3 beds 2 baths1,604 sq. ft.
337 Sonny Drive, Fort Worth, TX 76140
MLS# 21388269Listed by: KELLER WILLIAMS CITY-VIEW - New
 $348,999Active4 beds 2 baths2,062 sq. ft.
340 Sambal Drive, Fort Worth, TX 76140
MLS# 21388278Listed by: KELLER WILLIAMS CITY-VIEW - New
 $340,499Active4 beds 2 baths1,902 sq. ft.
348 Sambal Drive, Fort Worth, TX 76140
MLS# 21388288Listed by: KELLER WILLIAMS CITY-VIEW


Protect your home and budget from life's surprises with an Assurant Home Warranty, backed by a partner that supports you through every step of homeownership. Explore Plans.
©2026 Century 21 Real Estate LLC. All rights reserved. CENTURY 21®, the CENTURY 21 Logo and C21® are service marks owned by Century 21 Real Estate LLC. Century 21 Real Estate LLC fully supports the principles of the Fair Housing Act and the Equal Opportunity Act. Each office is independently owned and operated. Listing information is deemed reliable but not guaranteed accurate.