12737 Steadman Farms Drive, Fort Worth, TX 76244
Local realty services provided by:CENTURY 21 Elite
12737 Steadman Farms Drive,Fort Worth, TX 76244
$549,900Last list price
- 5 Beds
- 3 Baths
- - sq. ft.
- Single family
- Sold
Listed by: charles brown, titus leake
Office: keller williams realty
MLS#:21283413
Source:GDAR
Sorry, we are unable to map this address
Price summary
- Price:$549,900
- Monthly HOA dues:$65.92
About this home
*5 BEDS + MEDIA ROOM + GAME ROOM + OVERSIZED 2.5 CAR GARAGE!*WALKING DISTANCE TO POOL & PARK! INCREDIBLE FLOORPLAN WITH 4 BEDROOMS DOWNSTAIRS!
Welcome to this maintained 5-bedroom, 3-bath home in the sought-after Steadman Farms community, featuring a bright open-concept layout filled with natural light. This home offers an ideal blend of functionality and comfort. Hand-scraped hardwood floors throughout the downstairs add warmth and an elevated feel throughout the main living spaces.
A grand circular foyer creates a striking first impression and leads into the spacious living area showcasing a floor-to-ceiling stone gas fireplace and seamless flow into the kitchen and dining areas, perfect for everyday living and entertaining. The kitchen features granite countertops, a large island with breakfast bar seating, gas cooktop, abundant cabinetry, walk-in pantry, and a breakfast nook with a built-in window bench overlooking the backyard. A formal dining room provides additional space for hosting family and guests.
The spacious primary suite includes bay windows, a sitting area, and an ensuite bath with dual sinks, granite countertops, soaking garden tub, separate shower with bench seating, and walk-in closet. Secondary bedrooms offer flexibility with two located downstairs near a full bath, including built-ins and a walk-in closet. The fifth bedroom is ideal for a home office, guest room, or flex space and also includes a walk-in closet.
Upstairs feels like a private suite and features an oversized bedroom with dual closets, a full bath, media room, and versatile flex space with a built-in desk. Step outside to a large backyard, immaculate landscaping, with plenty of room for pets and play, along with a covered patio with ceiling fan ideal for relaxing or entertaining. Just a one minute walk from the community park! Located minutes from shopping, dining, and major roadways. Keller ISD....
Contact an agent
Home facts
- Year built:2014
- Subdivision & Development:Steadman Farms
- Listing ID #:21283413
- Added:88 day(s) ago
- Updated:August 26, 2026 at 06:08 AM
Rooms and interior
- Bedrooms:5
- Total bathrooms:3
- Full bathrooms:3
- Flooring:Carpet, Ceramic Tile
- Kitchen Description:Dishwasher, Disposal, Gas Cooktop, Gas Oven, Microwave, Vented Exhaust Fan
Heating and cooling
- Cooling:Ceiling Fans, Central Air, Electric, Zoned
- Heating:Central, Fireplaces, Natural Gas, Zoned
- Central air:Yes
Structure and exterior
- Year built:2014
- Lot Features:Few Trees, Interior Lot, Landscaped, Lawn, Sprinkler System, Subdivision
- Architectural Style:Traditional
- Levels:2 Story
Schools
- High school:Timber Creek
- Middle school:Trinity Springs,Trinity Meadows
- Elementary school:Woodlandsp
Finances and disclosures
- Price:$549,900
- Tax amount:$10,386
Features and amenities
- Appliances:Dishwasher, Disposal, Gas Cooktop, Gas Oven, Gas Water Heater, Microwave, Plumbed For Gas, Some Gas Appliances, Vented Exhaust Fan
- Amenities:Bay Windows, Security System, Security System Leased, Smoke Detectors, Window Coverings
Parking
- Garage:Yes
- Garage spaces:2
 Information provided, in part, by North Texas Real Estate Information Systems, Inc. Last Updated August 26, 2026 Listings with the NTREIS logo are listed by brokerages other than CENTURY 21 Elite. GDAR Member Broker: Mike Salter
New listings near 12737 Steadman Farms Drive
- New
 $294,900Active3 beds 2 baths1,522 sq. ft.
1236 E Fogg Street, Fort Worth, TX 76115
MLS# 21364048Listed by: TEXAS CONNECT REALTY LLC - New
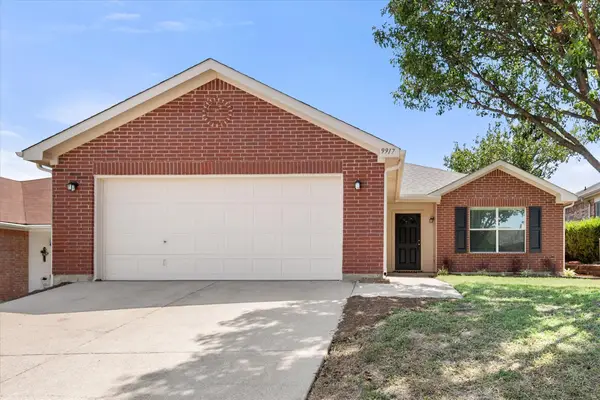 $265,000Active3 beds 2 baths1,657 sq. ft.
9917 Blue Bell Drive, Fort Worth, TX 76108
MLS# 21367153Listed by: MARK CABAL REALTY - New
 $1,300,000Active4 beds 4 baths4,498 sq. ft.
6309 Big Elk Drive, Fort Worth, TX 76140
MLS# 21368114Listed by: KELLER WILLIAMS REALTY DPR - New
 $750,000Active6 beds 4 baths4,413 sq. ft.
14709 Storyteller Lane, Haslet, TX 76052
MLS# 19496994Listed by: LOCKE AND KEY HOMES - New
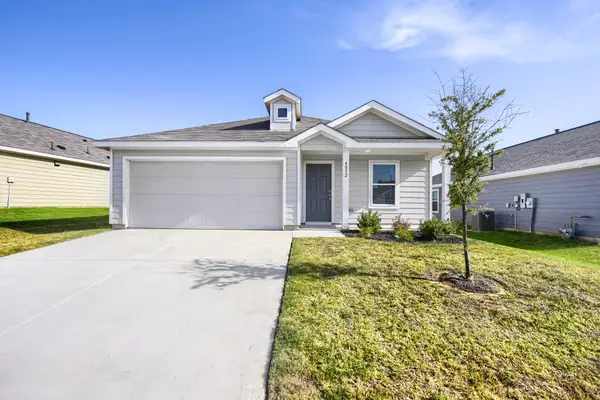 $250,000Active3 beds 2 baths1,464 sq. ft.
4052 Dublin Ridge Drive, Fort Worth, TX 76036
MLS# 21364459Listed by: KELLER WILLIAMS REALTY - New
 $375,000Active3 beds 2 baths1,772 sq. ft.
3840 Devonaire Drive, Fort Worth, TX 76008
MLS# 21368970Listed by: THE ATKINS AGENCY - New
 $325,000Active4 beds 2 baths1,854 sq. ft.
12000 Castleford Way, Fort Worth, TX 76036
MLS# 21369502Listed by: RENDON REALTY, LLC - New
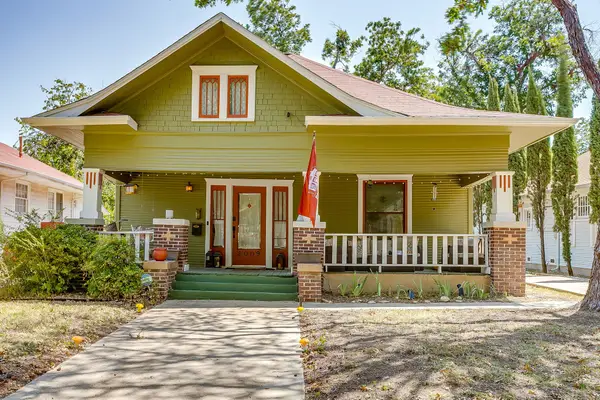 $460,000Active2 beds 2 baths1,546 sq. ft.
2009 Fairmount Avenue, Fort Worth, TX 76110
MLS# 21368158Listed by: LEAGUE REAL ESTATE - New

 $85,000Active0.24 Acres
3725 Stalcup Road, Fort Worth, TX 76119
MLS# 21369381Listed by: CENTURY 21 JUDGE FITE COMPANY - New
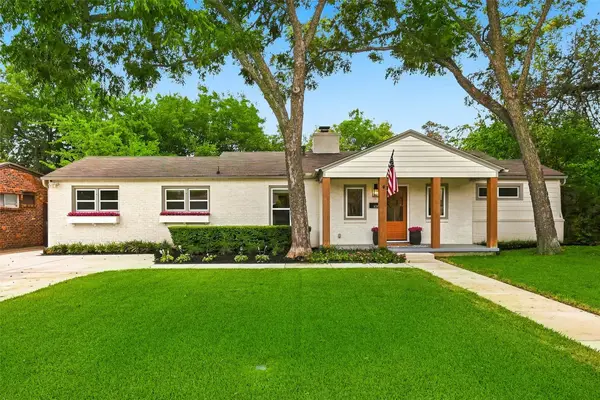 $750,000Active4 beds 3 baths2,765 sq. ft.
6387 Greenway Road, Fort Worth, TX 76116
MLS# 21369417Listed by: BRIGGS FREEMAN SOTHEBY'S INT'L


Protect your home and budget from life's surprises with an Assurant Home Warranty, backed by a partner that supports you through every step of homeownership. Explore Plans.
©2026 Century 21 Real Estate LLC. All rights reserved. CENTURY 21®, the CENTURY 21 Logo and C21® are service marks owned by Century 21 Real Estate LLC. Century 21 Real Estate LLC fully supports the principles of the Fair Housing Act and the Equal Opportunity Act. Each office is independently owned and operated. Listing information is deemed reliable but not guaranteed accurate.