6387 Greenway Road, Fort Worth, TX 76116
Local realty services provided by:CENTURY 21 Alliance Properties
Listed by: ashley mooring
Office: briggs freeman sotheby's int'l
MLS#:21369417
Source:GDAR
Price summary
- Price:$725,000
- Price per sq. ft.:$262.21
About this home
Classic Ridglea North curb appeal introduces this fully remodeled, one-story home with four bedrooms, two-and-a-half bathrooms, a swimming pool and spa and flexible home-office space. Planter boxes established landscaping and a large covered front porch create a welcoming transition from the street to the home’s light-filled interior.
Inside, light wood flooring runs throughout the home, while crisp white walls create a clean backdrop for art and furnishings. The entry features a fireplace and a custom paneled wall with a concealed door, adding both architectural detail and an unexpected connection to a spacious guest bedroom.
Designed for everyday living and effortless entertaining, the renovated kitchen is centered around an oversized island with statement pendant lights. The custom white ceiling-height cabinetry provides abundant storage, and the elongated subway-tile backsplash extends from the countertops to the ceiling. The stainless-steel appliances include a six-burner range beneath a stainless-steel vent hood.
The adjoining dining room includes a built-in bar and coffee station with a beverage refrigerator, wine storage and additional cabinetry for glassware and serving pieces. The oversized family room is defined by walls of windows, abundant natural light and floating display shelves. Direct access from the family room to the covered patio and pool area creates a natural connection between the interior entertaining spaces and the backyard.
The private primary suite features two separate closets with sliding barn doors and a fully remodeled en suite bathroom. The bathroom includes quartz countertops, gold-tone plumbing fixtures, subway tile and a spacious walk-in shower with frameless glass enclosure.
Behind a concealed door in the paneled entry wall, the generously sized guest bedroom offers two closets. A separate secondary bedroom is located near the renovated hall bathroom, which includes a tub-and-shower combination. The fourth bedroom is currently used as a home office and features a built-in Murphy bed, allowing the room to transition easily between a dedicated workspace and a comfortable guest bedroom.
The covered backyard patio functions as an outdoor entertaining area with a built-in sink, refrigerator and Blackstone griddle that will remain with the property. The custom Puryear Pools swimming pool includes an attached spa, water feature and swim ledge. Beyond the pool, an open lawn provides space for recreation, gardening or additional outdoor seating. A separate storage building offers dedicated space for lawn equipment, pool supplies and other outdoor gear.
This move-in-ready Ridglea North property combines a fully renovated one-story floor plan, four flexible bedrooms, two-and-a-half updated bathrooms, multiple indoor and outdoor entertaining areas, a pool and spa, and convenient access to Berney Park, Camp Bowie Boulevard, neighborhood restaurants, boutiques and everyday services....
Contact an agent
Home facts
- Year built:1950
- Subdivision & Development:Ridglea North Add
- Listing ID #:21369417
- Added:58 day(s) ago
- Updated:October 22, 2026 at 12:02 PM
Rooms and interior
- Bedrooms:4
- Total bathrooms:3
- Full bathrooms:2
- Half bathrooms:1
- Flooring:Hardwood
- Kitchen Description:Built In Gas Range, Dishwasher, Disposal, Double Oven, Gas Range, Microwave, Refrigerator, Some Commercial Grade, Vented Exhaust Fan
- Living area:2,765 sq. ft.
Heating and cooling
- Cooling:Ceiling Fans, Central Air, Electric, Zoned
- Heating:Central, Fireplaces, Natural Gas, Zoned
- Central air:Yes
Structure and exterior
- Roof:Composition
- Year built:1950
- Building area:2,765 sq. ft.
- Lot area:0.27 Acres
- Lot Features:Interior Lot, Landscaped, Lawn, Level, Many Trees, Sprinkler System, Subdivision
- Architectural Style:Traditional
- Construction Materials:Brick
- Foundation Description:Slab
- Levels:1 Story
Schools
- High school:Arlington Heights
- Middle school:Monnig
- Elementary school:Phillips M
Finances and disclosures
- Price:$725,000
- Price per sq. ft.:$262.21
- Tax amount:$10,792
Features and amenities
- Appliances:Built In Gas Range, Dishwasher, Disposal, Double Oven, Dryer, Gas Range, Gas Water Heater, Microwave, Plumbed For Gas, Range, Refrigerator, Some Commercial Grade, Some Gas Appliances, Vented Exhaust Fan, Washer
- Laundry features:Dryer, Washer
- Amenities:Carbon Monoxide Detectors, Security System, Smoke Detectors, Window Coverings
- Pool features:Fenced
 Information provided, in part, by North Texas Real Estate Information Systems, Inc. Last Updated October 22, 2026 Listings with the NTREIS logo are listed by brokerages other than CENTURY 21 Alliance Properties. GDAR Member Broker: Roger Del Brandt II
New listings near 6387 Greenway Road
- New
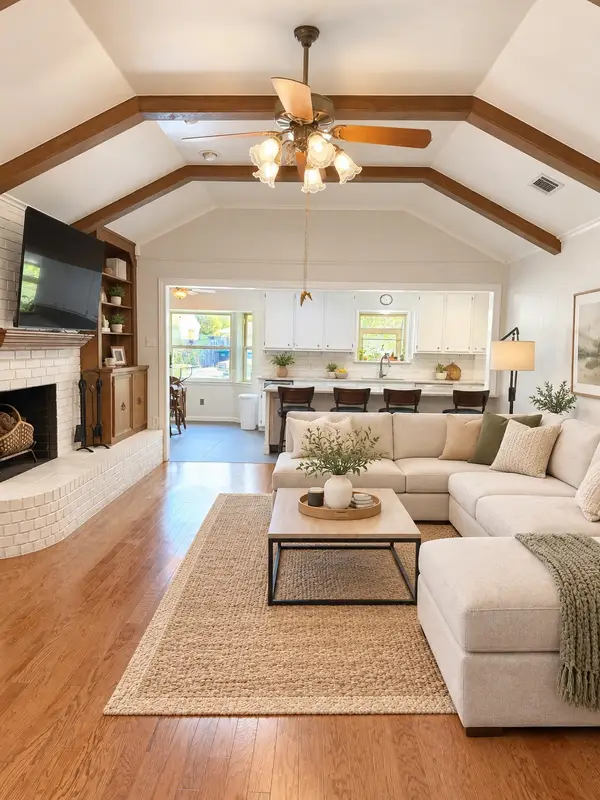 $395,000Active4 beds 4 baths2,962 sq. ft.
4368 Rota Circle, Fort Worth, TX 76133
MLS# 21382857Listed by: BHHS PREMIER PROPERTIES - New
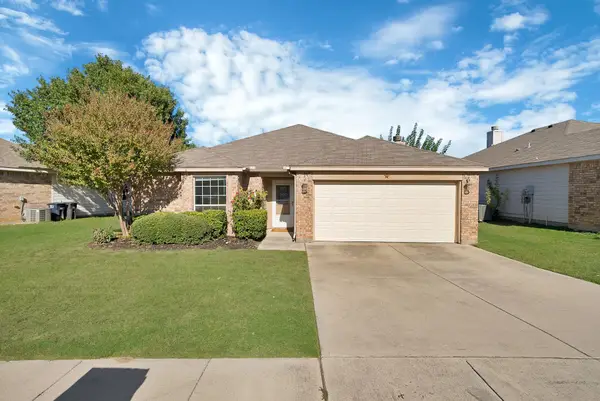 $260,000Active3 beds 2 baths1,429 sq. ft.
660 Rosario Lane, Fort Worth, TX 76052
MLS# 21405226Listed by: KELLER WILLIAMS REALTY DPR - Open Sat, 2 to 4pmNew
 $324,999Active3 beds 2 baths1,874 sq. ft.
14613 Gilley Lane, Fort Worth, TX 76052
MLS# 21415391Listed by: KELLER WILLIAMS REALTY - New
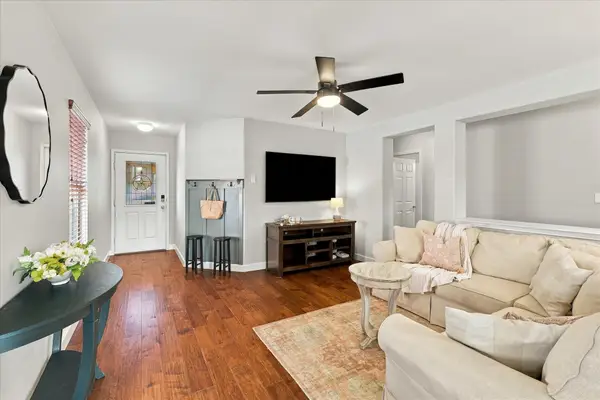 $290,000Active3 beds 2 baths1,309 sq. ft.
5916 Ridge Lake Drive, Fort Worth, TX 76244
MLS# 21417198Listed by: UNITED REAL ESTATE DFW - New
 $1,899,000Active4 beds 5 baths3,476 sq. ft.
4813 Dexter Avenue, Fort Worth, TX 76107
MLS# 21417916Listed by: COMPASS RE TEXAS, LLC - Open Sun, 1 to 3pmNew
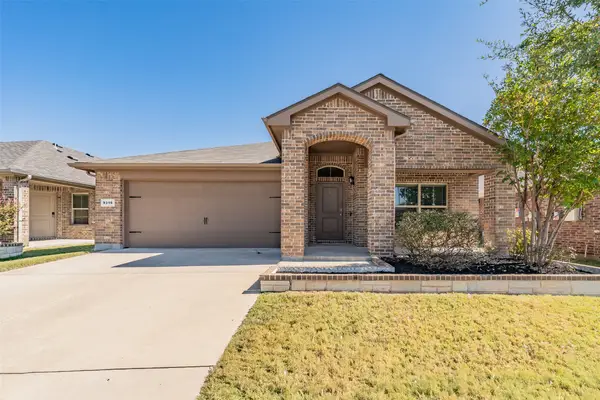
 $299,900Active3 beds 2 baths1,686 sq. ft.
9316 Herringbone Drive, Fort Worth, TX 76131
MLS# 21416347Listed by: CENTURY 21 MIKE BOWMAN, INC. - New
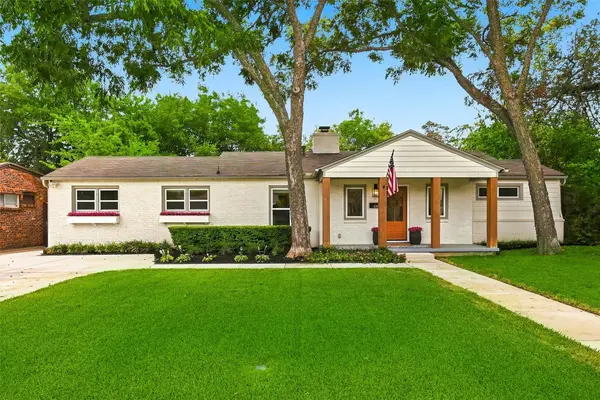 $699,000Active4 beds 3 baths2,765 sq. ft.
6387 Greenway Road, Fort Worth, TX 76116
MLS# 21418764Listed by: BRIGGS FREEMAN SOTHEBY'S INT'L - New
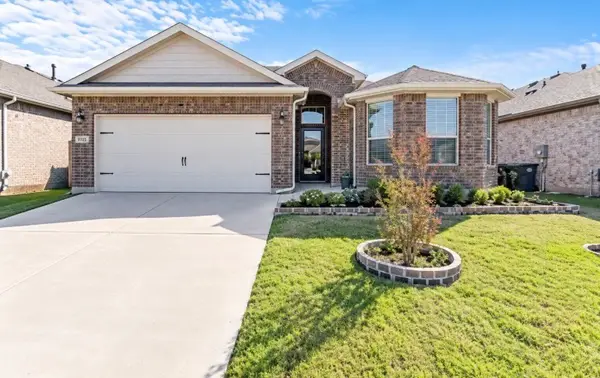 $340,000Active4 beds 2 baths1,838 sq. ft.
9714 Serviceberry, Crowley, TX 76036
MLS# 21418811Listed by: ELITE REAL ESTATE TEXAS - New
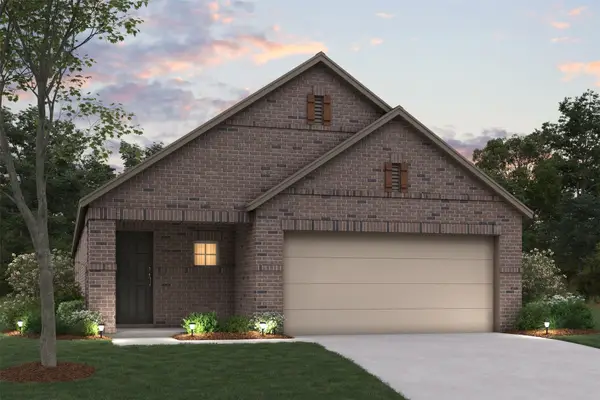 $287,990Active3 beds 2 baths1,756 sq. ft.
7625 Spicebush Drive, Denton, TX 76259
MLS# 21408698Listed by: ESCAPE REALTY - New
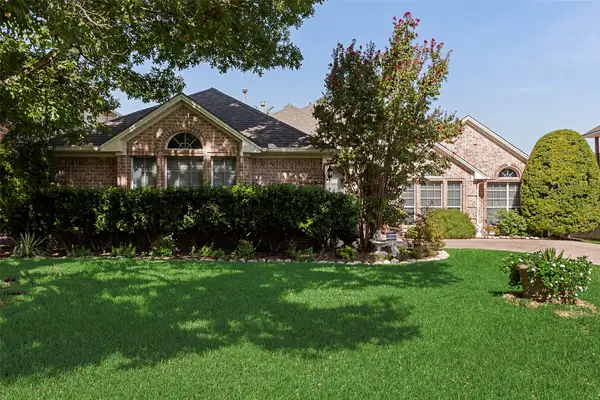 $584,900Active4 beds 2 baths2,302 sq. ft.
6312 Southern Hills Drive, Fort Worth, TX 76132
MLS# 21417810Listed by: KEY PROPERTIES


Protect your home and budget from life's surprises with an Assurant Home Warranty, backed by a partner that supports you through every step of homeownership. Explore Plans.
©2026 Century 21 Real Estate LLC. All rights reserved. CENTURY 21®, the CENTURY 21 Logo and C21® are service marks owned by Century 21 Real Estate LLC. Century 21 Real Estate LLC fully supports the principles of the Fair Housing Act and the Equal Opportunity Act. Each office is independently owned and operated. Listing information is deemed reliable but not guaranteed accurate.