
2532 Glencrest Drive, Fort Worth, TX 76119
Local realty services provided by:CENTURY 21 Judge Fite Company
2532 Glencrest Drive,Fort Worth, TX 76119
$200,000
- 3 Beds
- 2 Baths
- 1,935 sq. ft.
- Single family
- Active
Listed by: deanna debose
Office: united real estate
MLS#:21419203
Source:GDAR
Price summary
- Price:$200,000
- Price per sq. ft.:$103.36
About this home
On the market for the first time in over 40 years, this charming 1948 ranch-style home offers vintage appeal and an opportunity to make it your own. Mature shade trees, manicured hedges, and an inviting covered front porch create a welcoming first impression. Inside, beautiful wood floors, abundant natural light, and distinctive period details bring warmth and character throughout. The spacious living room features a fireplace and large picture window, while a separate wood-paneled den offers built-in shelving, a desk, and a welcoming gathering space. The kitchen showcases charming retro cabinetry, ample storage, and a breakfast bar connecting to the den. Vintage bathroom tile adds to the home’s nostalgic appeal. Enjoy its existing character or bring your vision for thoughtful updates. The converted garage can easily be returned to an operable garage, offering flexibility for future use. Per Seller ROOF is less than 5 years old, HVAC less than 8 years old, Brand new floors in kitchen and LR and original hardwoods are well maintained! Located just steps from Tadlock Park and Bradley Community Center, this home combines timeless charm with convenient access to neighborhood recreation. Seller does not have a survey; buyer will need to purchase a new survey....
Contact an agent
Home facts
- Year built:1948
- Subdivision & Development:Glencrest Add
- Listing ID #:21419203
- Added:1 day(s) ago
- Updated:October 23, 2026 at 07:07 PM
Rooms and interior
- Bedrooms:3
- Total bathrooms:2
- Full bathrooms:2
- Flooring:Ceramic Tile, Wood
- Kitchen Description:Electric Cooktop, Electric Oven, Gas Oven
- Living area:1,935 sq. ft.
Heating and cooling
- Cooling:Ceiling Fans, Central Air
- Heating:Central, Electric
- Central air:Yes
Structure and exterior
- Roof:Composition
- Year built:1948
- Building area:1,935 sq. ft.
- Lot area:0.25 Acres
- Lot Features:Interior Lot
- Foundation Description:Pillar Post Pier
- Levels:1 Story
Schools
- High school:Wyatt Od
- Middle school:Forest Oak
- Elementary school:Mitchellbl
Finances and disclosures
- Price:$200,000
- Price per sq. ft.:$103.36
- Tax amount:$5,539
Features and amenities
- Appliances:Electric Cooktop, Electric Oven, Gas Oven
 Information provided, in part, by North Texas Real Estate Information Systems, Inc. Last Updated October 23, 2026 Listings with the NTREIS logo are listed by brokerages other than CENTURY 21 Judge Fite Company. GDAR Member Broker: Ashley Conlon
New listings near 2532 Glencrest Drive
- New
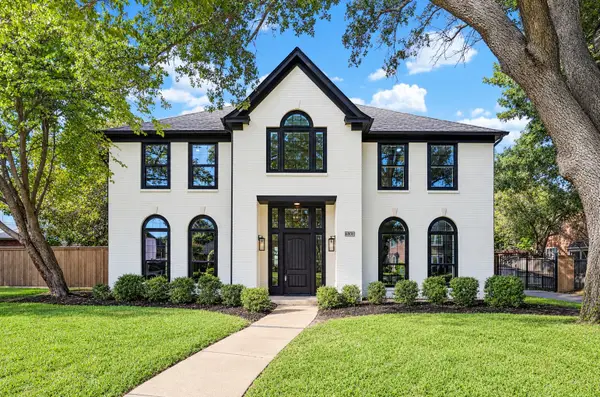 $819,900Active4 beds 3 baths3,427 sq. ft.
6808 Savannah Lane, Fort Worth, TX 76132
MLS# 21414815Listed by: YORK & YORK, INC. - New
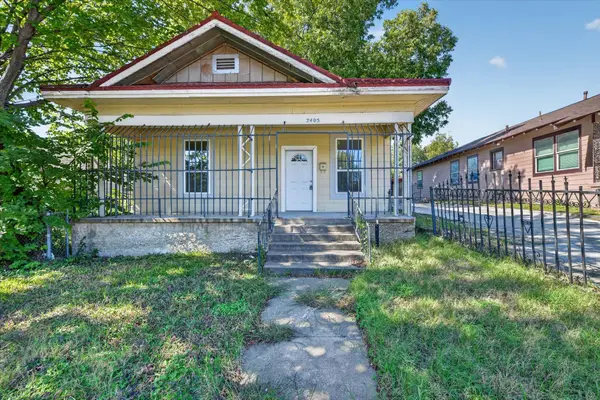 $125,000Active3 beds 2 baths920 sq. ft.
2405 Roosevelt Avenue, Fort Worth, TX 76164
MLS# 21417507Listed by: REALTY OF AMERICA, LLC - New
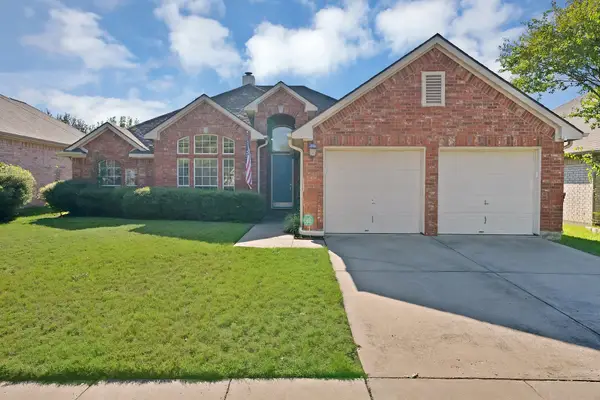 $375,000Active3 beds 2 baths2,033 sq. ft.
5128 White Sands Drive, Fort Worth, TX 76137
MLS# 21417655Listed by: MONUMENT REALTY - Open Sat, 1 to 3pmNew
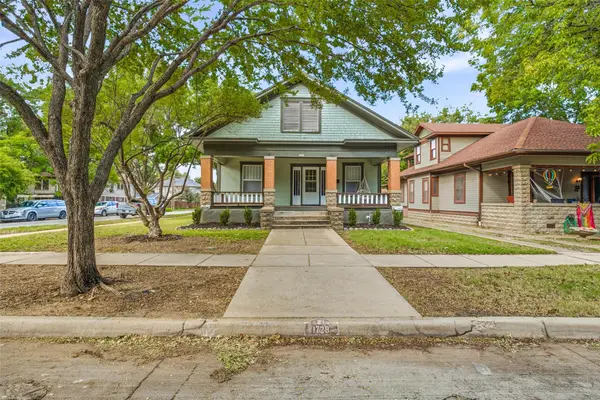 $495,000Active3 beds 3 baths1,887 sq. ft.
1728 5th Avenue, Fort Worth, TX 76110
MLS# 21418492Listed by: BRIGGS FREEMAN SOTHEBY'S INT'L - New
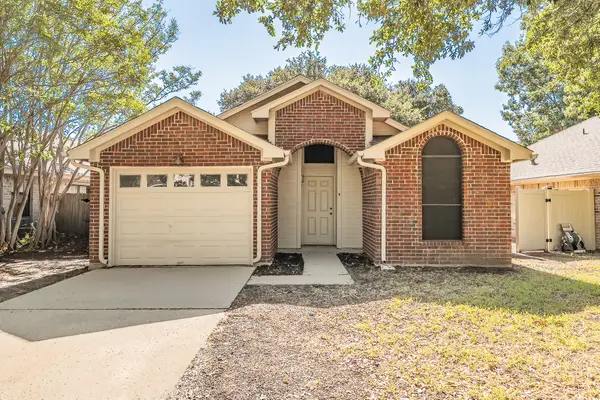 $209,900Active2 beds 1 baths960 sq. ft.
1521 Eastview Street, Fort Worth, TX 76134
MLS# 21419373Listed by: TDT REALTORS - New
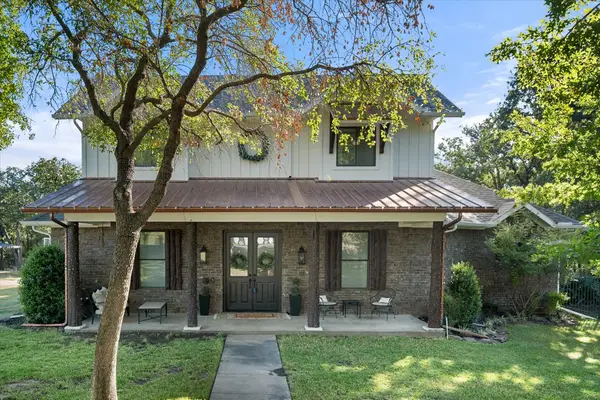 $850,000Active5 beds 4 baths3,567 sq. ft.
6100 Timberwolfe Lane, Fort Worth, TX 76135
MLS# 21414672Listed by: EBBY HALLIDAY, REALTORS - New
 $850,000Active2 beds 2 baths1,432 sq. ft.
1301 Throckmorton Street #2301, Fort Worth, TX 76102
MLS# 21419056Listed by: WILLOUGHBY AGENCY - New
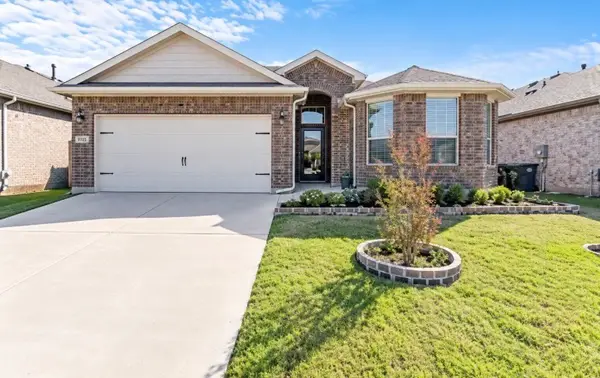 $340,000Active4 beds 2 baths1,838 sq. ft.
9713 Serviceberry, Crowley, TX 76036
MLS# 21418811Listed by: ELITE REAL ESTATE TEXAS - Open Sat, 1 to 4pmNew
 $405,000Active4 beds 3 baths3,462 sq. ft.
8828 Chaps Avenue, Fort Worth, TX 76244
MLS# 21400431Listed by: COLDWELL BANKER REALTY


Protect your home and budget from life's surprises with an Assurant Home Warranty, backed by a partner that supports you through every step of homeownership. Explore Plans.
©2026 Century 21 Real Estate LLC. All rights reserved. CENTURY 21®, the CENTURY 21 Logo and C21® are service marks owned by Century 21 Real Estate LLC. Century 21 Real Estate LLC fully supports the principles of the Fair Housing Act and the Equal Opportunity Act. Each office is independently owned and operated. Listing information is deemed reliable but not guaranteed accurate.