
6100 Timberwolfe Lane, Fort Worth, TX 76135
Local realty services provided by:CENTURY 21 Mike Bowman, Inc.
6100 Timberwolfe Lane,Fort Worth, TX 76135
$850,000
- 5 Beds
- 4 Baths
- 3,567 sq. ft.
- Single family
- Active
Listed by: onofre oc chapa
Office: ebby halliday, realtors
MLS#:21414672
Source:GDAR
Price summary
- Price:$850,000
- Price per sq. ft.:$238.3
- Monthly HOA dues:$44.75
About this home
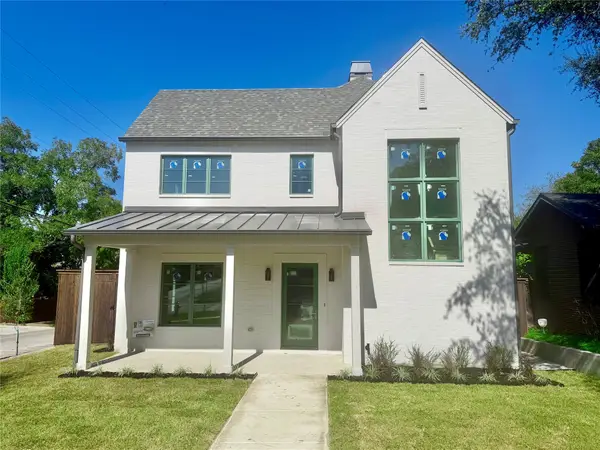
Nestled on over 2.5 acres within a gated community, this exceptional custom home built by renowned Green Builder Dan Fette offers the perfect blend of luxury, privacy, and country living just 20 minutes from the city. Surrounded by mature trees with more than an acre of heavily wooded landscape, this property delivers a peaceful retreat with every modern convenience.
The recently remodeled chef's kitchen features Thermador and Bosch appliances, built-in refrigerator and microwave, 5-burner gas cooktop, farmhouse sink, quartz countertops, designer backsplash, custom cabinetry, and built-in shelving. An expansive breakfast area complements the formal dining room, creating ideal spaces for everyday living and entertaining.
Walls of windows fill the home with natural light while showcasing views of the backyard oasis complete with a pool, spa, and private wooded setting. The thoughtfully designed floor plan offers five bedrooms, including a spacious primary suite and two additional bedrooms on the main level. Upstairs, two bedrooms share a Jack-and-Jill bath and are complemented by a versatile landing area with built-in desk space.
The main level features stained concrete floors, while hardwood flooring enhances the second floor. Recent improvements include a newly replaced HVAC system with a transferable 10-year warranty. Energy-efficient features include a solar-powered water heater and propane gas serving the cooktop, oven, and spa.
Car enthusiasts and hobbyists will appreciate the impressive 36' x 30' workshop, offering approximately 1,062 square feet of space for additional vehicles, an RV, equipment, or projects. A separate 594-square-foot guest house provides flexible accommodations for guests, extended family, a home office, or studio.
Meticulous craftsmanship, attention to detail, exceptional amenities, and a premier acreage setting make this a rare opportunity to enjoy country charm with city convenience....
Contact an agent
Home facts
- Year built:2008
- Subdivision & Development:Silver Ridge Estates Add
- Listing ID #:21414672
- Added:1 day(s) ago
- Updated:October 23, 2026 at 06:51 PM
Rooms and interior
- Bedrooms:5
- Total bathrooms:4
- Full bathrooms:4
- Flooring:Concrete, Painted Stained, Wood
- Kitchen Description:Built In Refrigerator, Dishwasher, Disposal, Gas Cooktop, Gas Oven, Microwave, Vented Exhaust Fan, Wine Cooler
- Living area:3,567 sq. ft.
Heating and cooling
- Cooling:Ceiling Fans, Central Air
- Heating:Central, Propane, Solar
- Central air:Yes
Structure and exterior
- Roof:Composition, Metal
- Year built:2008
- Building area:3,567 sq. ft.
- Lot area:2.53 Acres
- Lot Features:Acreage, Interior Lot, Landscaped, Many Trees, Sprinkler System, Subdivision
- Architectural Style:Traditional
- Construction Materials:Brick, Metal Siding, Wood Siding
- Foundation Description:Pillar Post Pier, Slab
- Levels:2 Story
Schools
- High school:Azle
- Middle school:Azle
- Elementary school:Eagle Heights
Finances and disclosures
- Price:$850,000
- Price per sq. ft.:$238.3
- Tax amount:$8,338
Features and amenities
- Appliances:Built In Refrigerator, Dishwasher, Disposal, Gas Cooktop, Gas Oven, Gas Water Heater, Microwave, Solar Hot Water, Vented Exhaust Fan, Wine Cooler
- Amenities:Gated Community, Security System Leased, Smoke Detectors, Window Coverings
- Pool features:Fenced
Parking
- Garage:Yes
- Garage spaces:4
 Information provided, in part, by North Texas Real Estate Information Systems, Inc. Last Updated October 23, 2026 Listings with the NTREIS logo are listed by brokerages other than CENTURY 21 Mike Bowman, Inc.. GDAR Member Broker: Dave Bowman
New listings near 6100 Timberwolfe Lane
- New
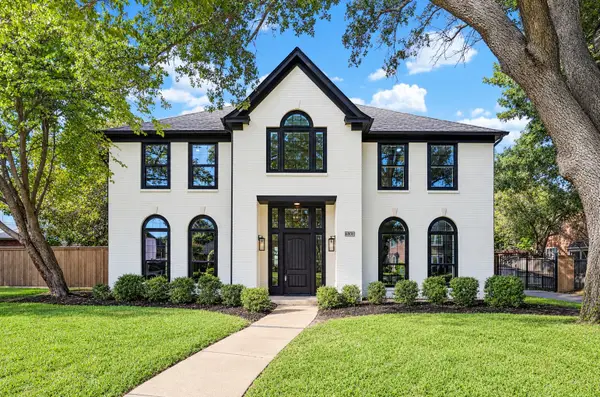 $819,900Active4 beds 3 baths3,427 sq. ft.
6808 Savannah Lane, Fort Worth, TX 76132
MLS# 21414815Listed by: YORK & YORK, INC. - New
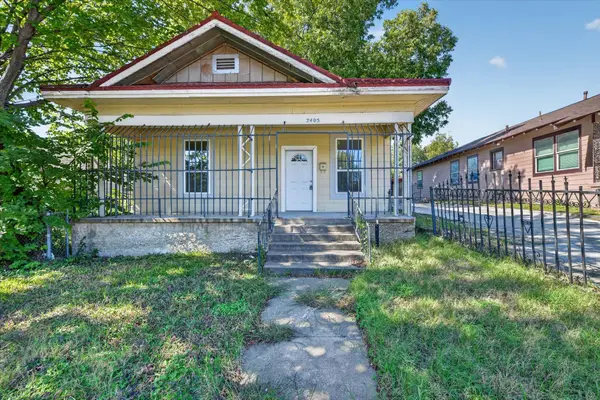 $125,000Active3 beds 2 baths920 sq. ft.
2405 Roosevelt Avenue, Fort Worth, TX 76164
MLS# 21417507Listed by: REALTY OF AMERICA, LLC - New
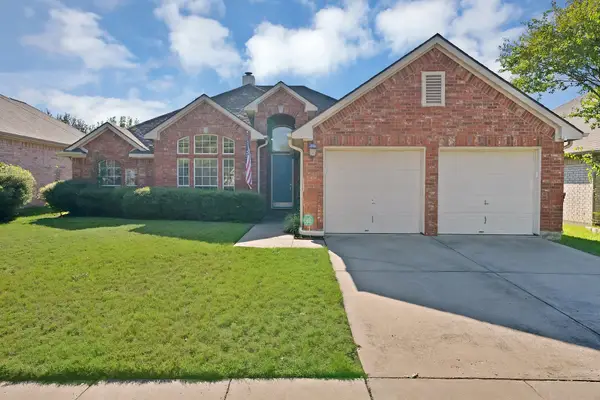 $375,000Active3 beds 2 baths2,033 sq. ft.
5128 White Sands Drive, Fort Worth, TX 76137
MLS# 21417655Listed by: MONUMENT REALTY - Open Sat, 1 to 3pmNew
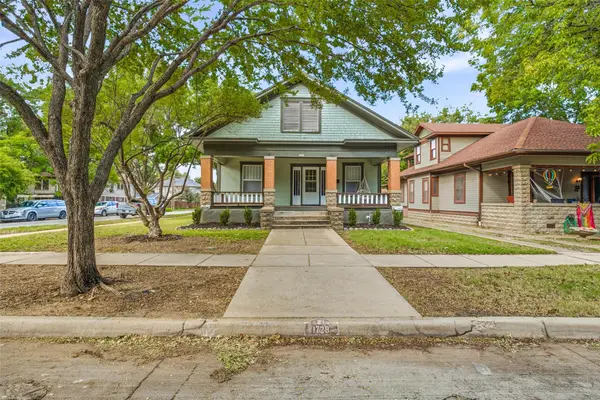 $495,000Active3 beds 3 baths1,887 sq. ft.
1728 5th Avenue, Fort Worth, TX 76110
MLS# 21418492Listed by: BRIGGS FREEMAN SOTHEBY'S INT'L - New
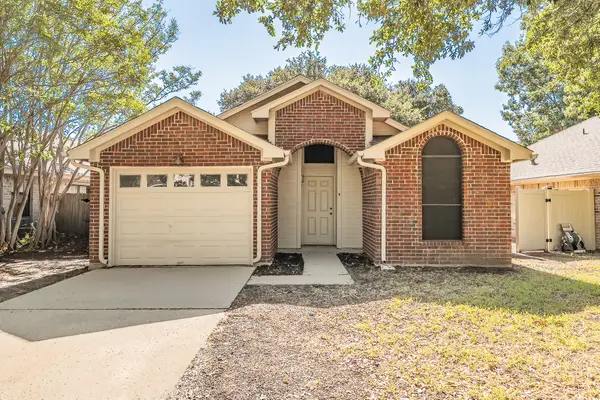 $209,900Active2 beds 1 baths960 sq. ft.
1521 Eastview Street, Fort Worth, TX 76134
MLS# 21419373Listed by: TDT REALTORS - New
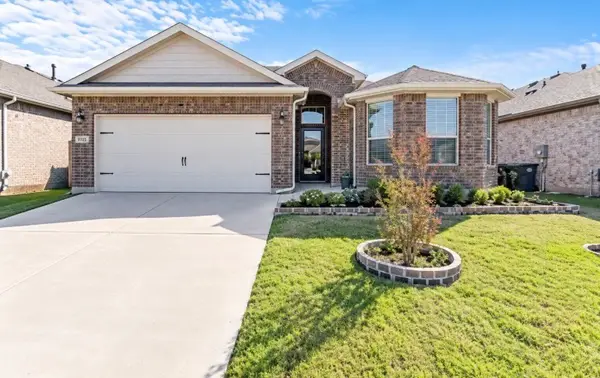 $340,000Active4 beds 2 baths1,838 sq. ft.
9713 Serviceberry, Crowley, TX 76036
MLS# 21418811Listed by: ELITE REAL ESTATE TEXAS - Open Sat, 1 to 4pmNew
 $405,000Active4 beds 3 baths3,462 sq. ft.
8828 Chaps Avenue, Fort Worth, TX 76244
MLS# 21400431Listed by: COLDWELL BANKER REALTY - Open Sat, 10am to 2pmNew
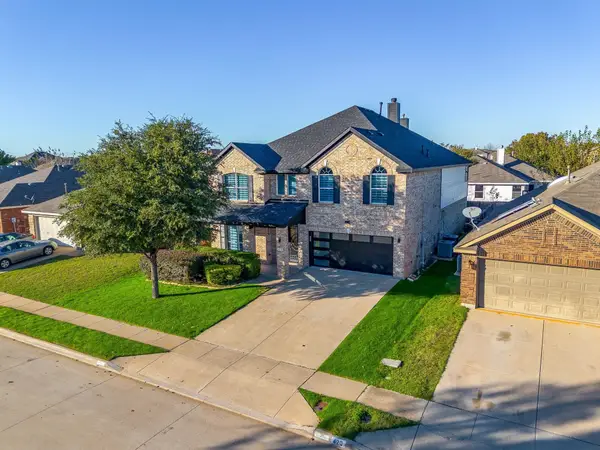 $579,500Active5 beds 4 baths4,488 sq. ft.
500 Flowering Plum Lane, Fort Worth, TX 76140
MLS# 21415199Listed by: RJ WILLIAMS & COMPANY RE LLC - Open Sun, 1 to 4pmNew
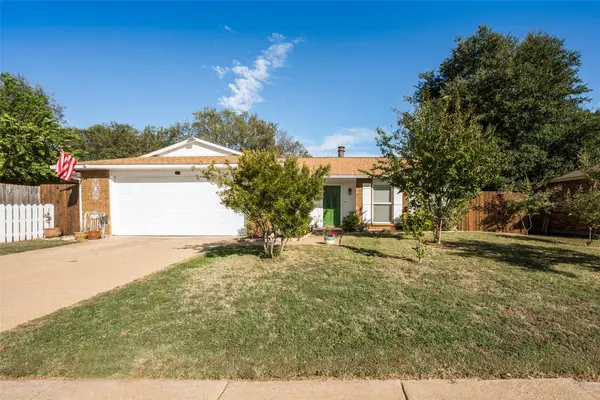 $330,000Active3 beds 2 baths1,784 sq. ft.
7232 Whitewood Drive, Fort Worth, TX 76137
MLS# 21418204Listed by: REALTY EXECUTIVES DFW EAGLE MT - New
 $1,849,000Active4 beds 5 baths3,866 sq. ft.
3790 W 6th Street, Fort Worth, TX 76107
MLS# 21418410Listed by: TX LIFE REALTY


Protect your home and budget from life's surprises with an Assurant Home Warranty, backed by a partner that supports you through every step of homeownership. Explore Plans.
©2026 Century 21 Real Estate LLC. All rights reserved. CENTURY 21®, the CENTURY 21 Logo and C21® are service marks owned by Century 21 Real Estate LLC. Century 21 Real Estate LLC fully supports the principles of the Fair Housing Act and the Equal Opportunity Act. Each office is independently owned and operated. Listing information is deemed reliable but not guaranteed accurate.