2941 Edgerton Road, Fort Worth, TX 76179
Local realty services provided by:CENTURY 21 Mike Bowman, Inc.
Listed by: chelsie synatschk
Office: fort worth focused real estate
MLS#:21337716
Source:GDAR
Price summary
- Price:$464,999
- Price per sq. ft.:$146.18
- Monthly HOA dues:$52.08
About this home
Built in 2024, this 3,181-square-foot Moonstone floor plan offers an exceptionally flexible layout with four bedrooms, three and a half baths, a dedicated study, game room, and separate media room. A soaring entry leads into the open living area, where vaulted ceilings, a gas fireplace, and a wall of windows bring in abundant natural light, flowing into a kitchen with a large island, generous cabinetry, a pantry, and a sunny dining area overlooking the backyard. The downstairs primary suite accommodates a king-size bed and sitting area and includes a private bath with a soaking tub, separate glass-enclosed shower, dual vanities, and an impressively large walk-in closet, while a second downstairs bedroom offers an en suite bath, ideal for guests or extended stays, and the dedicated study allows for working from home without sacrificing a bedroom. Upstairs, you'll find two additional bedrooms, a sizable game room, and a separate media room for movie nights, hobbies, or a quieter retreat. Outside, a covered patio overlooks a fenced backyard with room to relax, play, garden, or entertain, and Northpointe residents enjoy access to a community pool, park, playground, and neighborhood sidewalks, all zoned to Eagle Mountain-Saginaw ISD. Skip the new-construction wait: this one is finished, settled in, and ready to move into today....
Contact an agent
Home facts
- Year built:2024
- Subdivision & Development:Northpointe Ph 8
- Listing ID #:21337716
- Added:53 day(s) ago
- Updated:September 15, 2026 at 11:58 AM
Rooms and interior
- Bedrooms:4
- Total bathrooms:4
- Full bathrooms:3
- Half bathrooms:1
- Flooring:Carpet, Ceramic Tile
- Kitchen Description:Dishwasher, Disposal, Gas Oven, Microwave
- Living area:3,181 sq. ft.
Heating and cooling
- Cooling:Ceiling Fans, Central Air, Electric
- Heating:Central, Natural Gas
- Central air:Yes
Structure and exterior
- Roof:Composition
- Year built:2024
- Building area:3,181 sq. ft.
- Lot area:0.18 Acres
- Architectural Style:Traditional
- Construction Materials:Brick, Fiber Cement
- Foundation Description:Slab
- Levels:2 Story
Schools
- High school:Eagle Mountain
- Middle school:Wayside
- Elementary school:Elizabeth Lopez Hatley
Finances and disclosures
- Price:$464,999
- Price per sq. ft.:$146.18
- Tax amount:$10,472
Features and amenities
- Appliances:Dishwasher, Disposal, Gas Oven, Microwave
- Amenities:Carbon Monoxide Detectors, Smoke Detectors, Window Coverings
Parking
- Garage:Yes
- Garage spaces:2
 Information provided, in part, by North Texas Real Estate Information Systems, Inc. Last Updated September 15, 2026 Listings with the NTREIS logo are listed by brokerages other than CENTURY 21 Mike Bowman, Inc.. GDAR Member Broker: Dave Bowman
New listings near 2941 Edgerton Road
- New
 $775,000Active4 beds 3 baths2,366 sq. ft.
1823 Tremont Avenue, Fort Worth, TX 76107
MLS# 21381256Listed by: KELLER WILLIAMS LONESTAR DFW - New

 $393,990Active4 beds 2 baths1,813 sq. ft.
725 Rubicon Road, Fort Worth, TX 76247
MLS# 21384066Listed by: CENTURY 21 MIKE BOWMAN, INC. - New
 $389,870Active4 beds 2 baths1,662 sq. ft.
15925 Stableford Road, Fort Worth, TX 76247
MLS# 21384085Listed by: CENTURY 21 MIKE BOWMAN, INC. - New
 $413,635Active4 beds 2 baths2,014 sq. ft.
15933 Stableford Road, Fort Worth, TX 76247
MLS# 21384105Listed by: CENTURY 21 MIKE BOWMAN, INC. - New
 $445,680Active4 beds 2 baths2,459 sq. ft.
733 Rubicon Road, Fort Worth, TX 76247
MLS# 21384175Listed by: CENTURY 21 MIKE BOWMAN, INC. - New
 $375,000Active5 beds 2 baths2,133 sq. ft.
2440 Edisto Beach Drive, Fort Worth, TX 76108
MLS# 21386658Listed by: BEAM REAL ESTATE, LLC - New
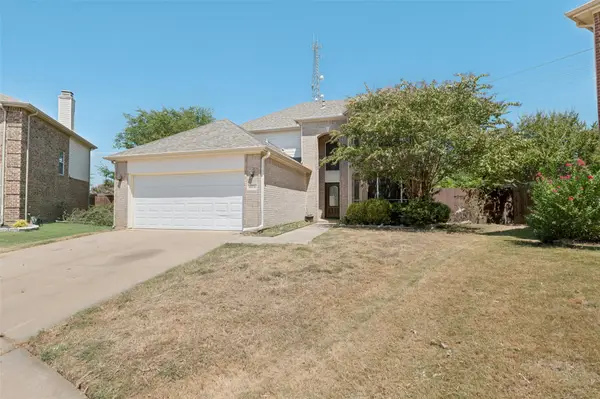 $395,000Active4 beds 3 baths2,608 sq. ft.
10236 Sourwood Drive, Fort Worth, TX 76244
MLS# 21378716Listed by: TAYLOR REALTY ASSOCIATES - New
 $189,900Active2 beds 2 baths929 sq. ft.
3129 Sondra Drive #205, Fort Worth, TX 76107
MLS# 21386551Listed by: PINNACLE REALTY ADVISORS - New
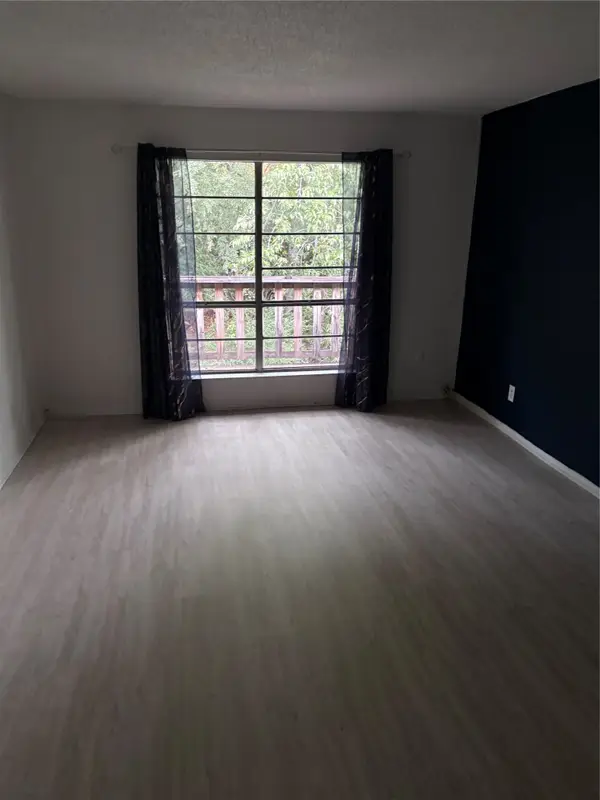 $54,900Active1 beds 1 baths806 sq. ft.
6004 Westridge Lane #706, Fort Worth, TX 76116
MLS# 21386526Listed by: REILLY'S REAL ESTATE BROKERAGE - New
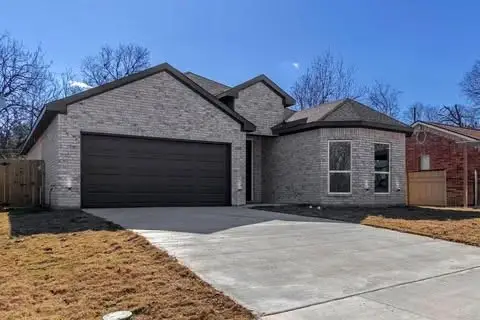 $400,000Active4 beds 3 baths2,096 sq. ft.
1336 E Fogg Street, Fort Worth, TX 76115
MLS# 21386536Listed by: REAL BROKER, LLC


Protect your home and budget from life's surprises with an Assurant Home Warranty, backed by a partner that supports you through every step of homeownership. Explore Plans.
©2026 Century 21 Real Estate LLC. All rights reserved. CENTURY 21®, the CENTURY 21 Logo and C21® are service marks owned by Century 21 Real Estate LLC. Century 21 Real Estate LLC fully supports the principles of the Fair Housing Act and the Equal Opportunity Act. Each office is independently owned and operated. Listing information is deemed reliable but not guaranteed accurate.