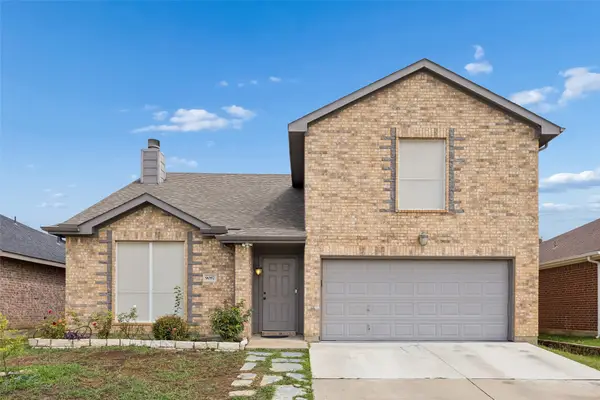
3509 Kelvin Avenue, Fort Worth, TX 76133
Local realty services provided by:CENTURY 21 Elite
3509 Kelvin Avenue,Fort Worth, TX 76133
$425,000
- 5 Beds
- 3 Baths
- 1,913 sq. ft.
- Single family
- Active
Listed by: dave salisbury, ashley griggs
Office: real estate station llc.
MLS#:21281135
Source:GDAR
Price summary
- Price:$425,000
- Price per sq. ft.:$222.16
About this home
WOW! Perfectly positioned in a prime location close to everything Fort Worth has to offer, this completely updated 5-bedroom, 3-bath home combines modern style, quality upgrades, and exceptional comfort throughout. Step inside to discover a beautifully renovated interior featuring fresh interior and exterior paint, updated plumbing and electrical fixtures, 2 new HVAC Units, 2 new water heaters, and high-end finishes throughout.The heart of the home shines with custom cabinetry, stunning quartz countertops, andwood and tile flooring, complemented by plush new carpet in the bedrooms. Every detail has been thoughtfully designed and upgraded for modern living.All bathrooms have been completely transformed with updated flooring, stylish cabinetry, fresh paint, modern mirrors, and a sleek frameless glass shower in the primary suite that creates a spa-like retreat. Step outside to your own private backyard oasis featuring a spacious yard with mature trees, a sparkling pool with new plaster, and a large porch perfect for year-round entertaining, relaxing, or enjoying family gatherings. The outdoor space offers the ideal extension of the home with plenty of room to play and unwind.Move-in ready, beautifully finished, and located in one of Fort Worths most desirable areas — this is the one you’ve been waiting for!...
Contact an agent
Home facts
- Year built:1977
- Listing ID #:21281135
- Added:1 day(s) ago
- Updated:May 30, 2026 at 03:50 PM
Rooms and interior
- Bedrooms:5
- Total bathrooms:3
- Full bathrooms:3
- Flooring:Carpet, Ceramic Tile, Luxury Vinyl Plank, Tile
- Kitchen Description:Dishwasher, Disposal, Electric Cooktop
- Living area:1,913 sq. ft.
Heating and cooling
- Cooling:Ceiling Fans, Central Air, Electric
- Heating:Central, Electric
- Central air:Yes
Structure and exterior
- Roof:Composition
- Year built:1977
- Building area:1,913 sq. ft.
- Lot area:0.21 Acres
- Lot Features:Landscaped, Lawn
- Architectural Style:Traditional
- Construction Materials:Brick
- Foundation Description:Slab
- Levels:1 Story
Schools
- High school:Southhills
- Middle school:Wedgwood
- Elementary school:Bruceshulk
Finances and disclosures
- Price:$425,000
- Price per sq. ft.:$222.16
- Tax amount:$5,088
Features and amenities
- Appliances:Dishwasher, Disposal, Electric Cooktop
Parking
- Garage:Yes
- Garage spaces:2
 Information provided, in part, by North Texas Real Estate Information Systems, Inc. Last Updated May 30, 2026 Listings with the NTREIS logo are listed by brokerages other than CENTURY 21 Elite. GDAR Member Broker: Mike Salter
New listings near 3509 Kelvin Avenue
- New
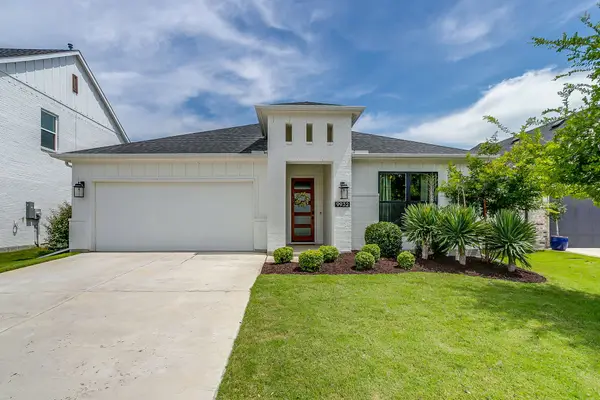 $415,000Active3 beds 2 baths1,755 sq. ft.
9932 Chaparral Pass, Fort Worth, TX 76126
MLS# 21284038Listed by: BRIGGS FREEMAN SOTHEBY'S INT'L - New
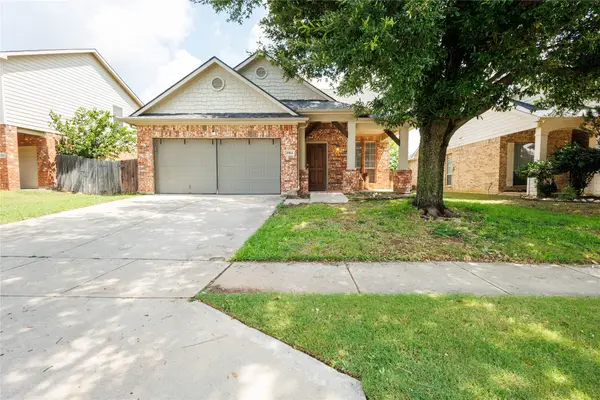 $350,000Active3 beds 2 baths1,623 sq. ft.
10844 Hawks Landing Road, Fort Worth, TX 76052
MLS# 21284715Listed by: CHANDLER FERGUSON REAL ESTATE - New
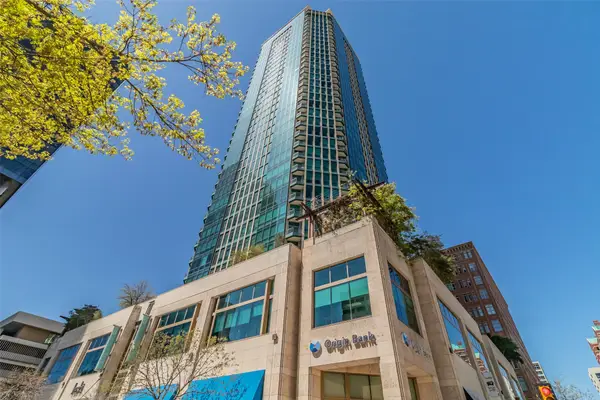 $469,900Active1 beds 1 baths923 sq. ft.
500 Throckmorton Street #2502, Fort Worth, TX 76102
MLS# 21284980Listed by: BRIDGE RESIDENTIAL PROPERTY SE - Open Sun, 1 to 3pmNew
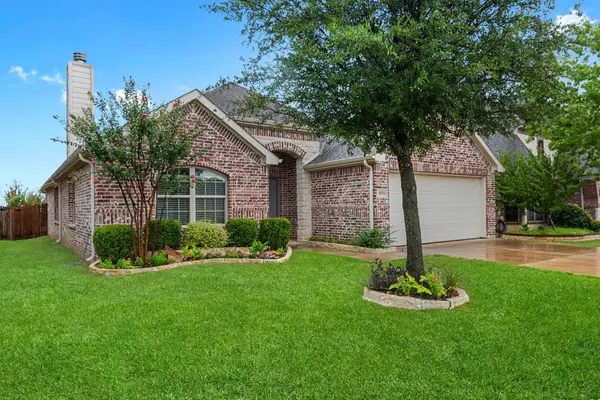 $485,500Active3 beds 2 baths2,060 sq. ft.
4521 Lakeside Hollow Street, Fort Worth, TX 76262
MLS# 21282443Listed by: EBBY HALLIDAY, REALTORS - New
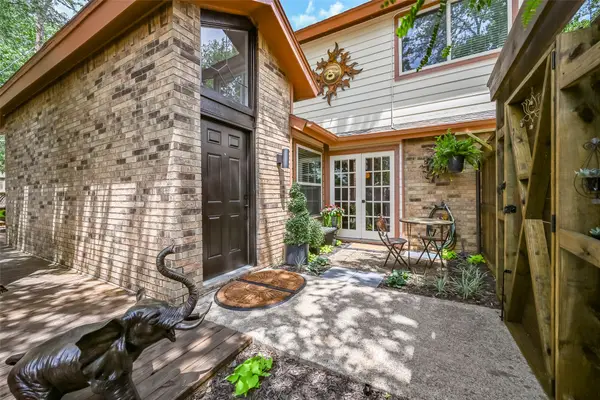 $304,000Active3 beds 3 baths1,822 sq. ft.
1446 Palmnold Circle W, Fort Worth, TX 76120
MLS# 21284194Listed by: ZIGLAR REALTY - New
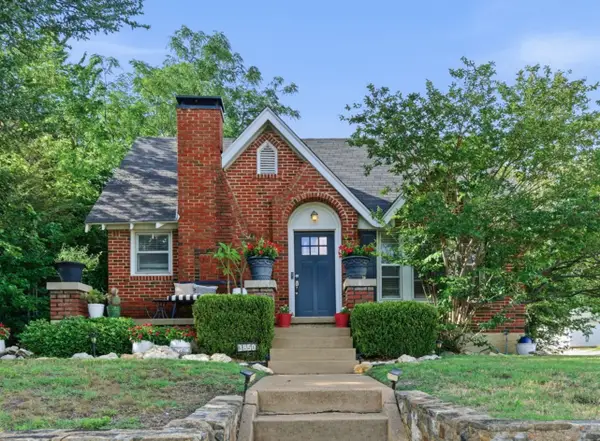 $450,000Active2 beds 1 baths1,580 sq. ft.
3850 Harley Avenue, Fort Worth, TX 76107
MLS# 21285913Listed by: KELLER WILLIAMS FORT WORTH - New
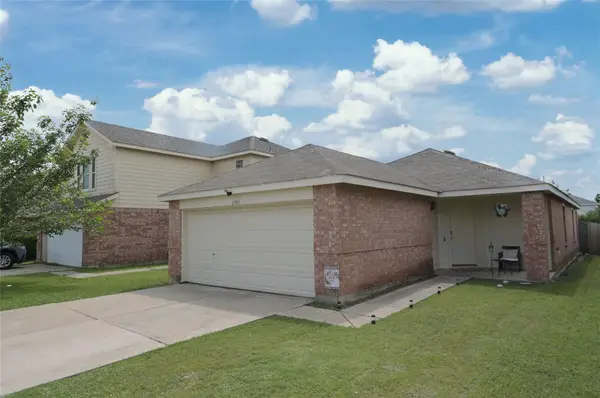
 $258,500Active3 beds 2 baths1,408 sq. ft.
6701 Waterhill Lane, Fort Worth, TX 76179
MLS# 21281602Listed by: CENTURY 21 MIKE BOWMAN, INC. - New
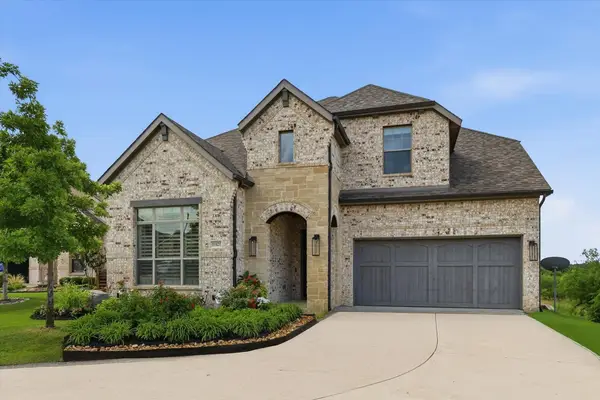 $815,000Active4 beds 3 baths3,727 sq. ft.
11621 Cedar Grove, Flower Mound, TX 76262
MLS# 21279737Listed by: EBBY HALLIDAY, REALTORS - New
 $459,000Active4 beds 3 baths2,414 sq. ft.
9087 River Falls Drive, Fort Worth, TX 76118
MLS# 21284746Listed by: ONLY 1 REALTY GROUP NORTH DALLAS


Protect your home and budget from life's surprises with an Assurant Home Warranty, backed by a partner that supports you through every step of homeownership. Explore Plans.
©2026 Century 21 Real Estate LLC. All rights reserved. CENTURY 21®, the CENTURY 21 Logo and C21® are service marks owned by Century 21 Real Estate LLC. Century 21 Real Estate LLC fully supports the principles of the Fair Housing Act and the Equal Opportunity Act. Each office is independently owned and operated. Listing information is deemed reliable but not guaranteed accurate.