
3840 Longmeadow Way, Fort Worth, TX 76133
Local realty services provided by:CENTURY 21 Alliance Properties
Listed by: jeannette rohan
Office: green light property management
MLS#:21421240
Source:GDAR
Price summary
- Price:$170,000
- Price per sq. ft.:$99.82
About this home
INVESTOR SPECIAL—CASH BUYERS ONLY! Seller is only accepting offers at $170k or above at this time. Bring your vision to this South Fort Worth home offering 3 bedrooms, 2 bathrooms, 2 living areas, and a 1-car garage. Built in 1981, the home features a flexible second living area with a closet and separate entrance, providing potential for a fourth bedroom. This second living or 4th bedroom is a permitted addition from 1985 and is included in the county's tax records square footage. Moisture-related damage in both bathrooms and a closet requires remediation, and the home needs an overall remodel. With repairs and thoughtful updates, this property offers an opportunity to create a welcoming home or investment property. Conveniently located near schools, dining, Hulen Mall, the Fort Worth Zoo, and Candleridge Park. Sold strictly “AS IS.”
Contact an agent
Home facts
- Year built:1981
- Subdivision & Development:Parkwood East
- Listing ID #:21421240
- Added:1 day(s) ago
- Updated:October 30, 2026 at 08:45 PM
Rooms and interior
- Bedrooms:3
- Total bathrooms:2
- Full bathrooms:2
- Flooring:Carpet, Vinyl
- Kitchen Description:Dishwasher, Electric Range, Microwave
- Living area:1,703 sq. ft.
Heating and cooling
- Cooling:Central Air, Electric, Wall Units
- Heating:Central, Electric
- Central air:Yes
Structure and exterior
- Roof:Composition
- Year built:1981
- Building area:1,703 sq. ft.
- Lot area:0.16 Acres
- Lot Features:Few Trees, Interior Lot, Lawn, Level, Subdivision
- Architectural Style:Traditional
- Construction Materials:Brick, Frame
- Foundation Description:Slab
- Levels:1 Story
Schools
- High school:Southwest
- Middle school:Wedgwood
- Elementary school:Woodway
Finances and disclosures
- Price:$170,000
- Price per sq. ft.:$99.82
Features and amenities
- Appliances:Dishwasher, Electric Range, Microwave
- Amenities:Smoke Detectors
Parking
- Garage:Yes
- Garage spaces:1
 Information provided, in part, by North Texas Real Estate Information Systems, Inc. Last Updated October 30, 2026 Listings with the NTREIS logo are listed by brokerages other than CENTURY 21 Alliance Properties. GDAR Member Broker: Roger Del Brandt II
New listings near 3840 Longmeadow Way
- Open Sat, 10am to 2pmNew
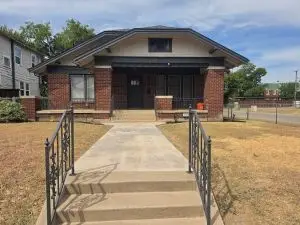 $399,999Active3 beds 2 baths1,780 sq. ft.
2900 S Jennings Avenue, Fort Worth, TX 76110
MLS# 21401139Listed by: PRIVADO REALTY AND INVESTMENTS - New
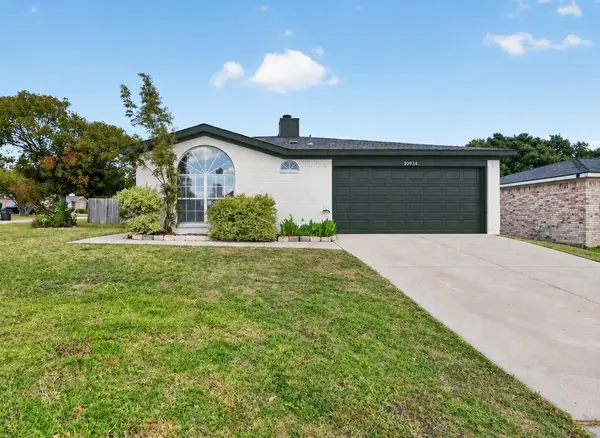 $265,000Active3 beds 2 baths1,231 sq. ft.
10924 Hornby Street, Fort Worth, TX 76108
MLS# 21423781Listed by: ASAY GROUP REAL ESTATE - New
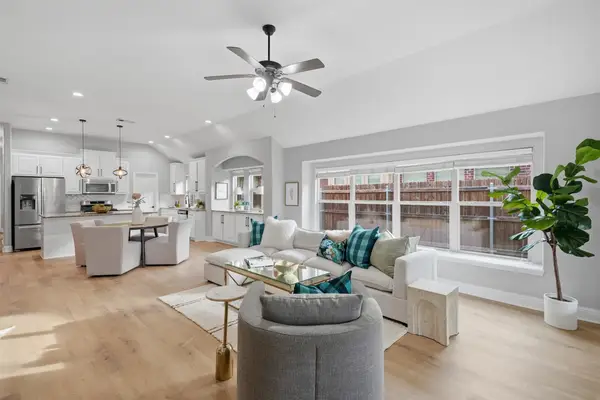 $375,000Active3 beds 2 baths2,082 sq. ft.
5445 Sierra Ridge Drive, Fort Worth, TX 76123
MLS# 21424172Listed by: FINE POINT HOMES REAL ESTATE - New
 $285,000Active3 beds 2 baths1,514 sq. ft.
5358 Colony Hill Road, Fort Worth, TX 76112
MLS# 21424250Listed by: SIGNATURE REAL ESTATE GROUP - New
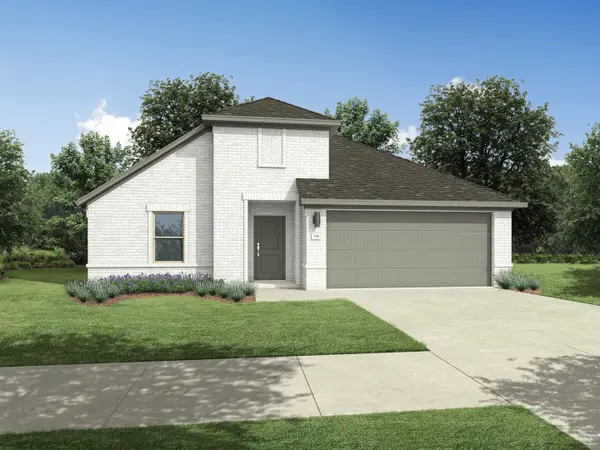 $346,990Active4 beds 3 baths2,111 sq. ft.
720 Pescado Way, Fort Worth, TX 76052
MLS# 21424805Listed by: HOMESUSA.COM - New
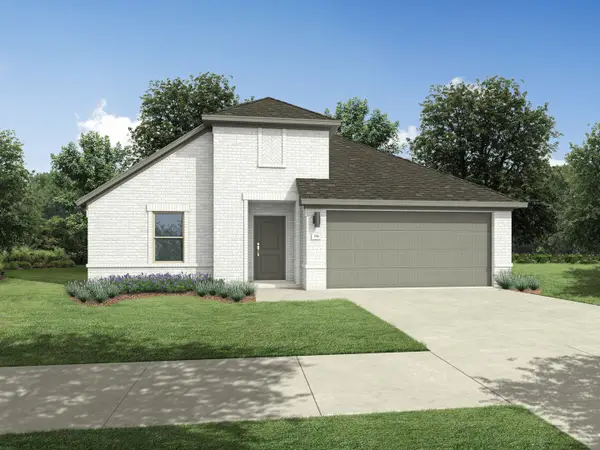 $346,990Active4 beds 3 baths2,111 sq. ft.
745 Pescado Way, Fort Worth, TX 76052
MLS# 21424821Listed by: HOMESUSA.COM - New
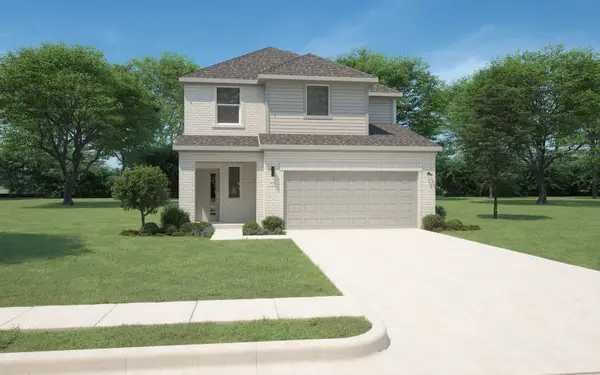 $336,990Active4 beds 3 baths2,068 sq. ft.
737 Pescado Way, Fort Worth, TX 76052
MLS# 21424830Listed by: HOMESUSA.COM - New
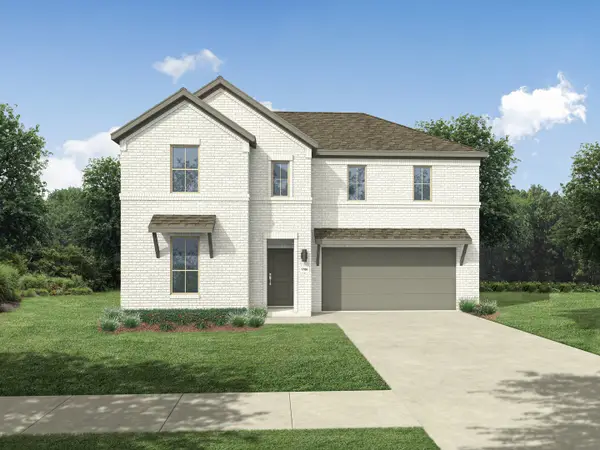 $379,990Active5 beds 3 baths2,780 sq. ft.
741 Pescado Way, Fort Worth, TX 76052
MLS# 21424834Listed by: HOMESUSA.COM - New
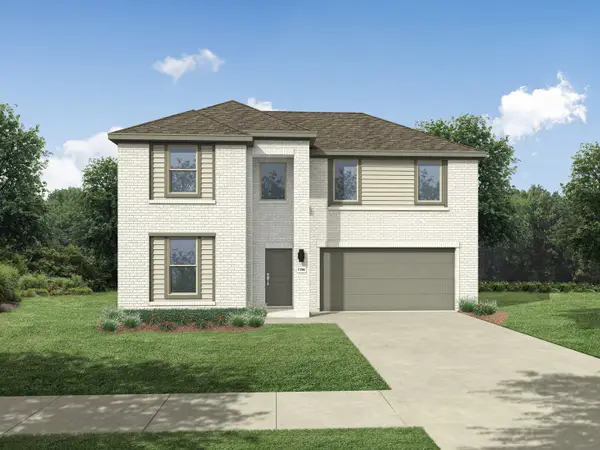 $381,990Active5 beds 3 baths2,771 sq. ft.
729 Pescado Way, Fort Worth, TX 76052
MLS# 21424848Listed by: HOMESUSA.COM - New
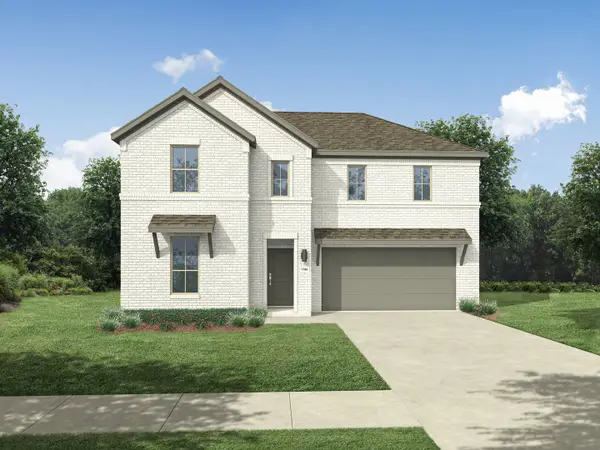 $381,990Active5 beds 3 baths2,780 sq. ft.
713 Pescado Way, Fort Worth, TX 76052
MLS# 21424853Listed by: HOMESUSA.COM


Protect your home and budget from life's surprises with an Assurant Home Warranty, backed by a partner that supports you through every step of homeownership. Explore Plans.
©2026 Century 21 Real Estate LLC. All rights reserved. CENTURY 21®, the CENTURY 21 Logo and C21® are service marks owned by Century 21 Real Estate LLC. Century 21 Real Estate LLC fully supports the principles of the Fair Housing Act and the Equal Opportunity Act. Each office is independently owned and operated. Listing information is deemed reliable but not guaranteed accurate.