4117 Clayton Road W, Fort Worth, TX 76116
Local realty services provided by:CENTURY 21 Gold Coat Realtors
Listed by: mark long
Office: texas property brokers, llc.
MLS#:21394494
Source:GDAR
Price summary
- Price:$450,000
- Price per sq. ft.:$266.11
About this home
HOME LOCATED IN WELL ESTABLISHED NEIGHBORHOOD AND SCHOOLS.LANDSCAPED WITH SPARKLING DIVING POOL.HAS BATHROOM FOR POOL USE.WOODBURNING FIREPLACE.LARGE ROOMS AND OVERSIZE CLOSETS.WOOD FLOORS ARE THE ORIGINAL ONES.FRIDGE IS NEGOTIABLE. OVERSIZE GARAGE.THIS IS A MUST SEE
Contact an agent
Home facts
- Year built:1954
- Subdivision & Development:RIDGLEA HILLS
- Listing ID #:21394494
- Added:1 day(s) ago
- Updated:September 24, 2026 at 05:54 PM
Rooms and interior
- Bedrooms:2
- Total bathrooms:3
- Full bathrooms:3
- Kitchen Description:Dishwasher, Disposal, Electric Cooktop, Electric Oven
- Living area:1,691 sq. ft.
Heating and cooling
- Cooling:Ceiling Fans, Central Air, Electric
- Heating:Central, Fireplaces, Natural Gas
- Central air:Yes
Structure and exterior
- Year built:1954
- Building area:1,691 sq. ft.
- Lot area:0.34 Acres
- Lot Features:Interior Lot, Landscaped, Sprinkler System, Subdivision
- Architectural Style:Traditional
- Construction Materials:Brick
- Foundation Description:Pillar Post Pier, Slab
- Levels:1 Story
Schools
- High school:Arlington Heights
- Middle school:Monnig
- Elementary school:Ridgleahil
Finances and disclosures
- Price:$450,000
- Price per sq. ft.:$266.11
Features and amenities
- Appliances:Dishwasher, Disposal, Electric Cooktop, Electric Oven, Gas Water Heater
- Amenities:Smoke Detectors
Parking
- Garage:Yes
- Garage spaces:2
 Information provided, in part, by North Texas Real Estate Information Systems, Inc. Last Updated September 24, 2026 Listings with the NTREIS logo are listed by brokerages other than CENTURY 21 Gold Coat Realtors. GDAR Member Broker: Katherine Hein
New listings near 4117 Clayton Road W
- New
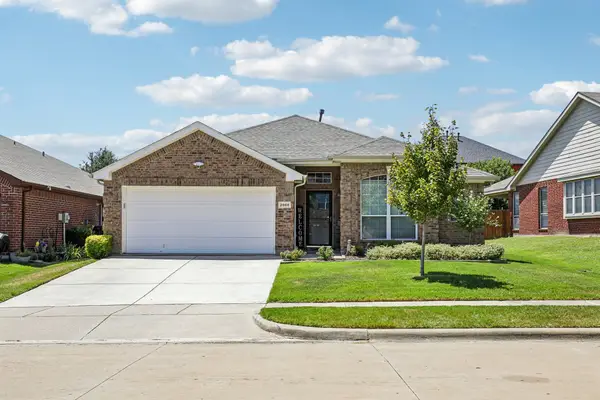 $355,000Active4 beds 2 baths1,904 sq. ft.
2868 Spotted Owl Drive, Fort Worth, TX 76244
MLS# 21379072Listed by: RANDY WHITE REAL ESTATE SVCS - New
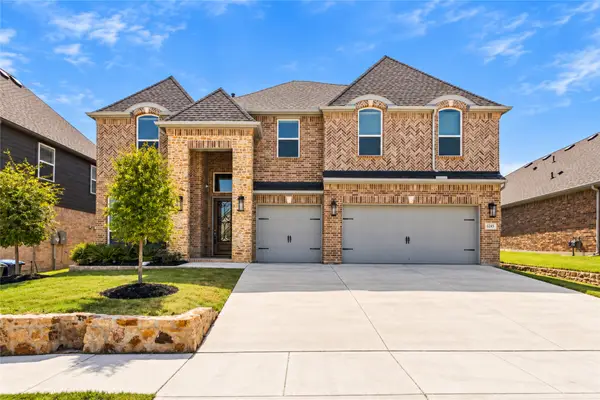 $599,900Active5 beds 4 baths3,858 sq. ft.
5245 Great Hollow Trail, Fort Worth, TX 76179
MLS# 21380281Listed by: BETTER HOMES & GARDENS, WINANS - New
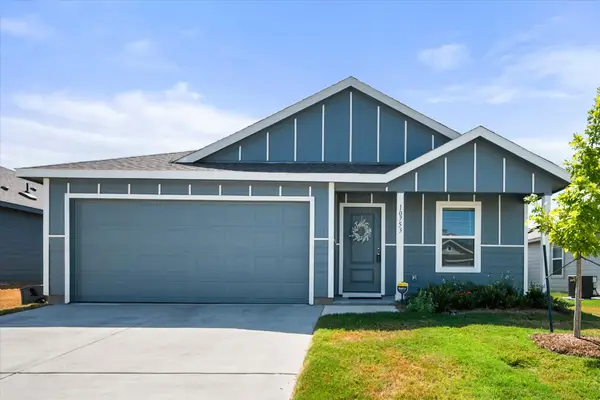 $275,000Active4 beds 2 baths1,667 sq. ft.
10753 Cowhide Lane, Fort Worth, TX 76108
MLS# 21384561Listed by: DIY REALTY - Open Sat, 12 to 2pmNew
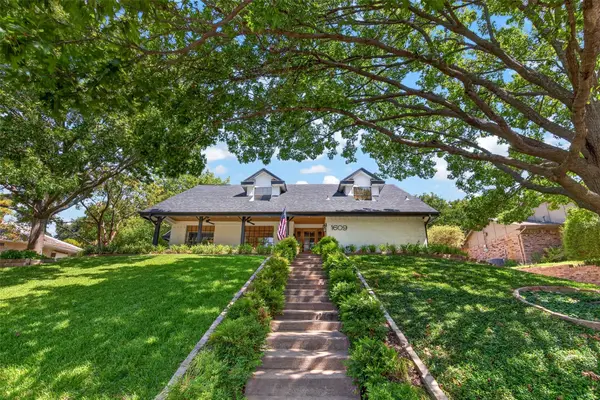 $699,000Active4 beds 3 baths3,020 sq. ft.
1609 Ems Road W, Fort Worth, TX 76116
MLS# 21391796Listed by: BRIGGS FREEMAN SOTHEBY'S INT'L - New
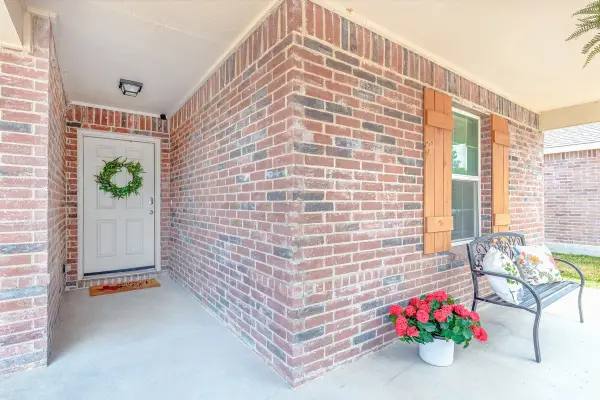
 $270,000Active3 beds 2 baths1,459 sq. ft.
5913 Mountain Bluff Drive, Fort Worth, TX 76179
MLS# 21392771Listed by: CENTURY 21 MIDDLETON - New
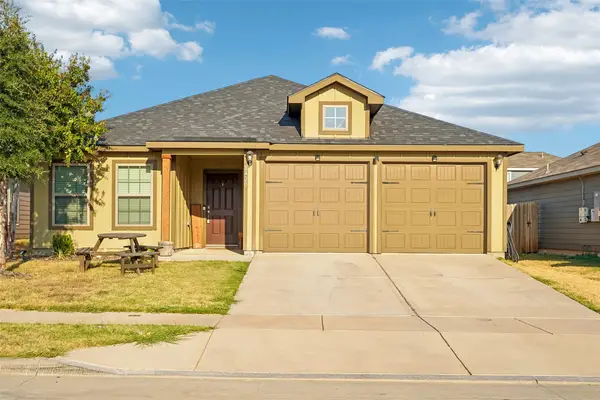 $240,000Active3 beds 2 baths1,315 sq. ft.
8420 Steel Dust Drive, Fort Worth, TX 76179
MLS# 21394235Listed by: ORCHARD BROKERAGE - New
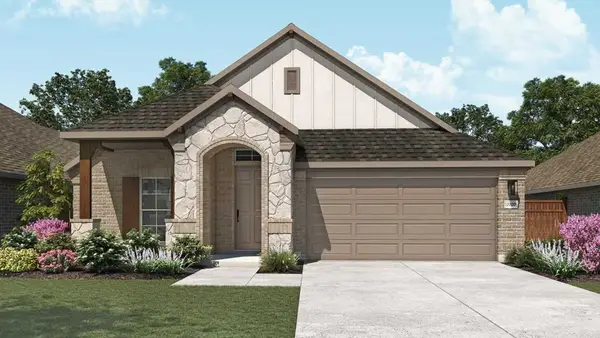 $359,990Active4 beds 2 baths2,020 sq. ft.
4909 Hitching Post Drive, Fort Worth, TX 76036
MLS# 21394996Listed by: DRB GROUP REALTY, LLC - New
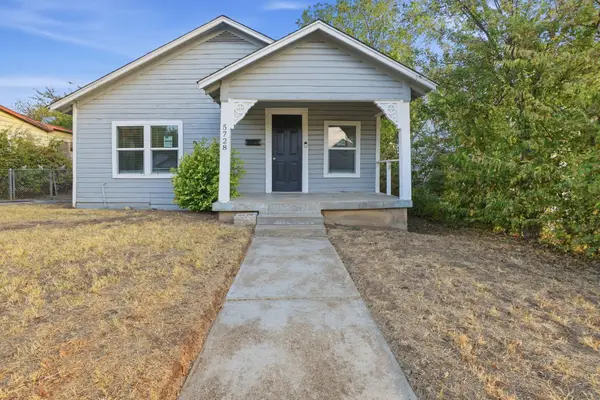 $204,900Active3 beds 2 baths1,144 sq. ft.
5728 Kilpatrick Avenue, Fort Worth, TX 76107
MLS# 21385596Listed by: MAINSTAY BROKERAGE LLC - New
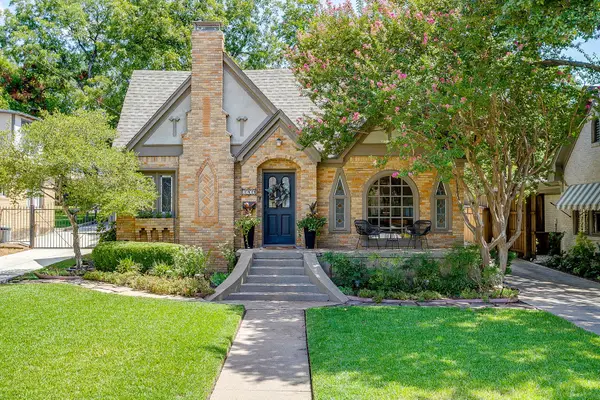 $625,000Active3 beds 2 baths1,656 sq. ft.
2209 Tremont Avenue, Fort Worth, TX 76107
MLS# 21389607Listed by: LEAGUE REAL ESTATE - New
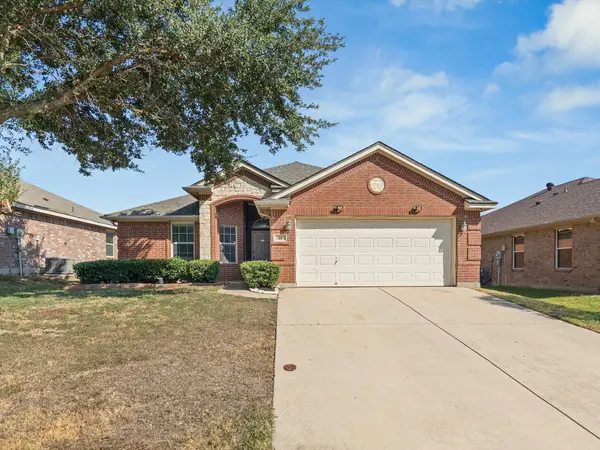 $270,000Active3 beds 2 baths1,505 sq. ft.
6504 Sierra Madre Drive, Fort Worth, TX 76179
MLS# 21391216Listed by: AGENCY DALLAS PARK CITIES, LLC


Protect your home and budget from life's surprises with an Assurant Home Warranty, backed by a partner that supports you through every step of homeownership. Explore Plans.
©2026 Century 21 Real Estate LLC. All rights reserved. CENTURY 21®, the CENTURY 21 Logo and C21® are service marks owned by Century 21 Real Estate LLC. Century 21 Real Estate LLC fully supports the principles of the Fair Housing Act and the Equal Opportunity Act. Each office is independently owned and operated. Listing information is deemed reliable but not guaranteed accurate.