
1609 Ems Road W, Fort Worth, TX 76116
Local realty services provided by:CENTURY 21 Judge Fite Company
1609 Ems Road W,Fort Worth, TX 76116
$699,000
- 4 Beds
- 3 Baths
- 3,020 sq. ft.
- Single family
- Active
Upcoming open houses
- Sat, Sep 2612:00 pm - 02:00 pm
- Sun, Sep 2701:00 pm - 03:00 pm
Listed by: raleigh green
Office: briggs freeman sotheby's int'l
MLS#:21391796
Source:GDAR
Price summary
- Price:$699,000
- Price per sq. ft.:$231.46
About this home
Completely reimagined in 2025, this Ridgmar gem blends 1970s charm with brand-new luxury. Engineered hardwood flows through both floors, while the reimagined kitchen dazzles with quartz counters, custom cabinetry, a designer backsplash, and all-new appliances. Gather at the custom cedar fireplace hearth or unwind on the rebuilt staircase's hardwood treads and railings. A fully renovated half bath, recessed lighting, and a smart Ecobee thermostat add everyday ease. Outside, a private backyard oasis awaits: flagstone entertainment patio, cedar carport with metal roof, stone retaining walls, and a Luxor lighting system set the stage for effortless entertaining. New irrigation, sod, and professional landscaping complete the transformation. A welcoming front porch with smart lighting and ceiling fans invites you home to timeless character minutes from parks, highways, shopping, and Fort Worth's best.
Contact an agent
Home facts
- Year built:1976
- Subdivision & Development:Ridgmar Add
- Listing ID #:21391796
- Added:1 day(s) ago
- Updated:September 24, 2026 at 10:49 PM
Rooms and interior
- Bedrooms:4
- Total bathrooms:3
- Full bathrooms:2
- Half bathrooms:1
- Flooring:Ceramic Tile, Tile, Wood
- Kitchen Description:Convection Oven, Dishwasher, Gas Range, Refrigerator
- Living area:3,020 sq. ft.
Heating and cooling
- Cooling:Central Air
- Heating:Central
- Central air:Yes
Structure and exterior
- Roof:Composition
- Year built:1976
- Building area:3,020 sq. ft.
- Lot area:0.32 Acres
- Lot Features:Interior Lot, Landscaped, Sloped, Sprinkler System
- Architectural Style:Traditional
- Construction Materials:Brick, Wood Siding
- Levels:2 Story
Schools
- High school:Arlington Heights
- Middle school:Monnig
- Elementary school:Phillips M
Finances and disclosures
- Price:$699,000
- Price per sq. ft.:$231.46
- Tax amount:$9,886
Features and amenities
- Appliances:Convection Oven, Dishwasher, Dryer, Gas Range, Plumbed For Gas, Refrigerator, Some Gas Appliances, Washer
- Laundry features:Dryer, Washer
Parking
- Carport spaces:2
 Information provided, in part, by North Texas Real Estate Information Systems, Inc. Last Updated September 24, 2026 Listings with the NTREIS logo are listed by brokerages other than CENTURY 21 Judge Fite Company. GDAR Member Broker: Ashley Conlon
New listings near 1609 Ems Road W
- New
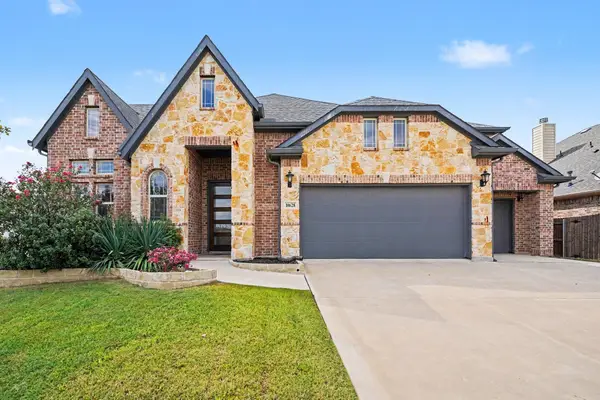 $499,500Active4 beds 4 baths3,489 sq. ft.
10628 Kettlewood Drive, Fort Worth, TX 76036
MLS# 21392919Listed by: ORCHARD BROKERAGE - New
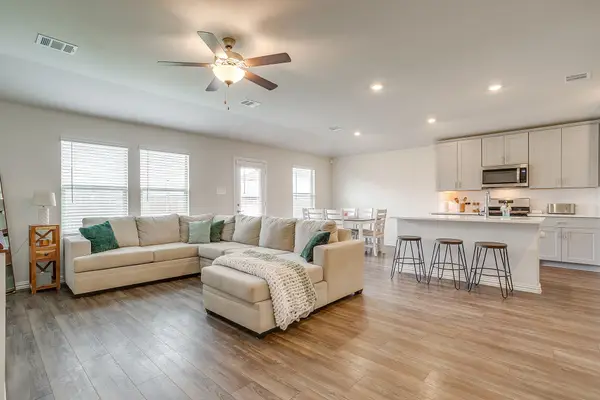 $310,000Active3 beds 2 baths1,659 sq. ft.
3013 Brittlebush Drive, Fort Worth, TX 76108
MLS# 21395528Listed by: LEAGUE REAL ESTATE - New
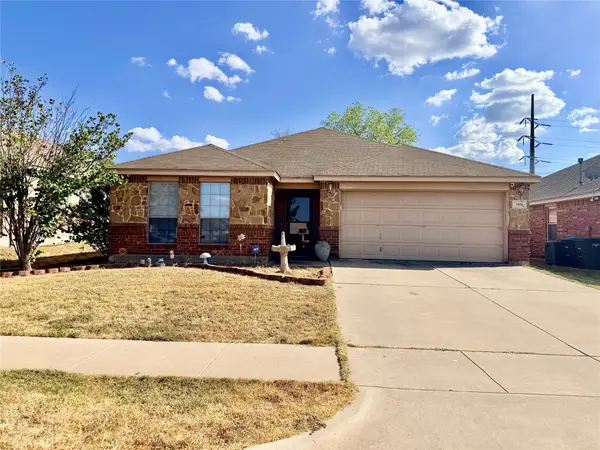 $325,000Active3 beds 2 baths1,730 sq. ft.
7028 Seton Hall Drive, Fort Worth, TX 76120
MLS# 21385448Listed by: HOMESMART - New
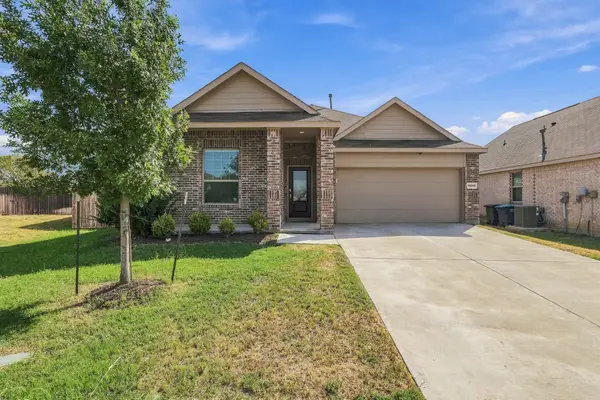 $285,900Active3 beds 2 baths1,606 sq. ft.
14840 Grey Feather Trail, Fort Worth, TX 76052
MLS# 21387144Listed by: REAL BROKER, LLC - New
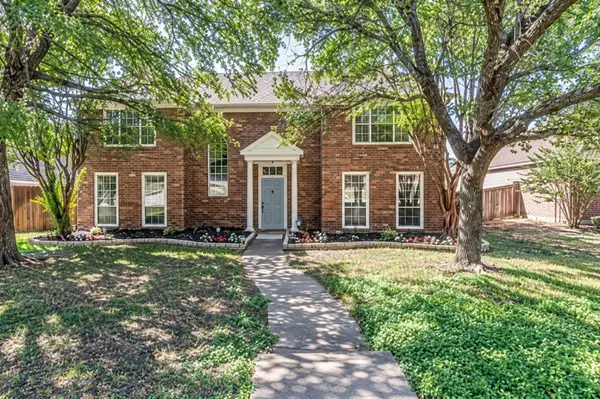 $399,900Active4 beds 3 baths3,090 sq. ft.
5148 Golden Lane, Fort Worth, TX 76123
MLS# 21393775Listed by: TDT REALTORS - Open Sat, 11am to 12:30pmNew
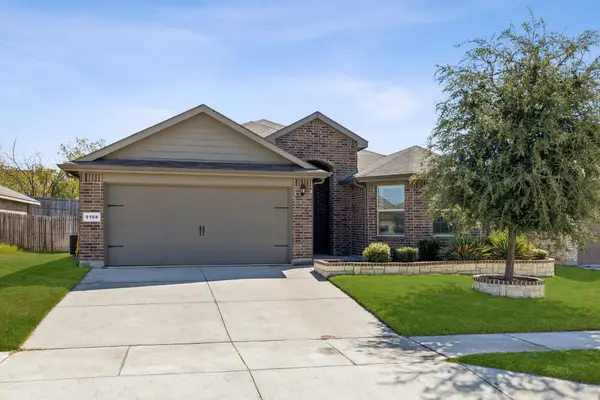 $315,000Active4 beds 2 baths1,781 sq. ft.
9108 Ridgeriver Way, Fort Worth, TX 76131
MLS# 21393803Listed by: KELLER WILLIAMS REALTY - Open Sat, 2 to 4pmNew
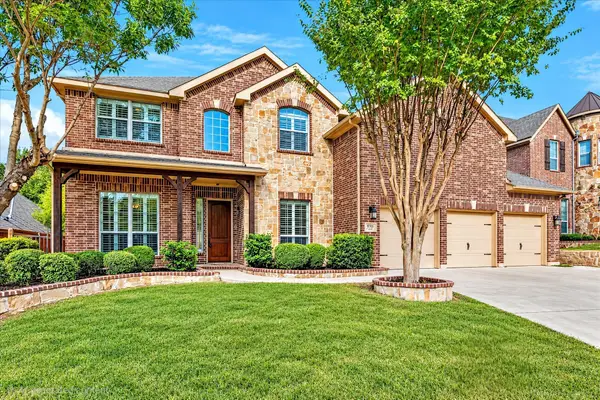 $770,000Active4 beds 4 baths3,710 sq. ft.
9705 Bowman Drive, Fort Worth, TX 76244
MLS# 21394477Listed by: EBBY HALLIDAY, REALTORS - New
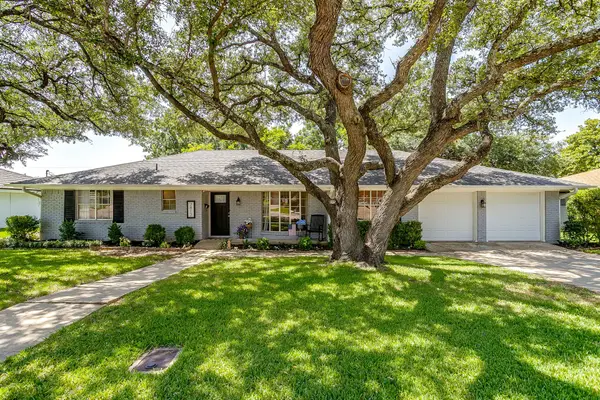 $365,000Active4 beds 3 baths2,470 sq. ft.
3817 Lawndale Avenue, Fort Worth, TX 76133
MLS# 21395436Listed by: LEAGUE REAL ESTATE - New
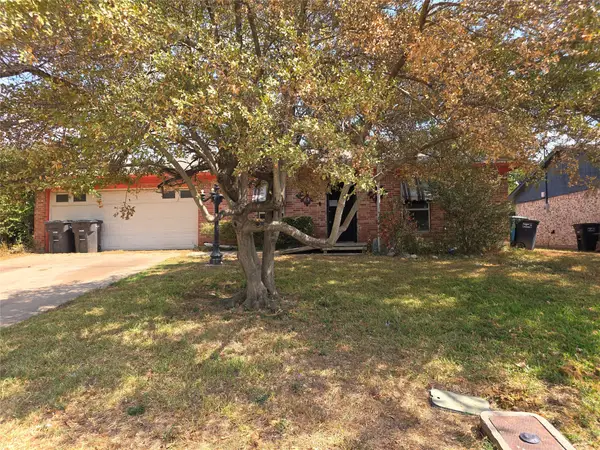 $134,000Active3 beds 2 baths1,884 sq. ft.
2001 Carverly Drive, Fort Worth, TX 76112
MLS# 21395454Listed by: EXCEL REALTY - New
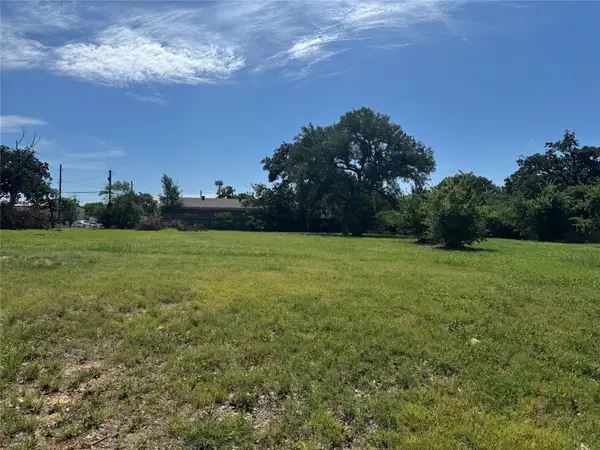 $75,000Active0.18 Acres
5900 Dallas Avenue, Fort Worth, TX 76112
MLS# 56018198Listed by: SUBSTANTIA REALTY, LLC


Protect your home and budget from life's surprises with an Assurant Home Warranty, backed by a partner that supports you through every step of homeownership. Explore Plans.
©2026 Century 21 Real Estate LLC. All rights reserved. CENTURY 21®, the CENTURY 21 Logo and C21® are service marks owned by Century 21 Real Estate LLC. Century 21 Real Estate LLC fully supports the principles of the Fair Housing Act and the Equal Opportunity Act. Each office is independently owned and operated. Listing information is deemed reliable but not guaranteed accurate.