
4436 Brentfield Drive, Fort Worth, TX 76036
Local realty services provided by:CENTURY 21 Alliance Properties
Upcoming open houses
- Fri, Sep 2510:00 am - 06:00 pm
- Sat, Sep 2610:00 am - 06:00 pm
- Sun, Sep 2712:00 pm - 06:00 pm
- Mon, Sep 2810:00 am - 06:00 pm
- Tue, Sep 2910:00 am - 06:00 pm
Listed by: ben caballero
Office: homesusa.com
MLS#:21266341
Source:GDAR
Price summary
- Price:$409,990
- Price per sq. ft.:$172.19
- Monthly HOA dues:$41.67
About this home
MLS# 21266341 - Built by Coventry Homes - Sep 29 2026 completion! ~ Welcome to a home where every detail is designed for comfort, connection, and style. From the south-facing front porch perfect for stargazing evenings, to the expansive open floorplan inside, you’ll feel right at home the moment you arrive. The chef-inspired kitchen is a true showstopper with its oversized island, natural stone countertops, and seamless flow into the great room—ideal for entertaining or enjoying casual meals with family. Luxury vinyl plank flooring runs throughout the main living areas, grounding the home in style and durability. Walk outside to a Texas size patio and enjoy family and friends. This is more than just a home; it’s where modern elegance meets timeless farmhouse comfort. Schedule your tour today!
Contact an agent
Home facts
- Year built:2026
- Subdivision & Development:Hulen Trails
- Listing ID #:21266341
- Added:134 day(s) ago
- Updated:September 23, 2026 at 04:56 AM
Rooms and interior
- Bedrooms:4
- Total bathrooms:3
- Full bathrooms:3
- Flooring:Carpet, Ceramic Tile, Luxury Vinyl Plank
- Kitchen Description:Convection Oven, Dishwasher, Disposal, Gas Range, Microwave, Vented Exhaust Fan
- Living area:2,381 sq. ft.
Heating and cooling
- Cooling:Ceiling Fans, Central Air, Electric
- Heating:Central, Electric, Gas, Natural Gas
- Central air:Yes
Structure and exterior
- Roof:Composition
- Year built:2026
- Building area:2,381 sq. ft.
- Lot area:0.14 Acres
- Lot Features:Corner Lot
- Architectural Style:Traditional
- Construction Materials:Brick, Fiber Cement, Radiant Barrier
- Foundation Description:Slab
- Levels:1 Story
Schools
- High school:Crowley
- Middle school:Richard Allie,Crowley 9Th Grade
- Elementary school:Crowley
Finances and disclosures
- Price:$409,990
- Price per sq. ft.:$172.19
Features and amenities
- Appliances:Convection Oven, Dishwasher, Disposal, Gas Range, Gas Water Heater, Microwave, Plumbed For Gas, Some Gas Appliances, Tankless Water Heater, Vented Exhaust Fan
- Amenities:Air Purifier, Carbon Monoxide Detectors, Smoke Detectors
Parking
- Garage:Yes
- Garage spaces:2
 Information provided, in part, by North Texas Real Estate Information Systems, Inc. Last Updated September 23, 2026 Listings with the NTREIS logo are listed by brokerages other than CENTURY 21 Alliance Properties. GDAR Member Broker: Roger Del Brandt II
New listings near 4436 Brentfield Drive
- New
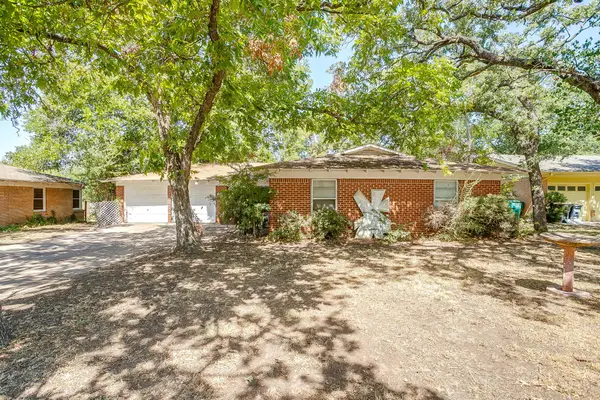 $274,000Active3 beds 2 baths1,654 sq. ft.
7205 Robinhood Lane, Fort Worth, TX 76112
MLS# 21348878Listed by: LEAGUE REAL ESTATE - New
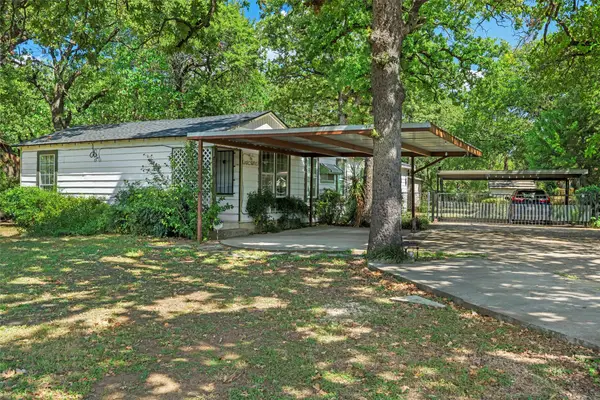 $319,000Active3 beds 2 baths1,906 sq. ft.
5325 Trentman Street, Fort Worth, TX 76119
MLS# 21393512Listed by: COMPASS RE TEXAS, LLC - New
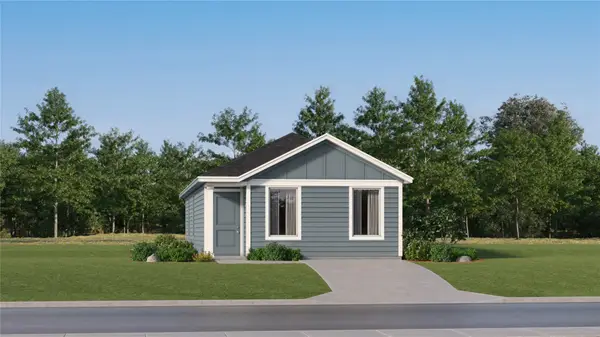 $183,999Active3 beds 2 baths1,033 sq. ft.
1619 Verdin Road, Fort Worth, TX 76140
MLS# 21393482Listed by: KELLER WILLIAMS CITY-VIEW - New
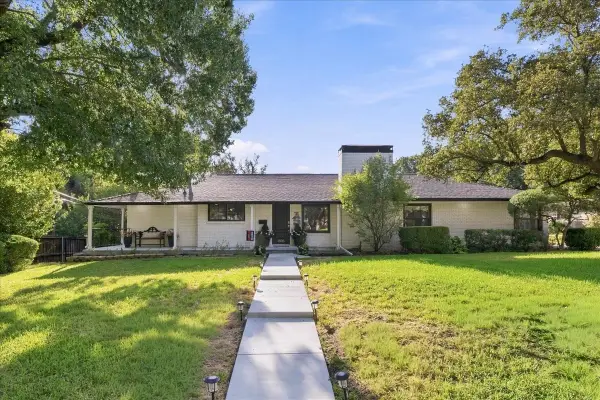 $675,000Active3 beds 3 baths2,310 sq. ft.
1805 Ems Road E, Fort Worth, TX 76116
MLS# 21391468Listed by: COMPASS RE TEXAS, LLC - New
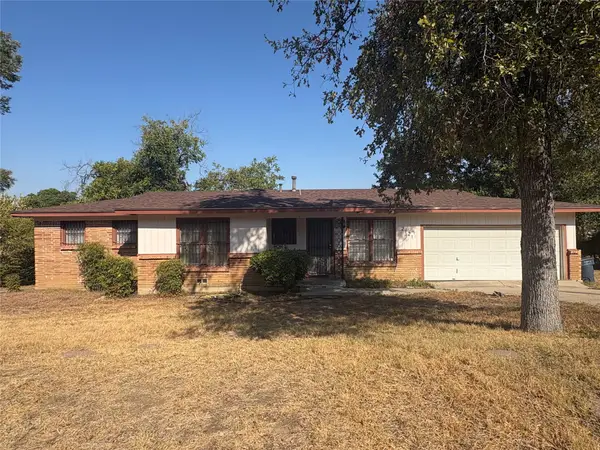 $150,000Active3 beds 2 baths1,372 sq. ft.
2121 Kingsdale Drive, Fort Worth, TX 76119
MLS# 21392552Listed by: THE VIBE BROKERAGE, LLC - New
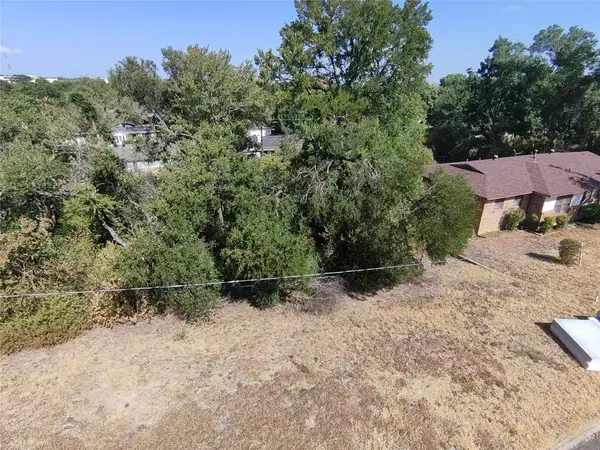 $70,000Active0.21 Acres
2117 Kingsdale Drive, Fort Worth, TX 76119
MLS# 21392562Listed by: THE VIBE BROKERAGE, LLC - New
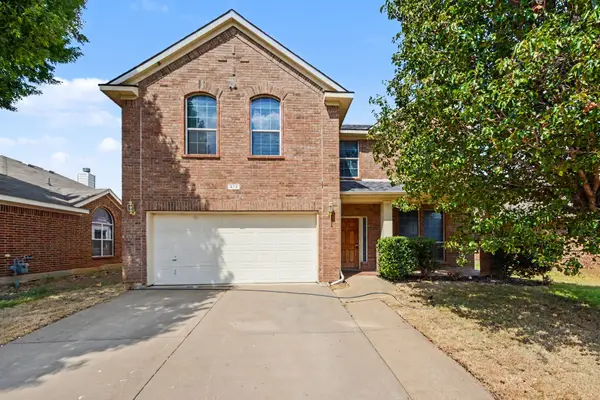 $330,000Active4 beds 3 baths3,032 sq. ft.
412 Flowering Plum Lane, Fort Worth, TX 76140
MLS# 21392811Listed by: MARK SPAIN REAL ESTATE - New
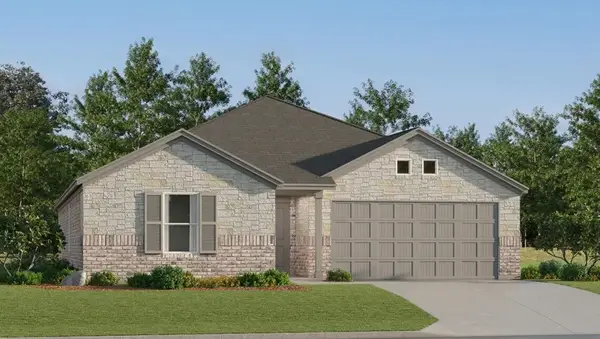 $310,499Active4 beds 2 baths1,867 sq. ft.
329 Sweet Ray Road, Fort Worth, TX 76140
MLS# 21393167Listed by: KELLER WILLIAMS CITY-VIEW - New
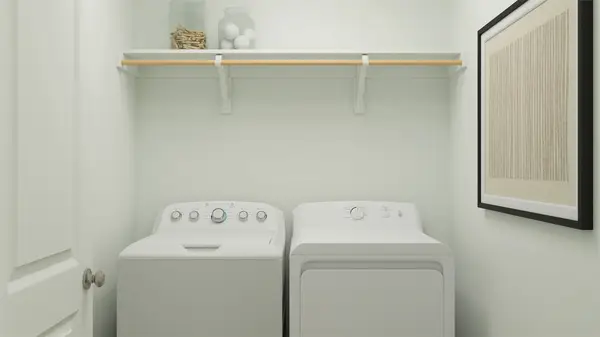 $303,499Active4 beds 2 baths1,720 sq. ft.
2757 Prima Vista Drive, Fort Worth, TX 76108
MLS# 21393244Listed by: KELLER WILLIAMS CITY-VIEW 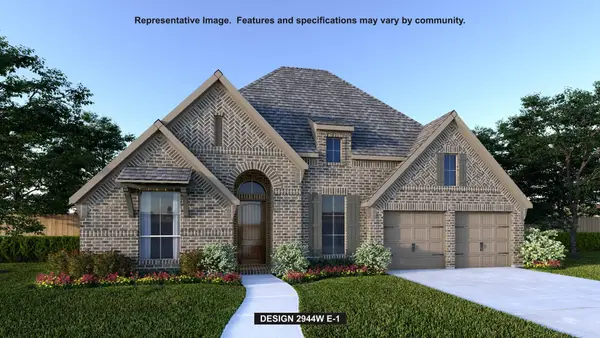 $658,900Pending4 beds 4 baths2,944 sq. ft.
6036 Big Lake Road, Fort Worth, TX 76126
MLS# 21393111Listed by: PERRY HOMES REALTY LLC


Protect your home and budget from life's surprises with an Assurant Home Warranty, backed by a partner that supports you through every step of homeownership. Explore Plans.
©2026 Century 21 Real Estate LLC. All rights reserved. CENTURY 21®, the CENTURY 21 Logo and C21® are service marks owned by Century 21 Real Estate LLC. Century 21 Real Estate LLC fully supports the principles of the Fair Housing Act and the Equal Opportunity Act. Each office is independently owned and operated. Listing information is deemed reliable but not guaranteed accurate.