451 Cooks Lane, Fort Worth, TX 76120
Local realty services provided by:CENTURY 21 Gold Coat Realtors
Listed by: jessica craig, chris craig
Office: heart meets home
MLS#:21366437
Source:GDAR
Price summary
- Price:$425,000
- Price per sq. ft.:$179.17
About this home
Your hidden oasis awaits! Tucked away on 2 beautiful acres, this well-maintained and lovingly cared-for home offers the peaceful feel of country living while being just a few miles from highways, shopping, dining, and entertainment. Open spaces, mature trees, and abundant shade create a private retreat that often feels noticeably cooler than the surrounding area.
A security gate welcomes you onto the property, with plenty of parking for family and friends, plus covered parking under the carport. Enjoy outdoor living on the wrap-around wood deck, perfect for morning coffee, entertaining, or relaxing among the trees. A storage building, greenhouse, peach orchard, and additional covered area provide space for gardening, storage, hobbies, or gatherings.
Inside, natural light fills the home through numerous windows. Beautiful hardwood floors flow throughout the main living areas, while the bedrooms feature comfortable carpet. The kitchen offers Corian countertops, a glass-top cooktop, and built-in adjustable shelving—perfect for displaying books, collections, or treasured pieces.
The home features 3 bedrooms, 2 full bathrooms, and 2 additional flex rooms that can adapt to your lifestyle. Use them as a home office, hobby or craft rooms, game room, workout space, or guest area.
Additional features include an all-electric home and a roof that is less than 10 years old. This property offers the rare combination of acreage, privacy, mature trees, outdoor living spaces, and convenient access to the amenities you need.
Peaceful. Private. Practical. Loved. If you've been looking for a place where you can spread out, enjoy the shade, grow a garden, entertain friends, and still be close to town, this could be your next hidden oasis....
Contact an agent
Home facts
- Year built:1969
- Subdivision & Development:Joseph Davis Survey
- Listing ID #:21366437
- Added:24 day(s) ago
- Updated:September 15, 2026 at 07:48 AM
Rooms and interior
- Bedrooms:3
- Total bathrooms:2
- Full bathrooms:2
- Flooring:Carpet
- Kitchen Description:Dishwasher, Disposal
- Living area:2,372 sq. ft.
Heating and cooling
- Cooling:Ceiling Fans, Central Air, Electric
- Heating:Central, Electric
- Central air:Yes
Structure and exterior
- Roof:Composition
- Year built:1969
- Building area:2,372 sq. ft.
- Lot area:1.76 Acres
- Lot Features:Acreage, Few Trees, Irregular Lot, Sprinkler System
- Architectural Style:Traditional
- Construction Materials:Brick
- Foundation Description:Slab
- Levels:1 Story
Schools
- High school:Eastern Hills
- Middle school:Jean Mcclung
- Elementary school:Loweryrd
Finances and disclosures
- Price:$425,000
- Price per sq. ft.:$179.17
- Tax amount:$6,020
Features and amenities
- Appliances:Dishwasher, Disposal
- Amenities:Security Gate, Smoke Detectors
Parking
- Carport spaces:2
 Information provided, in part, by North Texas Real Estate Information Systems, Inc. Last Updated September 15, 2026 Listings with the NTREIS logo are listed by brokerages other than CENTURY 21 Gold Coat Realtors. GDAR Member Broker: Katherine Hein
New listings near 451 Cooks Lane
- New

 $393,990Active4 beds 2 baths1,813 sq. ft.
725 Rubicon Road, Fort Worth, TX 76247
MLS# 21384066Listed by: CENTURY 21 MIKE BOWMAN, INC. - New
 $389,870Active4 beds 2 baths1,662 sq. ft.
15925 Stableford Road, Fort Worth, TX 76247
MLS# 21384085Listed by: CENTURY 21 MIKE BOWMAN, INC. - New
 $413,635Active4 beds 2 baths2,014 sq. ft.
15933 Stableford Road, Fort Worth, TX 76247
MLS# 21384105Listed by: CENTURY 21 MIKE BOWMAN, INC. - New
 $445,680Active4 beds 2 baths2,459 sq. ft.
733 Rubicon Road, Fort Worth, TX 76247
MLS# 21384175Listed by: CENTURY 21 MIKE BOWMAN, INC. - New
 $375,000Active5 beds 2 baths2,133 sq. ft.
2440 Edisto Beach Drive, Fort Worth, TX 76108
MLS# 21386658Listed by: BEAM REAL ESTATE, LLC - New
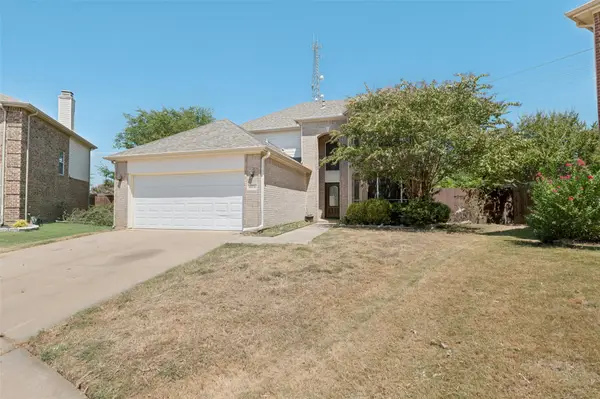 $395,000Active4 beds 3 baths2,608 sq. ft.
10236 Sourwood Drive, Fort Worth, TX 76244
MLS# 21378716Listed by: TAYLOR REALTY ASSOCIATES - New
 $189,900Active2 beds 2 baths929 sq. ft.
3129 Sondra Drive #205, Fort Worth, TX 76107
MLS# 21386551Listed by: PINNACLE REALTY ADVISORS - New
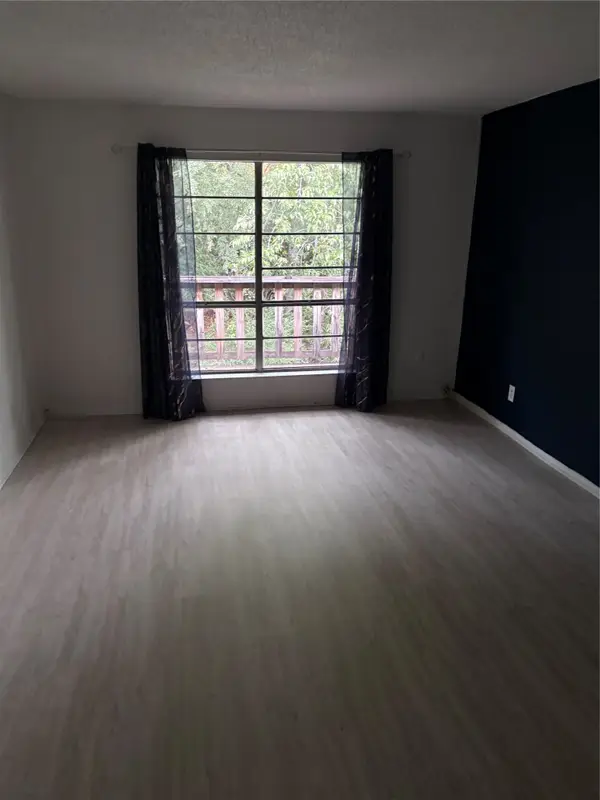 $54,900Active1 beds 1 baths806 sq. ft.
6004 Westridge Lane #706, Fort Worth, TX 76116
MLS# 21386526Listed by: REILLY'S REAL ESTATE BROKERAGE - New
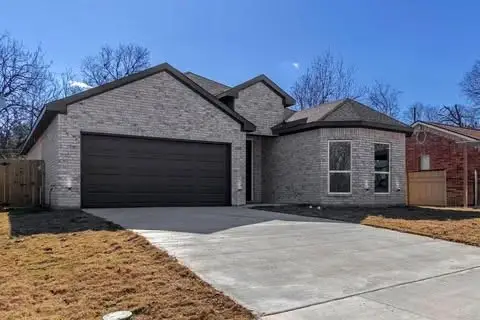 $400,000Active4 beds 3 baths2,096 sq. ft.
1336 E Fogg Street, Fort Worth, TX 76115
MLS# 21386536Listed by: REAL BROKER, LLC - New
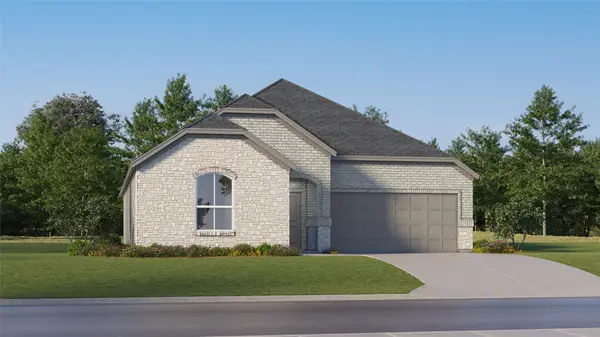 $352,999Active4 beds 2 baths1,902 sq. ft.
2652 Ivory Branch Lane, Fort Worth, TX 76108
MLS# 21384547Listed by: KELLER WILLIAMS CITY-VIEW


Protect your home and budget from life's surprises with an Assurant Home Warranty, backed by a partner that supports you through every step of homeownership. Explore Plans.
©2026 Century 21 Real Estate LLC. All rights reserved. CENTURY 21®, the CENTURY 21 Logo and C21® are service marks owned by Century 21 Real Estate LLC. Century 21 Real Estate LLC fully supports the principles of the Fair Housing Act and the Equal Opportunity Act. Each office is independently owned and operated. Listing information is deemed reliable but not guaranteed accurate.