
4520 Blue Mist Drive, Fort Worth, TX 76036
Local realty services provided by:CENTURY 21 Judge Fite Company
Listed by: marsha ashlock
Office: visions realty & investments
MLS#:21412748
Source:GDAR
Price summary
- Price:$418,022
- Price per sq. ft.:$198.77
- Monthly HOA dues:$41.67
About this home
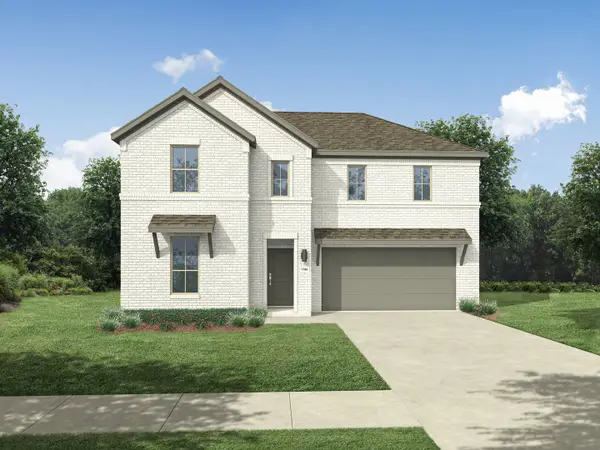
NEW! NEVER LIVED IN. Estimated completion December 2026. Bloomfield Homes' one-story plan offers 4 bedrooms, 2 full baths, and a 2-car garage on an interior homesite in Hulen Trails. Set toward the back, the primary bedroom includes a window seat, while its bath pairs dual sinks with a garden tub and separate shower. The 3 secondary bedrooms occupy the opposite side of the home, sharing another full bath and keeping their doors away from the main gathering area. At the center, a woodburning fireplace with a gas starter, cedar mantel, and tile extending to the ceiling gives the family room a strong focal point. Let the tile do the talking. Laminate wood flooring brings continuity to the shared interior, and the open connection to the kitchen keeps conversation close to meal preparation. Quartz counters finish the Deluxe Kitchen, where pendant lights highlight the island and a gas cooktop and electric oven handle the cooking. A pantry keeps ingredients tucked away. The dining area sits beside the kitchen with a window seat and a door to the covered patio, extending the gathering space outside. Windows along the back of the family room keep the patio in view. Near the garage entry, the laundry room and mud room create a practical place to manage daily arrivals, with a tankless water heater adding another useful feature. The exterior begins with a brick-covered front porch and upgraded 8' front door, giving the entry a defined presence. Hulen Trails offers a community pool with bathhouse, trails, a playground, soccer field, and greenbelts. Visit Bloomfield Homes' Hulen Trails model today!...
Contact an agent
Home facts
- Year built:2026
- Subdivision & Development:Hulen Trails Classic 50
- Listing ID #:21412748
- Added:15 day(s) ago
- Updated:October 30, 2026 at 08:45 PM
Rooms and interior
- Bedrooms:4
- Total bathrooms:2
- Full bathrooms:2
- Flooring:Laminate, Tile
- Kitchen Description:Dishwasher, Disposal, Double Oven, Electric Oven, Gas Cooktop, Microwave, Vented Exhaust Fan
- Living area:2,103 sq. ft.
Heating and cooling
- Cooling:Ceiling Fans, Central Air, Gas
- Heating:Central, Fireplaces, Natural Gas
- Central air:Yes
Structure and exterior
- Roof:Composition
- Year built:2026
- Building area:2,103 sq. ft.
- Lot area:0.15 Acres
- Lot Features:Few Trees, Interior Lot, Landscaped, Sprinkler System, Subdivision
- Architectural Style:Traditional
- Construction Materials:Brick, Stone
- Foundation Description:Slab
- Levels:1 Story
Schools
- High school:Crowley
- Middle school:Richard Allie,Crowley 9Th Grade
- Elementary school:Baylor
Finances and disclosures
- Price:$418,022
- Price per sq. ft.:$198.77
Features and amenities
- Appliances:Dishwasher, Disposal, Double Oven, Electric Oven, Gas Cooktop, Microwave, Tankless Water Heater, Vented Exhaust Fan
- Amenities:Carbon Monoxide Detectors, Smoke Detectors
Parking
- Garage:Yes
- Garage spaces:2
 Information provided, in part, by North Texas Real Estate Information Systems, Inc. Last Updated October 30, 2026 Listings with the NTREIS logo are listed by brokerages other than CENTURY 21 Judge Fite Company. GDAR Member Broker: Ashley Conlon
New listings near 4520 Blue Mist Drive
- Open Sat, 10am to 2pmNew
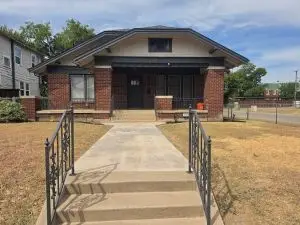 $399,999Active3 beds 2 baths1,780 sq. ft.
2900 S Jennings Avenue, Fort Worth, TX 76110
MLS# 21401139Listed by: PRIVADO REALTY AND INVESTMENTS - New
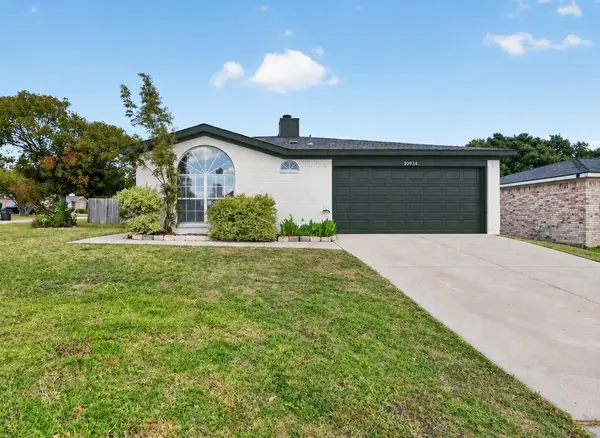 $265,000Active3 beds 2 baths1,231 sq. ft.
10924 Hornby Street, Fort Worth, TX 76108
MLS# 21423781Listed by: ASAY GROUP REAL ESTATE - New
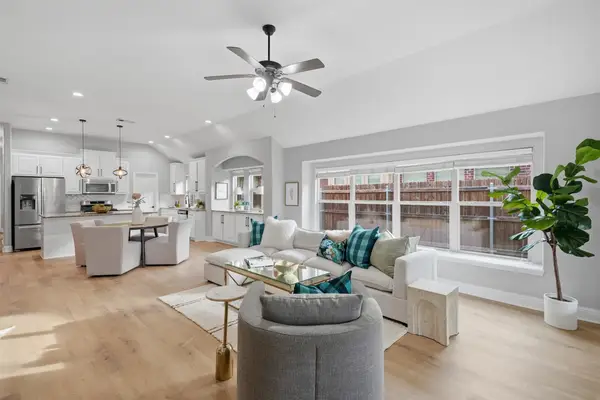 $375,000Active3 beds 2 baths2,082 sq. ft.
5445 Sierra Ridge Drive, Fort Worth, TX 76123
MLS# 21424172Listed by: FINE POINT HOMES REAL ESTATE - New
 $285,000Active3 beds 2 baths1,514 sq. ft.
5358 Colony Hill Road, Fort Worth, TX 76112
MLS# 21424250Listed by: SIGNATURE REAL ESTATE GROUP - New
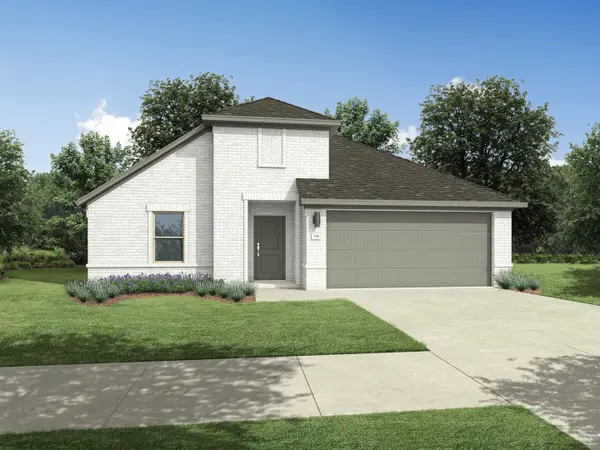 $346,990Active4 beds 3 baths2,111 sq. ft.
720 Pescado Way, Fort Worth, TX 76052
MLS# 21424805Listed by: HOMESUSA.COM - New
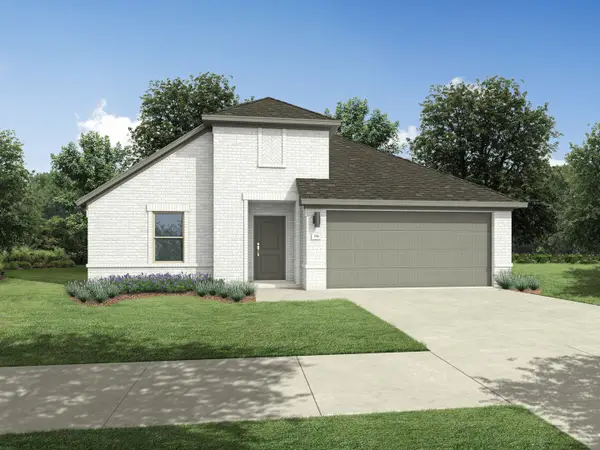 $346,990Active4 beds 3 baths2,111 sq. ft.
745 Pescado Way, Fort Worth, TX 76052
MLS# 21424821Listed by: HOMESUSA.COM - New
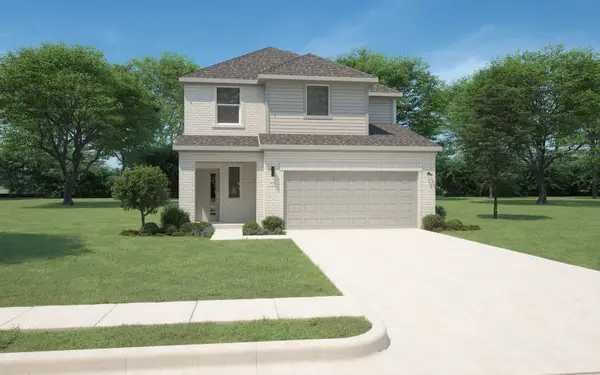 $336,990Active4 beds 3 baths2,068 sq. ft.
737 Pescado Way, Fort Worth, TX 76052
MLS# 21424830Listed by: HOMESUSA.COM - New
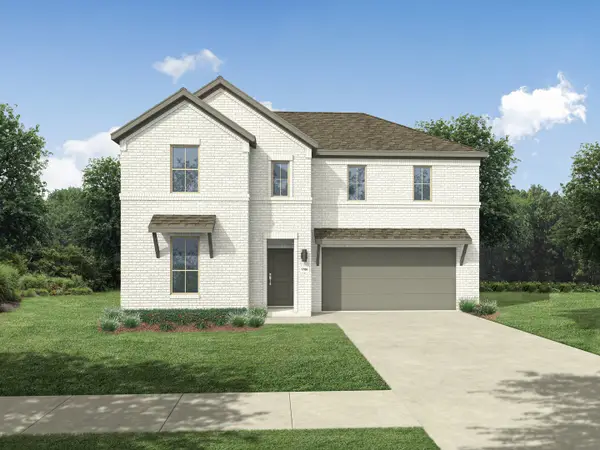 $379,990Active5 beds 3 baths2,780 sq. ft.
741 Pescado Way, Fort Worth, TX 76052
MLS# 21424834Listed by: HOMESUSA.COM - New
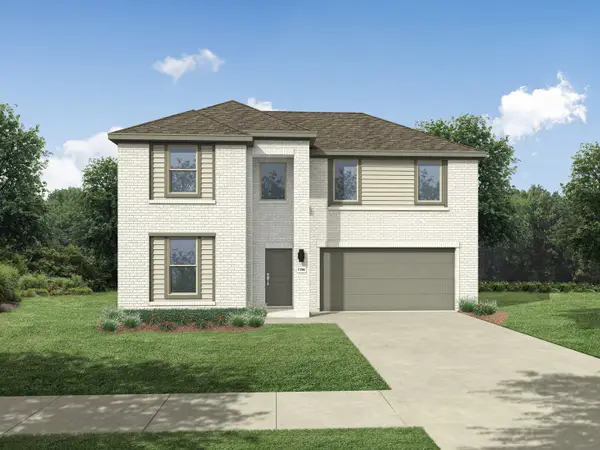 $381,990Active5 beds 3 baths2,771 sq. ft.
729 Pescado Way, Fort Worth, TX 76052
MLS# 21424848Listed by: HOMESUSA.COM - New
 $381,990Active5 beds 3 baths2,780 sq. ft.
713 Pescado Way, Fort Worth, TX 76052
MLS# 21424853Listed by: HOMESUSA.COM


Protect your home and budget from life's surprises with an Assurant Home Warranty, backed by a partner that supports you through every step of homeownership. Explore Plans.
©2026 Century 21 Real Estate LLC. All rights reserved. CENTURY 21®, the CENTURY 21 Logo and C21® are service marks owned by Century 21 Real Estate LLC. Century 21 Real Estate LLC fully supports the principles of the Fair Housing Act and the Equal Opportunity Act. Each office is independently owned and operated. Listing information is deemed reliable but not guaranteed accurate.