
5148 Golden Lane, Fort Worth, TX 76123
Local realty services provided by:CENTURY 21 Mike Bowman, Inc.
5148 Golden Lane,Fort Worth, TX 76123
$399,900
- 4 Beds
- 3 Baths
- 3,090 sq. ft.
- Single family
- Active
Listed by: eric torres
Office: tdt realtors
MLS#:21393775
Source:GDAR
Price summary
- Price:$399,900
- Price per sq. ft.:$129.42
- Monthly HOA dues:$16.67
About this home
Spacious Fort Worth home offering just over 3,000 square feet in a great location just off Chisholm Trail. The home has been fairly updated with all new light and bright paint, new hardware in the kitchen and baths, shaker cabinets, and wood flooring throughout the downstairs. The two story entry opens to a formal dining room on one side and an office with a half bath on the other. Continue past the staircase into the living room, featuring a gas fireplace and ceiling fan, and open to the kitchen. The kitchen includes matching stainless steel appliances, gas cooktop, microwave, oven, farm sink, island, wine cooler, and eat in kitchen. All bedrooms are located upstairs along with a game room, keeping the main living areas downstairs. The primary bedroom features a walk in closet and ensuite bath with jetted tub, separate shower, and two sinks. Three additional generously sized bedrooms each offer walk in closets and share a full hall bath. The upstairs laundry room adds convenience. The backyard includes a pool and small side yard with space for pets to play, plus a 2 car garage beyond the backyard fence. Plenty of room for everyone to spread out and enjoy!...
Contact an agent
Home facts
- Year built:1990
- Subdivision & Development:Summer Creek Add
- Listing ID #:21393775
- Added:1 day(s) ago
- Updated:September 24, 2026 at 10:49 PM
Rooms and interior
- Bedrooms:4
- Total bathrooms:3
- Full bathrooms:2
- Half bathrooms:1
- Flooring:Carpet, Tile, Wood
- Kitchen Description:Dishwasher, Disposal, Electric Oven, Gas Cooktop, Microwave, Wine Cooler
- Living area:3,090 sq. ft.
Heating and cooling
- Cooling:Ceiling Fans, Central Air, Electric
- Heating:Central, Fireplaces, Natural Gas
- Central air:Yes
Structure and exterior
- Roof:Composition
- Year built:1990
- Building area:3,090 sq. ft.
- Lot area:0.19 Acres
- Lot Features:Interior Lot, Subdivision
- Construction Materials:Brick
- Foundation Description:Slab
- Levels:2 Story
Schools
- High school:North Crowley
- Middle school:Summer Creek
- Elementary school:Dallas Park
Finances and disclosures
- Price:$399,900
- Price per sq. ft.:$129.42
- Tax amount:$10,255
Features and amenities
- Appliances:Dishwasher, Disposal, Electric Oven, Gas Cooktop, Microwave, Wine Cooler
- Amenities:Smoke Detectors
Parking
- Garage:Yes
- Garage spaces:2
 Information provided, in part, by North Texas Real Estate Information Systems, Inc. Last Updated September 24, 2026 Listings with the NTREIS logo are listed by brokerages other than CENTURY 21 Mike Bowman, Inc.. GDAR Member Broker: Dave Bowman
New listings near 5148 Golden Lane
- New
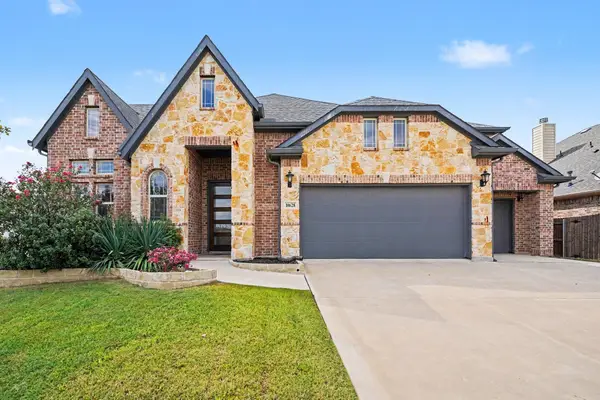 $499,500Active4 beds 4 baths3,489 sq. ft.
10628 Kettlewood Drive, Fort Worth, TX 76036
MLS# 21392919Listed by: ORCHARD BROKERAGE - New
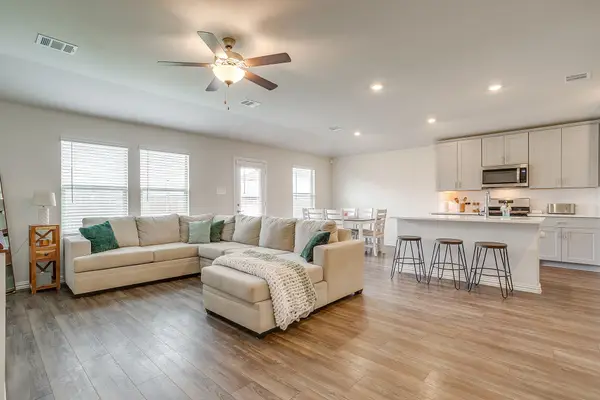 $310,000Active3 beds 2 baths1,659 sq. ft.
3013 Brittlebush Drive, Fort Worth, TX 76108
MLS# 21395528Listed by: LEAGUE REAL ESTATE - New
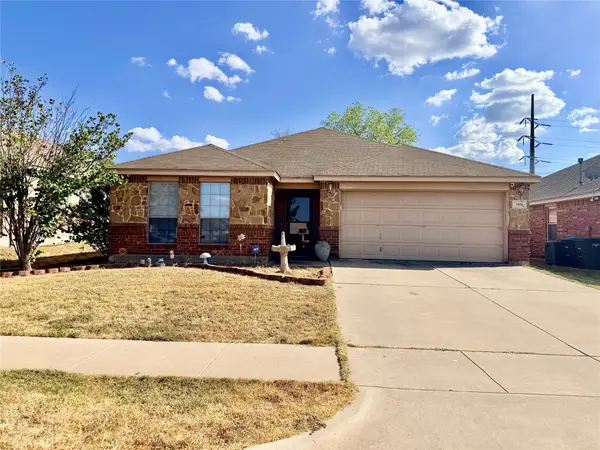 $325,000Active3 beds 2 baths1,730 sq. ft.
7028 Seton Hall Drive, Fort Worth, TX 76120
MLS# 21385448Listed by: HOMESMART - New
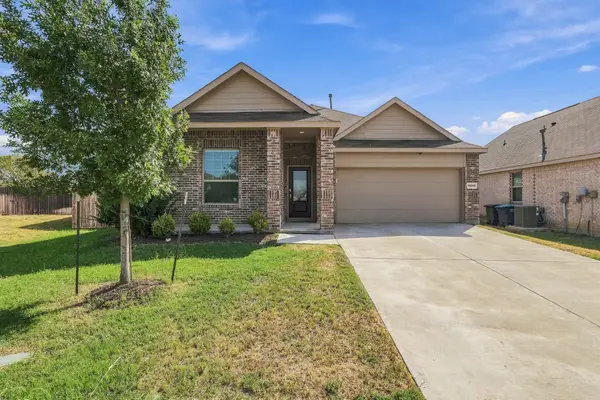 $285,900Active3 beds 2 baths1,606 sq. ft.
14840 Grey Feather Trail, Fort Worth, TX 76052
MLS# 21387144Listed by: REAL BROKER, LLC - Open Sat, 11am to 12:30pmNew
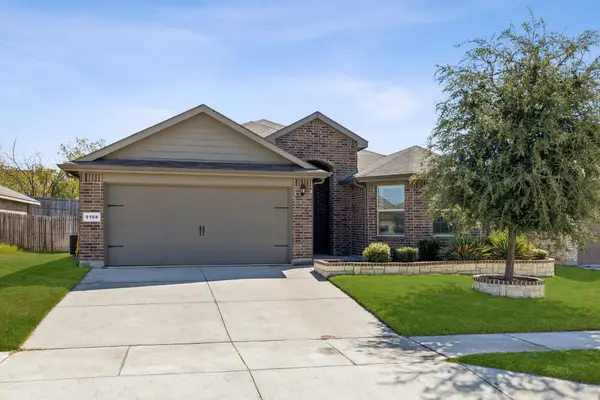 $315,000Active4 beds 2 baths1,781 sq. ft.
9108 Ridgeriver Way, Fort Worth, TX 76131
MLS# 21393803Listed by: KELLER WILLIAMS REALTY - Open Sat, 2 to 4pmNew
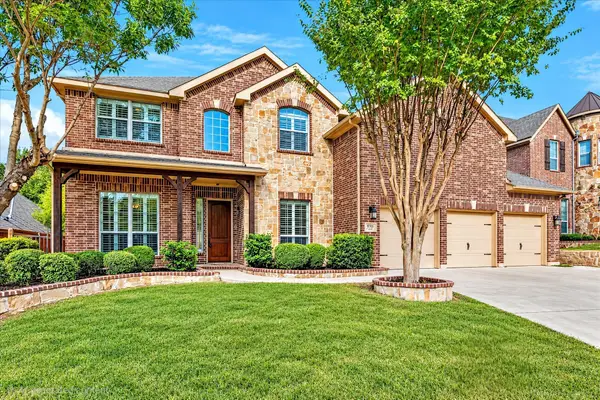 $770,000Active4 beds 4 baths3,710 sq. ft.
9705 Bowman Drive, Fort Worth, TX 76244
MLS# 21394477Listed by: EBBY HALLIDAY, REALTORS - New
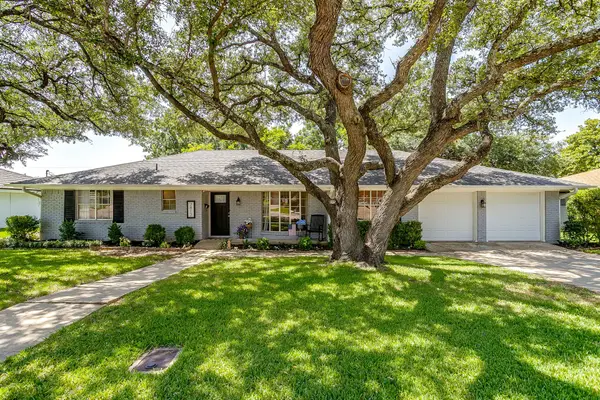 $365,000Active4 beds 3 baths2,470 sq. ft.
3817 Lawndale Avenue, Fort Worth, TX 76133
MLS# 21395436Listed by: LEAGUE REAL ESTATE - New
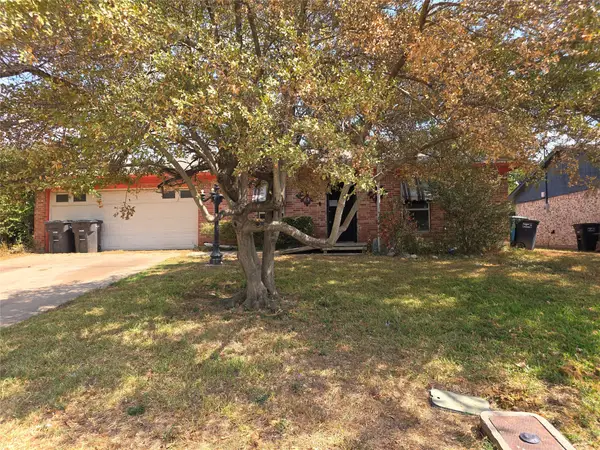 $134,000Active3 beds 2 baths1,884 sq. ft.
2001 Carverly Drive, Fort Worth, TX 76112
MLS# 21395454Listed by: EXCEL REALTY - New
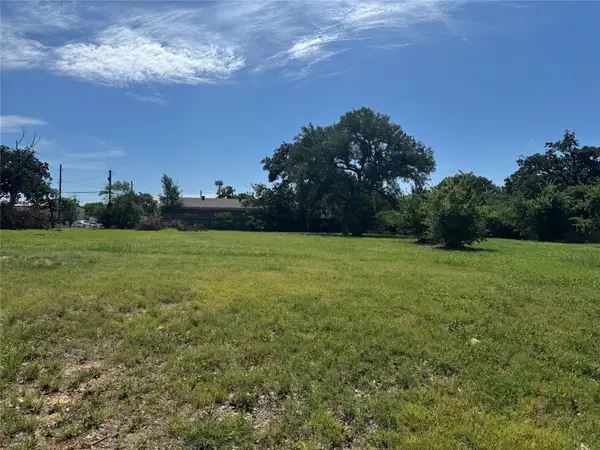 $75,000Active0.18 Acres
5900 Dallas Avenue, Fort Worth, TX 76112
MLS# 56018198Listed by: SUBSTANTIA REALTY, LLC


Protect your home and budget from life's surprises with an Assurant Home Warranty, backed by a partner that supports you through every step of homeownership. Explore Plans.
©2026 Century 21 Real Estate LLC. All rights reserved. CENTURY 21®, the CENTURY 21 Logo and C21® are service marks owned by Century 21 Real Estate LLC. Century 21 Real Estate LLC fully supports the principles of the Fair Housing Act and the Equal Opportunity Act. Each office is independently owned and operated. Listing information is deemed reliable but not guaranteed accurate.