
5708 Sleepy Creek Lane, Fort Worth, TX 76179
Local realty services provided by:CENTURY 21 Judge Fite Company
Upcoming open houses
- Sat, Aug 0802:00 pm - 04:00 pm
- Sun, Aug 0902:00 pm - 04:00 pm
Listed by: charles brown, mercie moluche
Office: keller williams realty
MLS#:21349036
Source:GDAR
Price summary
- Price:$475,000
- Price per sq. ft.:$137.36
- Monthly HOA dues:$33
About this home
OPEN HOUSE ON 8.8 SAT, AND 8.9 SUN, AT 2-4PM!! Welcome to this beautifully updated 4-bedroom, 3.5-bath home in the desirable Marine Creek Ranch community, offering an exceptional layout designed for comfortable everyday living and effortless entertaining. A grand entry welcomes you with a private office featuring French doors and a formal dining room before opening into the spacious living area filled with natural light from expansive windows overlooking the backyard. The open-concept design seamlessly connects the living room, breakfast area, and kitchen, creating the perfect gathering space. The kitchen features granite countertops, stainless steel appliances, double ovens, abundant cabinetry, a breakfast bar, pantry, and generous prep space. The first-floor primary suite offers a peaceful retreat with a spacious bedroom, dual-sink vanity, soaking tub, separate shower, and large walk-in closet. Upstairs, you'll find three additional bedrooms, two full bathrooms, a dedicated media room, and an oversized flex room that can easily serve as a game room, playroom, or second living area. Step outside to enjoy the screened-in covered patio complete with a built-in gas grill, creating an ideal space for outdoor dining and year-round entertaining while overlooking the expansive fenced backyard with plenty of room for recreation, pets, or future outdoor enhancements. Additional highlights include decorative architectural niches, abundant storage, a cozy fireplace with built-in shelving, a large utility room, and a spacious two-car garage. Conveniently located near shopping, dining, parks, schools, and major commuting routes, this home offers the perfect blend of space, functionality, and comfort in one of the area's sought-after neighborhoods. Don't miss the opportunity to make this exceptional property your next home!...
Contact an agent
Home facts
- Year built:2012
- Subdivision & Development:Marine Creek Ranch Add
- Listing ID #:21349036
- Added:1 day(s) ago
- Updated:August 06, 2026 at 07:55 PM
Rooms and interior
- Bedrooms:4
- Total bathrooms:4
- Full bathrooms:3
- Half bathrooms:1
- Flooring:Carpet, Ceramic Tile
- Kitchen Description:Dishwasher, Disposal, Double Oven, Electric Cooktop, Electric Oven, Microwave, Vented Exhaust Fan
- Living area:3,458 sq. ft.
Heating and cooling
- Cooling:Ceiling Fans, Central Air, Electric, Zoned
- Heating:Central, Electric, Zoned
- Central air:Yes
Structure and exterior
- Year built:2012
- Building area:3,458 sq. ft.
- Lot area:0.22 Acres
- Lot Features:Few Trees, Interior Lot, Landscaped, Lawn, Sprinkler System, Subdivision
- Architectural Style:Traditional
- Foundation Description:Slab
- Levels:2 Story
Schools
- High school:Chisholm Trail
- Middle school:Ed Willkie
- Elementary school:Dozier
Finances and disclosures
- Price:$475,000
- Price per sq. ft.:$137.36
- Tax amount:$11,777
Features and amenities
- Appliances:Dishwasher, Disposal, Double Oven, Electric Cooktop, Electric Oven, Gas Water Heater, Microwave, Plumbed For Gas, Some Gas Appliances, Vented Exhaust Fan
- Amenities:Bay Windows, Carbon Monoxide Detectors, Smoke Detectors, Window Coverings
Parking
- Garage:Yes
- Garage spaces:2
 Information provided, in part, by North Texas Real Estate Information Systems, Inc. Last Updated August 6, 2026 Listings with the NTREIS logo are listed by brokerages other than CENTURY 21 Judge Fite Company. GDAR Member Broker: Ashley Conlon
New listings near 5708 Sleepy Creek Lane
- New
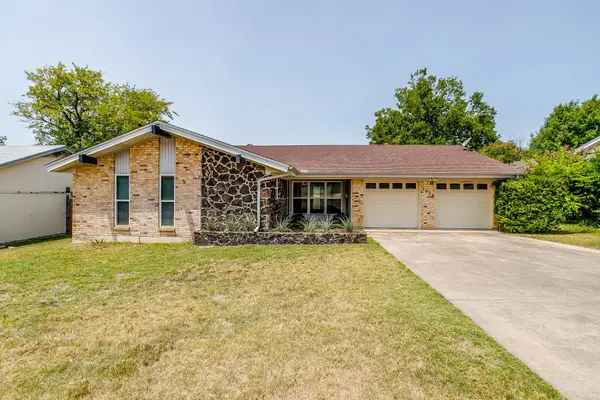 $200,000Active3 beds 2 baths1,720 sq. ft.
2928 Laredo Drive, Fort Worth, TX 76116
MLS# 21344621Listed by: LEAGUE REAL ESTATE - New
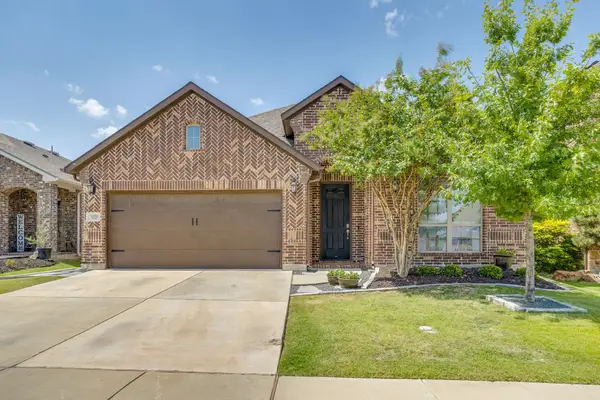 $425,000Active4 beds 2 baths2,202 sq. ft.
3021 Bella Lago Drive, Fort Worth, TX 76177
MLS# 21349257Listed by: COMPASS RE TEXAS, LLC. - New
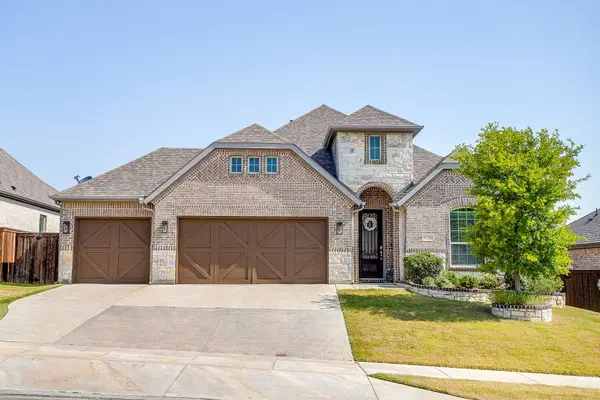 $405,000Active4 beds 2 baths2,110 sq. ft.
10308 Colina Drive, Fort Worth, TX 76126
MLS# 21350312Listed by: LEAGUE REAL ESTATE - New
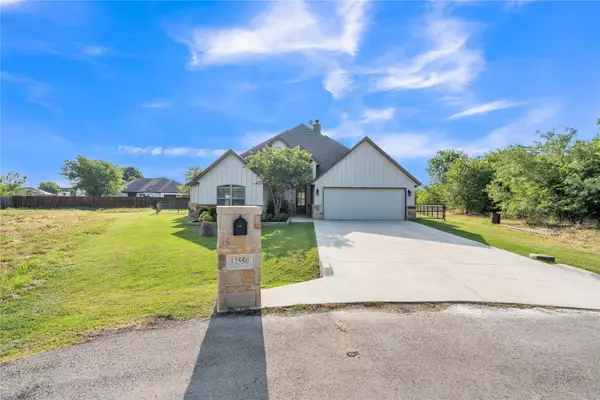 $485,000Active4 beds 3 baths2,418 sq. ft.
12550 Gumper Court, Fort Worth, TX 76126
MLS# 21352163Listed by: GREGORY S. DAVIS COMPANY - New
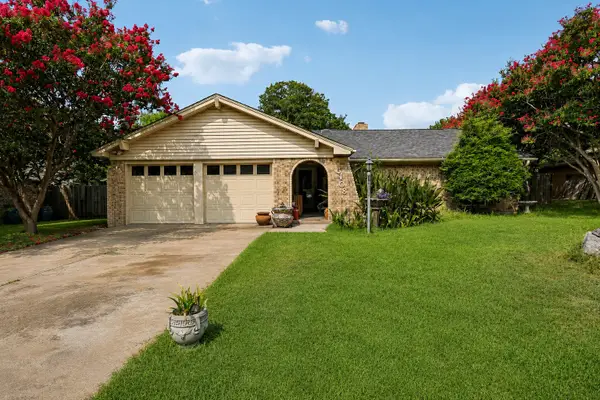 $300,000Active3 beds 2 baths1,831 sq. ft.
6408 San Juan Avenue, Fort Worth, TX 76133
MLS# 21352635Listed by: REAL ESTATE MARKET EXPERTS - New
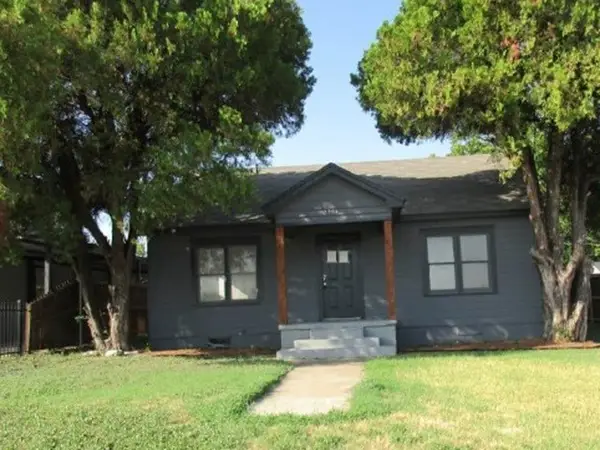 $228,800Active3 beds 2 baths1,216 sq. ft.
2734 Burchill Road, Fort Worth, TX 76105
MLS# 21352695Listed by: REALHOME SERVICES & SOLUTIONS 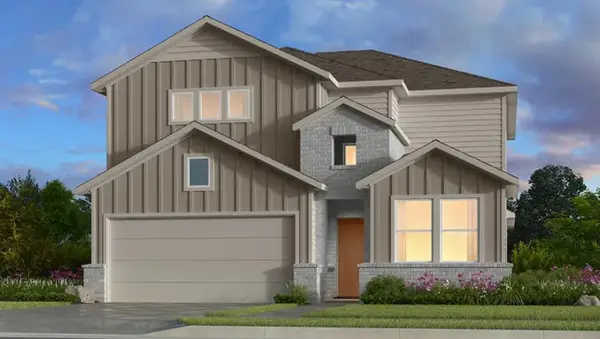 $409,000Active5 beds 3 baths2,809 sq. ft.
15024 Horseshoe Post Road, Fort Worth, TX 76052
MLS# 21283094Listed by: ALEXANDER PROPERTIES- New
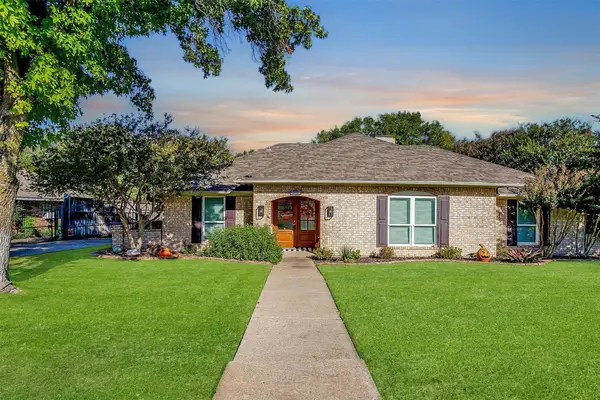 $350,000Active4 beds 3 baths1,939 sq. ft.
4204 Buttonwood Road, Fort Worth, TX 76133
MLS# 21347819Listed by: KELLER WILLIAMS FORT WORTH - New
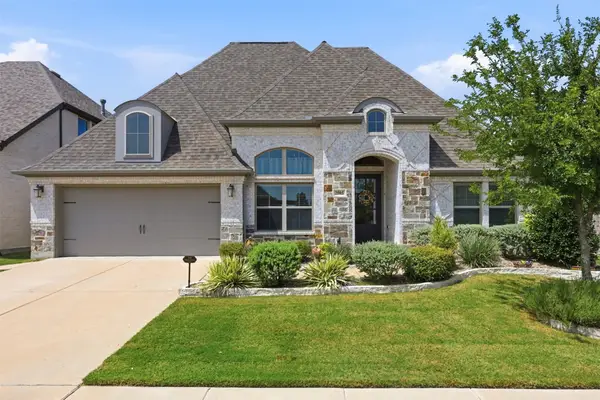 $699,000Active4 beds 4 baths3,004 sq. ft.
2505 Oxford Street, Melissa, TX 75454
MLS# 21348251Listed by: COLDWELL BANKER APEX, REALTORS - New
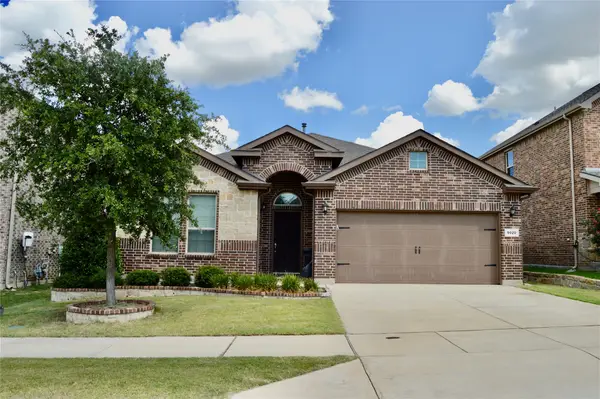 $370,000Active3 beds 2 baths1,884 sq. ft.
9020 Bronze Meadow Drive, Fort Worth, TX 76131
MLS# 21255911Listed by: DESIGNER REALTY


Protect your home and budget from life's surprises with an Assurant Home Warranty, backed by a partner that supports you through every step of homeownership. Explore Plans.
©2026 Century 21 Real Estate LLC. All rights reserved. CENTURY 21®, the CENTURY 21 Logo and C21® are service marks owned by Century 21 Real Estate LLC. Century 21 Real Estate LLC fully supports the principles of the Fair Housing Act and the Equal Opportunity Act. Each office is independently owned and operated. Listing information is deemed reliable but not guaranteed accurate.