
5709 Honey Creek Street, Fort Worth, TX 76179
Local realty services provided by:CENTURY 21 Crew
5709 Honey Creek Street,Fort Worth, TX 76179
$275,000
- 3 Beds
- 2 Baths
- 1,320 sq. ft.
- Single family
- Active
Listed by: alejandra lablanca, manuel ortiz
Office: keller williams realty
MLS#:21368880
Source:GDAR
Price summary
- Price:$275,000
- Price per sq. ft.:$208.33
- Monthly HOA dues:$16.58
About this home
Welcome to this impeccably maintained, move-in-ready home located in the desirable Eagle Mountain-Saginaw ISD. Built in 2020, this charming 3-bedroom, 2-bath, 2-car garage home offers 1,334 sq. ft. of thoughtfully designed living space and beautiful curb appeal, highlighted by an inviting oversized front porch.
Step inside to a bright and airy open-concept floor plan filled with natural light. The home features stylish wood-look flooring throughout the whole house with no carpet, creating a clean, modern feel and easy maintenance. The kitchen opens seamlessly to the living and dining areas and features beautiful quartz countertops, ample cabinetry, and a functional layout perfect for everyday living and entertaining.
Step outside to enjoy the large, fully grassed backyard, offering plenty of room for kids, pets, outdoor entertaining, gardening, or simply relaxing and enjoying the outdoors.
Pride of ownership is evident throughout—this home has been meticulously cared for and shows beautifully. The exterior HVAC unit was replaced approximately a year and a half ago, adding even more value and peace of mind.
With its modern finishes, abundant natural light, welcoming front porch, and truly move-in-ready condition, 5907 Honey Creek Dr is a home you won't want to miss! Refrigerator, washer and dryer are negotiable...
Contact an agent
Home facts
- Year built:2020
- Subdivision & Development:Parkview Hills Ph 5 Secs A & B
- Listing ID #:21368880
- Added:1 day(s) ago
- Updated:August 27, 2026 at 02:56 AM
Rooms and interior
- Bedrooms:3
- Total bathrooms:2
- Full bathrooms:2
- Flooring:Luxury Vinyl Plank
- Kitchen Description:Dishwasher, Disposal, Electric Range, Microwave
- Living area:1,320 sq. ft.
Heating and cooling
- Cooling:Ceiling Fans, Central Air
- Heating:Central, Electric
- Central air:Yes
Structure and exterior
- Roof:Composition
- Year built:2020
- Building area:1,320 sq. ft.
- Lot area:0.13 Acres
- Lot Features:Interior Lot, Lawn, Sprinkler System, Subdivision
- Architectural Style:Traditional
- Construction Materials:Brick, Stone
- Foundation Description:Slab
- Levels:1 Story
Schools
- High school:Boswell
- Middle school:Creekview
- Elementary school:Elkins
Finances and disclosures
- Price:$275,000
- Price per sq. ft.:$208.33
- Tax amount:$5,677
Features and amenities
- Appliances:Dishwasher, Disposal, Electric Range, Electric Water Heater, Microwave
- Amenities:Smoke Detectors, Window Coverings
Parking
- Garage:Yes
- Garage spaces:2
 Information provided, in part, by North Texas Real Estate Information Systems, Inc. Last Updated August 27, 2026 Listings with the NTREIS logo are listed by brokerages other than CENTURY 21 Crew. GDAR Member Broker: William Medlock
New listings near 5709 Honey Creek Street
- New
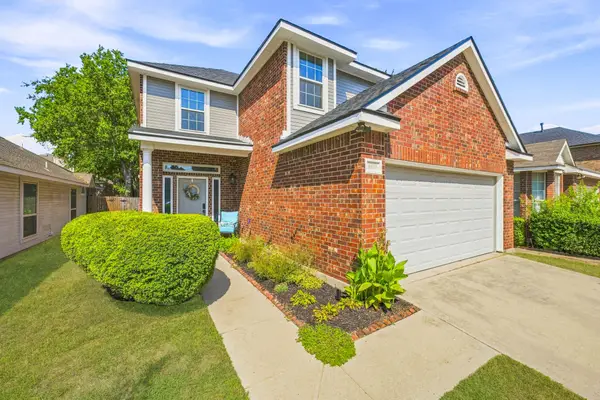 $359,000Active3 beds 3 baths2,097 sq. ft.
6913 Chaco Trail, Fort Worth, TX 76137
MLS# 21370591Listed by: BLVD GROUP - Open Sat, 1:30 to 3:30pmNew
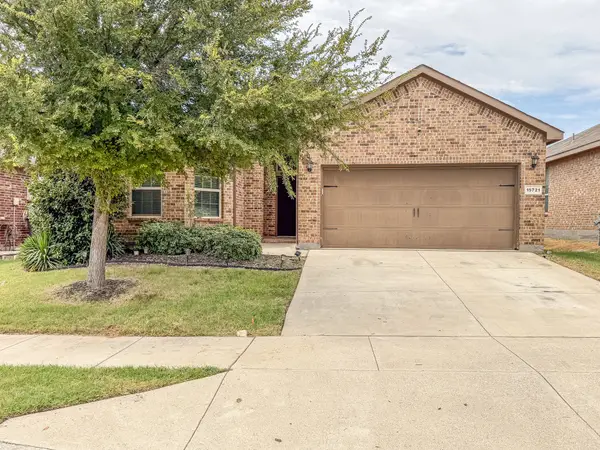 $330,000Active4 beds 2 baths1,773 sq. ft.
15721 Buffalo Nickel Drive, Fort Worth, TX 76177
MLS# 21362192Listed by: DFW MEGAN REALTY - New
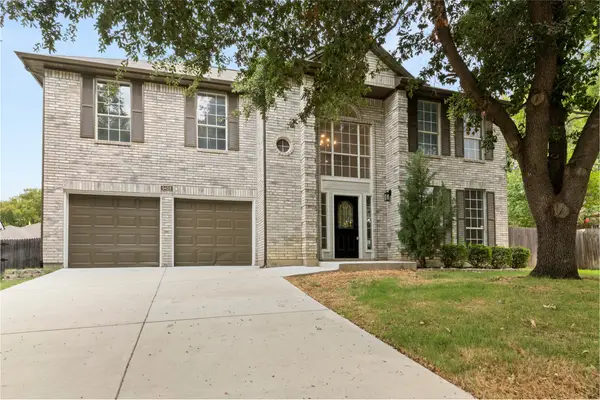 $495,000Active5 beds 5 baths2,741 sq. ft.
5423 Bryce Canyon Court, Fort Worth, TX 76137
MLS# 21370425Listed by: DAVE PERRY MILLER REAL ESTATE - New
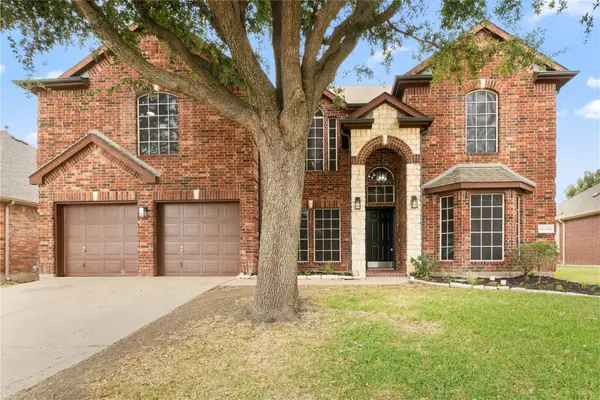 $575,000Active5 beds 4 baths3,064 sq. ft.
11501 Pheasant Creek Drive, Fort Worth, TX 76244
MLS# 21370517Listed by: DAVE PERRY MILLER REAL ESTATE - Open Sun, 12 to 2pmNew
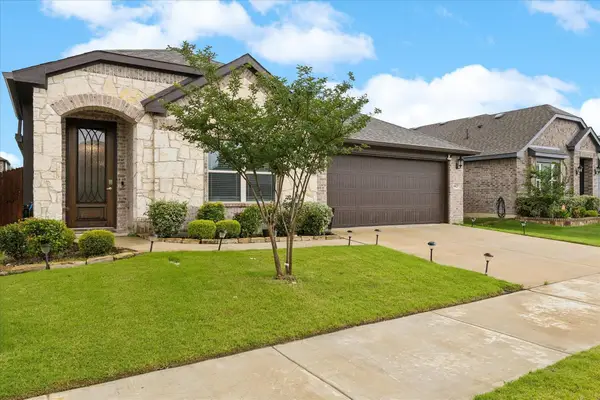 $309,000Active3 beds 2 baths1,919 sq. ft.
4425 Ridgehurst Lane, Fort Worth, TX 76036
MLS# 21370554Listed by: BERKSHIRE HATHAWAYHS PENFED TX - New
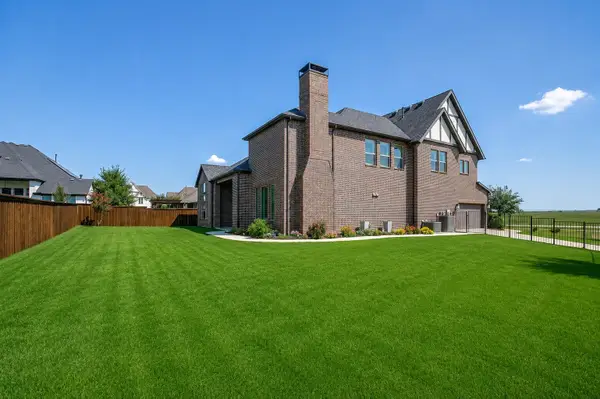 $899,000Active4 beds 4 baths3,988 sq. ft.
13648 Leatherstem Lane, Fort Worth, TX 76008
MLS# 21370560Listed by: STORY GROUP - New
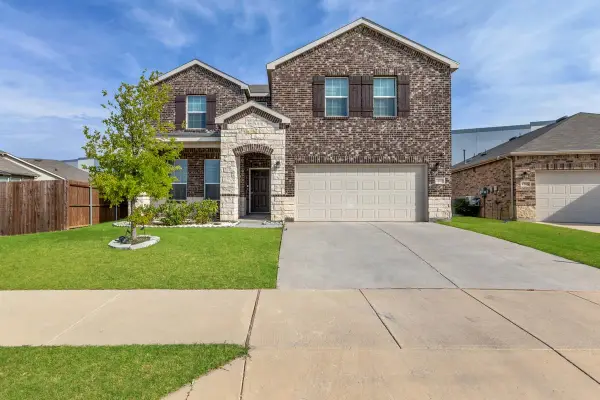 $469,900Active4 beds 3 baths3,043 sq. ft.
1201 Timberhurst Trail, Fort Worth, TX 76131
MLS# 21367554Listed by: SWAGRUHA LLC - New
 $375,000Active4 beds 3 baths2,279 sq. ft.
2413 Ponca Drive, Fort Worth, TX 76179
MLS# 21369174Listed by: THE PROPERTY SHOP - New
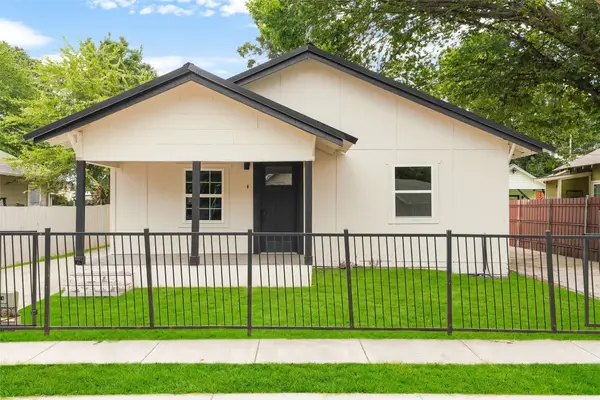 $240,000Active2 beds 3 baths1,000 sq. ft.
2520 Dell Street, Fort Worth, TX 76111
MLS# 21370537Listed by: LUGARY, LLC


Protect your home and budget from life's surprises with an Assurant Home Warranty, backed by a partner that supports you through every step of homeownership. Explore Plans.
©2026 Century 21 Real Estate LLC. All rights reserved. CENTURY 21®, the CENTURY 21 Logo and C21® are service marks owned by Century 21 Real Estate LLC. Century 21 Real Estate LLC fully supports the principles of the Fair Housing Act and the Equal Opportunity Act. Each office is independently owned and operated. Listing information is deemed reliable but not guaranteed accurate.