5729 Wellesley Avenue, Fort Worth, TX 76107
Local realty services provided by:CENTURY 21 Mike Bowman, Inc.
Listed by:
 CENTURY 21 Mike Bowman, Inc.
Office: century 21 mike bowman, inc.
MLS#:21365169
Source:GDAR
Price summary
- Price:$189,900
- Price per sq. ft.:$208.22
About this home
Move-In Ready with Zero Out of Pocket Potential in Fort Worth! Looking for your first home without wiping out your savings? This property offers the rare opportunity for a buyer to walk into homeownership with potentially $0 out of pocket costs at closing using qualified down payment assistance a& or seller concessions. Instead of draining your bank account on upfront fees, keep your hard-earned cash in your pocket where it belongs. Brand new Major Systems: Equipped with a brand-new HVAC system & new appliances, giving you complete peace of mind & lower monthly utility costs. Fully Renovated Interior: Crisp, modern finishes throughout a light-filled 3 bedroom layout that's completely move-in ready. Bonus Detached Shop: A massive value add perfect for a workshop, extra storage, hobby space, or custom project studio. Spacious Yard & Alley Access: Enjoy a huge backyard with convenient rear alley access, offering plenty of room for pets, outdoor entertainment, or secure parking. Why pay rent when you can own a completely updated home with minimal upfront capital? Schedule your private tour today before this unique opportunity is gone! Ask your agent about the Texas State Affordable Housing Corporation down payment assistance programs & if you qualify. Buyer to verify all information contained herein....
Contact an agent
Home facts
- Year built:1953
- Subdivision & Development:Chamberlain Arlington Heights 2nd
- Listing ID #:21365169
- Added:62 day(s) ago
- Updated:October 22, 2026 at 12:02 PM
Rooms and interior
- Bedrooms:3
- Total bathrooms:1
- Full bathrooms:1
- Kitchen Description:Dishwasher, Disposal, Electric Oven, Electric Range, Vented Exhaust Fan
- Living area:912 sq. ft.
Heating and cooling
- Cooling:Ceiling Fans, Central Air, Electric
- Heating:Central, Electric
- Central air:Yes
Structure and exterior
- Year built:1953
- Building area:912 sq. ft.
- Lot area:0.14 Acres
- Lot Features:Interior Lot
- Architectural Style:Ranch
- Construction Materials:Aluminum Siding
- Foundation Description:Slab
- Levels:1 Story
Schools
- High school:Dunbar
- Middle school:Monnig
- Elementary school:Como
Finances and disclosures
- Price:$189,900
- Price per sq. ft.:$208.22
- Tax amount:$2,986
Features and amenities
- Appliances:Dishwasher, Disposal, Electric Oven, Electric Range, Vented Exhaust Fan
- Amenities:Smoke Detectors, Window Coverings
Information provided, in part, by North Texas Real Estate Information Systems, Inc. Last Updated October 22, 2026 Listings with the NTREIS logo are listed by brokerages other than CENTURY 21 Mike Bowman, Inc.. GDAR Member Broker: Dave BowmanNew listings near 5729 Wellesley Avenue
- New
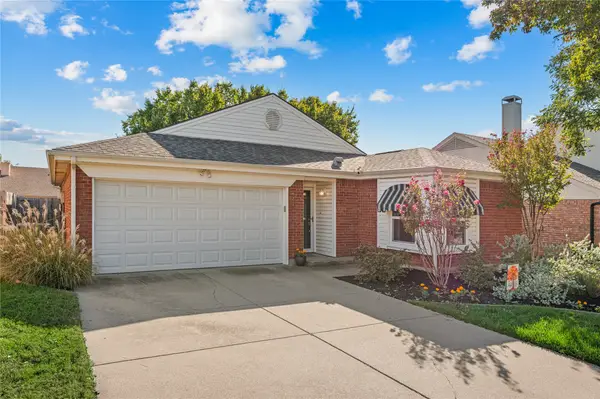 $295,000Active3 beds 2 baths1,457 sq. ft.
4636 Goldrock Drive, Fort Worth, TX 76137
MLS# 21416895Listed by: TK REALTY - New
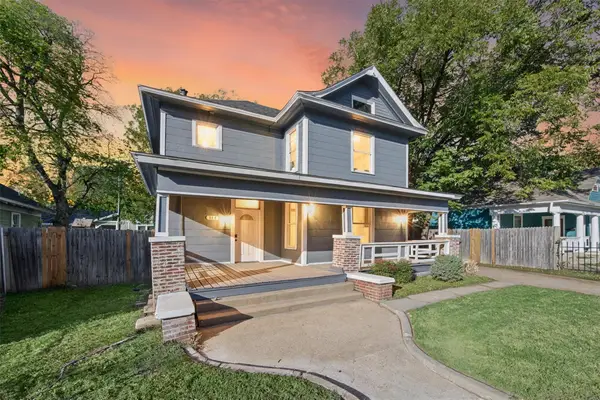 $425,000Active3 beds 2 baths1,718 sq. ft.
814 W Richmond Avenue, Fort Worth, TX 76110
MLS# 21418073Listed by: COMPASS RE TEXAS, LLC. - New
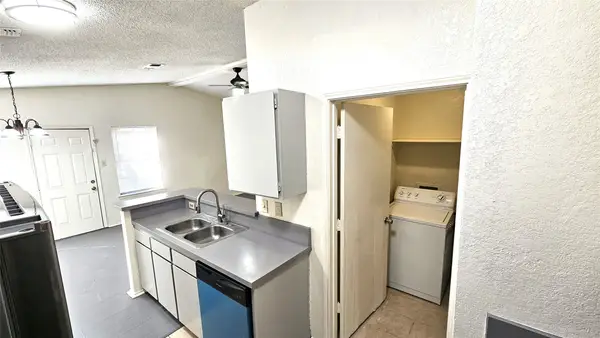 $305,000Active4 beds 3 baths2,185 sq. ft.
7513 and 7515 Tiffany Meadows Lane, Fort Worth, TX 76140
MLS# 21384624Listed by: GREAT REAL ESTATE, INC. - New
 $270,000Active3 beds 2 baths1,454 sq. ft.
10517 Fossil Hill Drive, Fort Worth, TX 76131
MLS# 21412495Listed by: FATHOM REALTY LLC - New
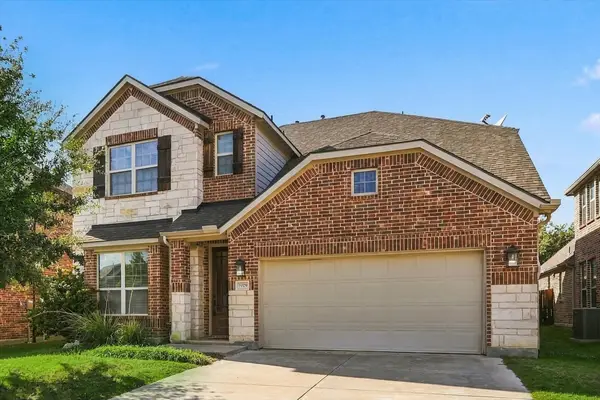 $525,000Active4 beds 4 baths2,925 sq. ft.
15529 Pioneer Bluff Trail, Fort Worth, TX 76262
MLS# 21413042Listed by: LOCAL PRO REALTY LLC - New
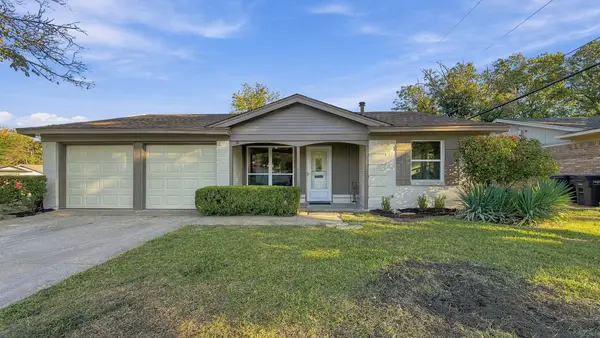 $275,000Active3 beds 2 baths1,225 sq. ft.
4732 Burgess Drive, Fort Worth, TX 76132
MLS# 21415939Listed by: REAL TEXAS REALTY LLC - New
 $385,000Active4 beds 3 baths2,668 sq. ft.
3720 Verde Drive, Fort Worth, TX 76244
MLS# 21416097Listed by: KELLER WILLIAMS FORT WORTH - New
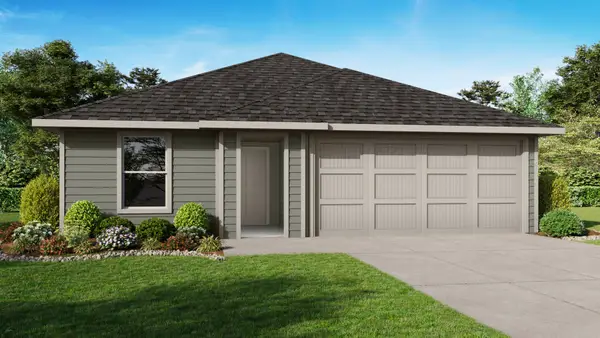
 $285,990Active3 beds 2 baths1,195 sq. ft.
11001 Lone Ranger Lane, Fort Worth, TX 76036
MLS# 21417181Listed by: CENTURY 21 MIKE BOWMAN, INC. - New
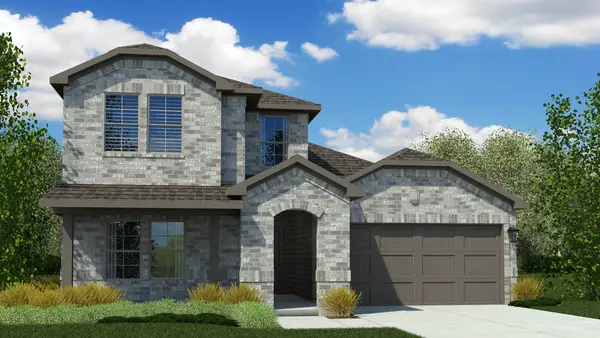 $374,990Active4 beds 2 baths2,213 sq. ft.
11108 Folsom Avenue, Fort Worth, TX 76036
MLS# 21417203Listed by: CENTURY 21 MIKE BOWMAN, INC. - New
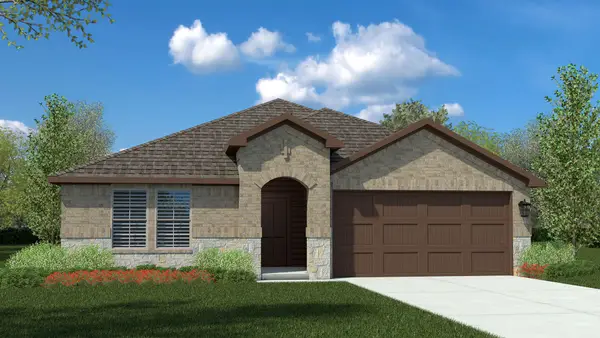 $350,990Active4 beds 2 baths2,034 sq. ft.
11109 Folsom Avenue, Fort Worth, TX 76036
MLS# 21417220Listed by: CENTURY 21 MIKE BOWMAN, INC.


Protect your home and budget from life's surprises with an Assurant Home Warranty, backed by a partner that supports you through every step of homeownership. Explore Plans.
©2026 Century 21 Real Estate LLC. All rights reserved. CENTURY 21®, the CENTURY 21 Logo and C21® are service marks owned by Century 21 Real Estate LLC. Century 21 Real Estate LLC fully supports the principles of the Fair Housing Act and the Equal Opportunity Act. Each office is independently owned and operated. Listing information is deemed reliable but not guaranteed accurate.