
5816 Brookville Drive, Fort Worth, TX 76179
Local realty services provided by:CENTURY 21 Mike Bowman, Inc.
Listed by: judith droguett, lisa bradberry
Office: league real estate
MLS#:21339326
Source:GDAR
Price summary
- Price:$325,000
- Price per sq. ft.:$201.36
- Monthly HOA dues:$33.33
About this home
Beautifully maintained Impression Homes built in 2023 featuring 3 bedrooms, 2 baths, and a spacious open-concept floor plan with tall ceilings and abundant natural light. The private primary suite is split from the secondary bedrooms, offering added privacy and comfort. The well-designed layout includes generous storage throughout and is ideal for everyday living and entertaining. Conveniently located near Marine Creek Reservoir with quick access to Loop 820 for an easy commute. Close to shopping, dining, parks, and everyday conveniences. Move-in ready and offering the perfect combination of modern design, functionality, and an excellent location.
Contact an agent
Home facts
- Year built:2023
- Subdivision & Development:Brookville Ranch
- Listing ID #:21339326
- Added:33 day(s) ago
- Updated:August 26, 2026 at 11:57 AM
Rooms and interior
- Bedrooms:3
- Total bathrooms:2
- Full bathrooms:2
- Flooring:Carpet, Ceramic Tile
- Kitchen Description:Dishwasher, Disposal, Electric Cooktop, Electric Oven, Ice Maker, Microwave
- Living area:1,614 sq. ft.
Heating and cooling
- Cooling:Ceiling Fans, Central Air, Electric
- Heating:Central, Electric
- Central air:Yes
Structure and exterior
- Year built:2023
- Building area:1,614 sq. ft.
- Lot area:0.11 Acres
- Architectural Style:Traditional
- Construction Materials:Brick
- Foundation Description:Slab
- Levels:1 Story
Schools
- High school:Chisholm Trail
- Middle school:Ed Willkie
- Elementary school:Greenfield
Finances and disclosures
- Price:$325,000
- Price per sq. ft.:$201.36
- Tax amount:$7,121
Features and amenities
- Appliances:Dishwasher, Disposal, Electric Cooktop, Electric Oven, Electric Water Heater, Ice Maker, Microwave
- Amenities:Fire Alarm, Irrigation Equipment, Window Coverings
Parking
- Garage:Yes
- Garage spaces:2
 Information provided, in part, by North Texas Real Estate Information Systems, Inc. Last Updated August 26, 2026 Listings with the NTREIS logo are listed by brokerages other than CENTURY 21 Mike Bowman, Inc.. GDAR Member Broker: Dave Bowman
New listings near 5816 Brookville Drive
- New
 $645,000Active3 beds 4 baths3,271 sq. ft.
7613 Royal Troon Drive, Fort Worth, TX 76179
MLS# 21364537Listed by: COMPASS RE TEXAS, LLC - New
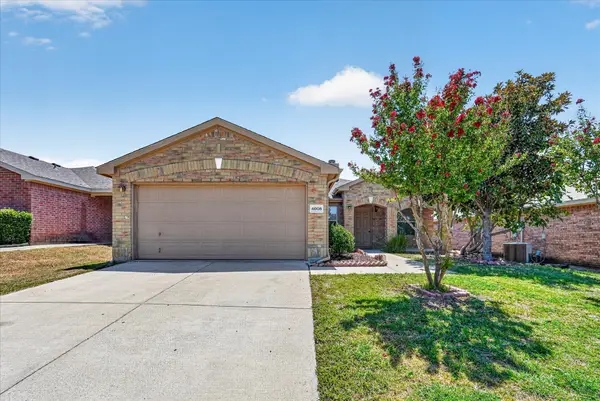 $285,000Active3 beds 2 baths1,578 sq. ft.
4008 Mantis Street, Fort Worth, TX 76106
MLS# 21366254Listed by: TEXAS LEGACY REALTY - New
 $297,500Active3 beds 2 baths1,722 sq. ft.
628 Poncho Lane, Fort Worth, TX 76052
MLS# 21364647Listed by: KELLER WILLIAMS REALTY - Open Sat, 11am to 3pmNew
 $359,000Active4 beds 3 baths2,525 sq. ft.
4821 Bellflower Way, Fort Worth, TX 76123
MLS# 21365008Listed by: REAL ESTATE FAQ, LLC - New
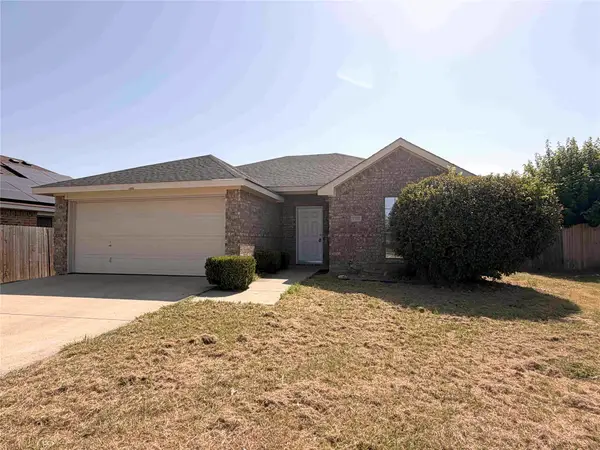 $215,000Active3 beds 2 baths1,382 sq. ft.
9325 Rhoni Court, Fort Worth, TX 76140
MLS# 21369680Listed by: COWTOWN REALTY LLC - New
 $294,900Active3 beds 2 baths1,522 sq. ft.
1236 E Fogg Street, Fort Worth, TX 76115
MLS# 21364048Listed by: TEXAS CONNECT REALTY LLC - New
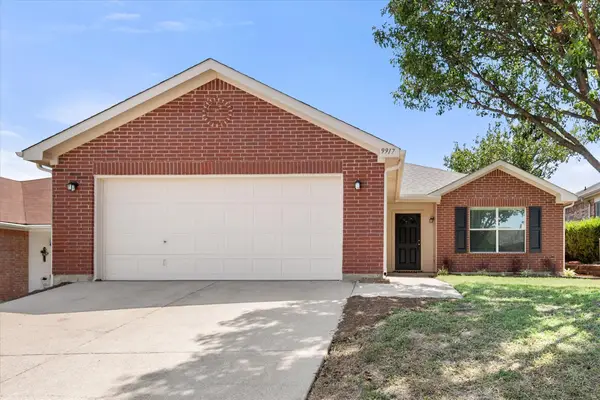 $265,000Active3 beds 2 baths1,657 sq. ft.
9917 Blue Bell Drive, Fort Worth, TX 76108
MLS# 21367153Listed by: MARK CABAL REALTY - New
 $1,300,000Active4 beds 4 baths4,498 sq. ft.
6309 Big Elk Drive, Fort Worth, TX 76140
MLS# 21368114Listed by: KELLER WILLIAMS REALTY DPR - New
 $750,000Active6 beds 4 baths4,413 sq. ft.
14709 Storyteller Lane, Haslet, TX 76052
MLS# 19496994Listed by: LOCKE AND KEY HOMES - New
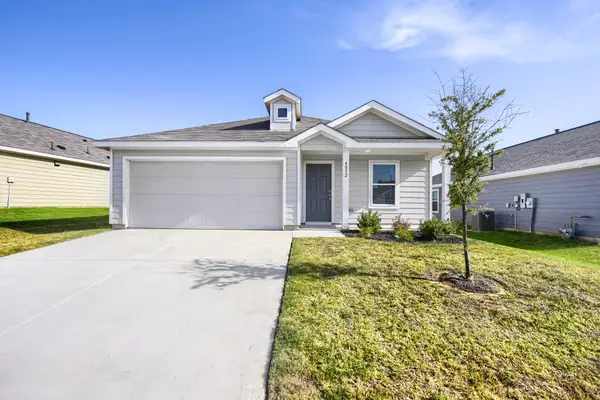 $250,000Active3 beds 2 baths1,464 sq. ft.
4052 Dublin Ridge Drive, Fort Worth, TX 76036
MLS# 21364459Listed by: KELLER WILLIAMS REALTY


Protect your home and budget from life's surprises with an Assurant Home Warranty, backed by a partner that supports you through every step of homeownership. Explore Plans.
©2026 Century 21 Real Estate LLC. All rights reserved. CENTURY 21®, the CENTURY 21 Logo and C21® are service marks owned by Century 21 Real Estate LLC. Century 21 Real Estate LLC fully supports the principles of the Fair Housing Act and the Equal Opportunity Act. Each office is independently owned and operated. Listing information is deemed reliable but not guaranteed accurate.