6021 Park Drive, Fort Worth, TX 76179
Local realty services provided by:CENTURY 21 Judge Fite Company
6021 Park Drive,Fort Worth, TX 76179
$660,000Last list price
- 4 Beds
- 3 Baths
- - sq. ft.
- Single family
- Sold
Listed by: stephanie browne
Office: magnolia realty
MLS#:21327693
Source:GDAR
Sorry, we are unable to map this address
Price summary
- Price:$660,000
About this home
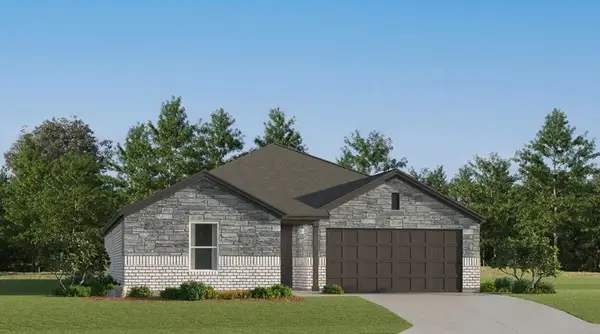
Welcome Home. Set on an expansive homesite with room to breathe, this beautifully crafted home blends timeless design with everyday comfort. From the moment you step inside, soaring ceilings, wide-plank hardwood floors, graceful archways, and abundant natural light create an inviting atmosphere that feels both elegant and relaxed. The heart of the home is a thoughtfully designed kitchen where rich custom cabinetry, Taj Mahal quartzite countertops, an oversized island, a custom pantry, and thoughtful design come together to create a space that's equally suited for quiet mornings and lively gatherings. The open-concept layout flows effortlessly into the spacious living area, where a striking stone fireplace anchors the room beneath vaulted ceilings. The private Primary Suite offers a peaceful retreat with backyard views, a spa-inspired bath featuring a freestanding soaking tub, oversized walk-in shower, dual vanities, and a spacious walk-in closets. Secondary bedrooms provide flexibility for family, guests, or work-from-home needs, while the oversized utility room, mudroom, and abundant storage make everyday living feel effortless. Step outside to discover one of the property's most impressive features—an expansive backyard with endless possibilities. Whether you envision a custom pool, outdoor kitchen, garden, workshop, or simply room to roam, this oversized lot offers the space to create the lifestyle you've been dreaming of. Thoughtfully designed with timeless finishes, quality craftsmanship, and room to grow, this exceptional home offers luxury that feels comfortable from the moment you arrive....
Contact an agent
Home facts
- Year built:2023
- Subdivision & Development:Pioneer Point Sec 2
- Listing ID #:21327693
- Added:55 day(s) ago
- Updated:September 17, 2026 at 06:06 AM
Rooms and interior
- Bedrooms:4
- Total bathrooms:3
- Full bathrooms:2
- Half bathrooms:1
- Flooring:Hardwood, Tile, Wood
- Kitchen Description:Dishwasher, Electric Cooktop, Electric Oven, Microwave
Heating and cooling
- Cooling:Ceiling Fans, Central Air, Electric
- Heating:Central, Electric, Fireplaces
- Central air:Yes
Structure and exterior
- Year built:2023
- Lot Features:Acreage, Few Trees, Lawn, Sprinkler System
- Architectural Style:Traditional
- Construction Materials:Brick, Stone
- Foundation Description:Slab
- Levels:1 Story
Schools
- High school:Eagle Mountain
- Middle school:Wayside
- Elementary school:Lake Pointe
Finances and disclosures
- Price:$660,000
- Tax amount:$14,361
Features and amenities
- Appliances:Dishwasher, Dryer, Electric Cooktop, Electric Oven, Electric Water Heater, Microwave, Washer
- Laundry features:Dryer, Washer
- Amenities:Window Coverings
Parking
- Garage:Yes
- Garage spaces:2
 Information provided, in part, by North Texas Real Estate Information Systems, Inc. Last Updated September 17, 2026 Listings with the NTREIS logo are listed by brokerages other than CENTURY 21 Judge Fite Company. GDAR Member Broker: Ashley Conlon
New listings near 6021 Park Drive
- New
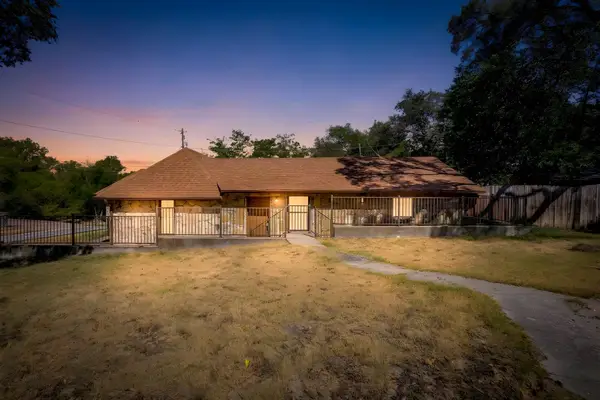 $265,000Active2 beds 1 baths1,267 sq. ft.
6940 Hatch Road, Fort Worth, TX 76135
MLS# 21379021Listed by: COMPASS RE TEXAS, LLC - New
 $839,900Active4 beds 4 baths3,002 sq. ft.
1705 Tolleson Drive, Aledo, TX 76008
MLS# 21382819Listed by: KELLER WILLIAMS REALTY-FM - Open Sat, 12 to 2pmNew
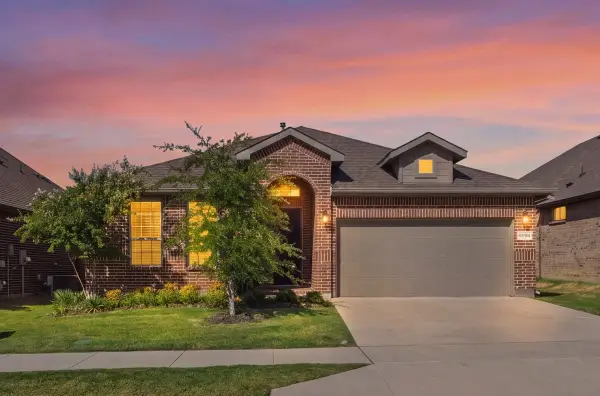
 $459,900Active4 beds 2 baths2,135 sq. ft.
11541 Royston Street, Fort Worth, TX 76244
MLS# 21385537Listed by: CENTURY 21 MIKE BOWMAN, INC. - Open Sat, 1 to 3pmNew
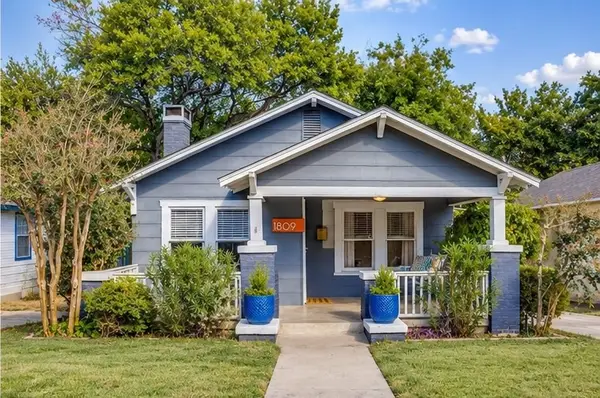 $359,000Active2 beds 2 baths1,072 sq. ft.
1809 Belle Place, Fort Worth, TX 76107
MLS# 21386577Listed by: LEAGUE REAL ESTATE - Open Sat, 1 to 3pmNew
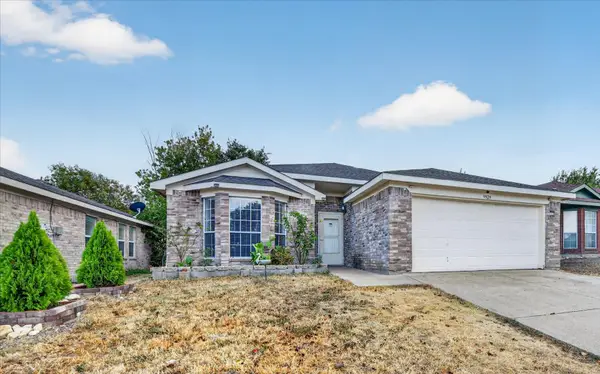 $269,000Active3 beds 2 baths1,464 sq. ft.
9929 Long Rifle Drive, Fort Worth, TX 76108
MLS# 21387519Listed by: ONDEMAND REALTY - New
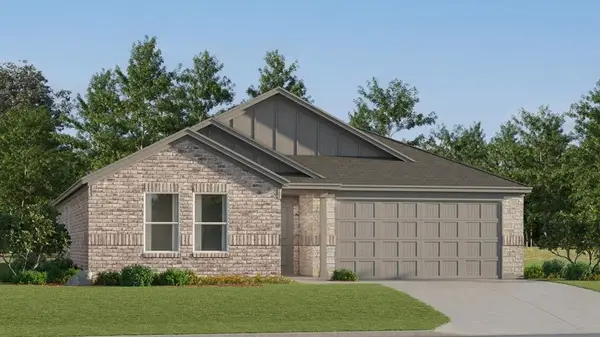 $289,999Active3 beds 2 baths1,621 sq. ft.
317 Sambal Drive, Fort Worth, TX 76140
MLS# 21387677Listed by: KELLER WILLIAMS CITY-VIEW - New
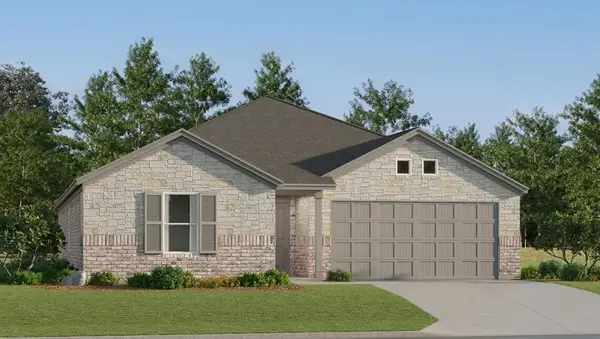 $309,999Active4 beds 2 baths1,867 sq. ft.
320 Sweet Ray Road, Fort Worth, TX 76140
MLS# 21388222Listed by: KELLER WILLIAMS CITY-VIEW - New
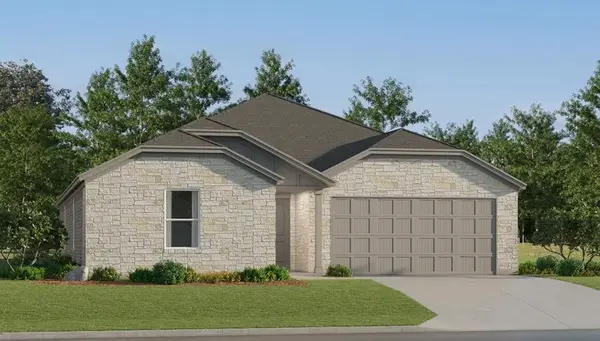 $324,499Active4 beds 2 baths2,065 sq. ft.
328 Sweet Ray Road, Fort Worth, TX 76140
MLS# 21388235Listed by: KELLER WILLIAMS CITY-VIEW - New
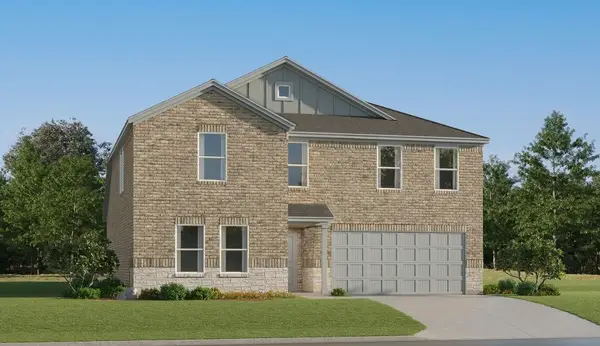 $345,999Active5 beds 3 baths2,258 sq. ft.
332 Sweet Ray Road, Fort Worth, TX 76140
MLS# 21388248Listed by: KELLER WILLIAMS CITY-VIEW - New
 $300,499Active4 beds 2 baths1,787 sq. ft.
337 Sambal Drive, Fort Worth, TX 76140
MLS# 21388257Listed by: KELLER WILLIAMS CITY-VIEW


Protect your home and budget from life's surprises with an Assurant Home Warranty, backed by a partner that supports you through every step of homeownership. Explore Plans.
©2026 Century 21 Real Estate LLC. All rights reserved. CENTURY 21®, the CENTURY 21 Logo and C21® are service marks owned by Century 21 Real Estate LLC. Century 21 Real Estate LLC fully supports the principles of the Fair Housing Act and the Equal Opportunity Act. Each office is independently owned and operated. Listing information is deemed reliable but not guaranteed accurate.