
6304 Southern Hills Drive, Fort Worth, TX 76132
Local realty services provided by:CENTURY 21 Elite
Listed by: robert renfro
Office: robert renfro, broker
MLS#:21282032
Source:GDAR
Price summary
- Price:$700,000
- Price per sq. ft.:$259.07
- Monthly HOA dues:$58.33
About this home
Beautifully remodeled and updated four bedroom and three full baths, in prestigious Monarch Hills Gated community near Mira Vista Country Club. All new flooring, paint, with kitchen and bathrooms updated. Kitchen has new stainless steel appliances and is open to breakfast room and living room with fireplace. Kitchen features breakfast bar with seating for eight and a large island for easy prepping of meals. This special home features a large entry connecting the dedicated office with built-ins and formal dining room. The primary, suite overlooks the pool and large covered patio that has been updated with remote controlled awning extension for added comfort and shade. Primary bathroom is to die for with huge walk in shower and soaker tub, double vanities and more. Tons of closet space make this perfect for the discerning buyer. Two additional large bedrooms with full bath on separate hallway for privacy. Enjoy spacious ceiling height, walls of windows bringing the sunshine in and overlooking the pool also have electric shades with remote controls for ease and comfort. Upstairs is the fourth bedroom with private updated bathroom and two large closets. Could also be utilized as a game room. Excellent pool, patio, landscaping and more giving wonderful value to this well located home near Chisholm Trail Parkway just off Bryant Irvin Rd with shopping, dining, banking and all needed amenities close by. Hurry and schedule your appointment to see your next home!...
Contact an agent
Home facts
- Year built:2001
- Listing ID #:21282032
- Added:1 day(s) ago
- Updated:May 28, 2026 at 03:45 AM
Rooms and interior
- Bedrooms:4
- Total bathrooms:3
- Full bathrooms:3
- Flooring:Carpet, Ceramic Tile, Hardwood
- Kitchen Description:Convection Oven, Dishwasher, Disposal, Electric Oven, Gas Cooktop, Microwave, Trash Compactor, Vented Exhaust Fan
- Living area:2,702 sq. ft.
Heating and cooling
- Cooling:Ceiling Fans, Central Air, Electric
- Heating:Central, Natural Gas
- Central air:Yes
Structure and exterior
- Roof:Composition
- Year built:2001
- Building area:2,702 sq. ft.
- Lot area:0.17 Acres
- Lot Features:Interior Lot, Landscaped, Sprinkler System, Subdivision
- Architectural Style:Traditional
- Construction Materials:Brick
- Foundation Description:Slab
Schools
- High school:North Crowley
- Middle school:Summer Creek,Crowley 9Th Grade
- Elementary school:Sue Crouch
Finances and disclosures
- Price:$700,000
- Price per sq. ft.:$259.07
- Tax amount:$12,901
Features and amenities
- Appliances:Convection Oven, Dishwasher, Disposal, Electric Oven, Gas Cooktop, Microwave, Plumbed For Gas, Some Gas Appliances, Trash Compactor, Vented Exhaust Fan
- Amenities:Gated Community, Security System, Security System Owned, Smoke Detectors, Window Coverings
Parking
- Garage:Yes
- Garage spaces:2
 Information provided, in part, by North Texas Real Estate Information Systems, Inc. Last Updated May 28, 2026 Listings with the NTREIS logo are listed by brokerages other than CENTURY 21 Elite. GDAR Member Broker: Mike Salter
New listings near 6304 Southern Hills Drive
- New
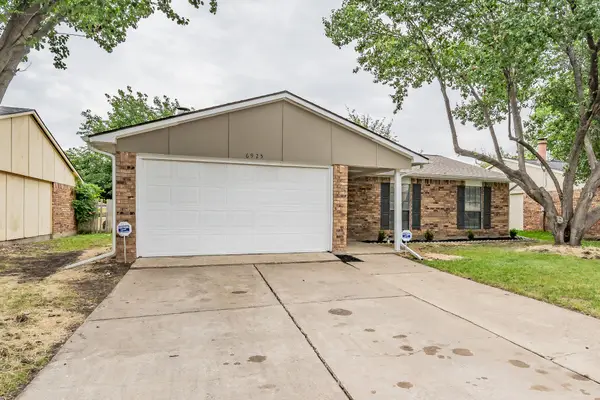 $269,900Active3 beds 2 baths1,398 sq. ft.
6925 Sandstone Court, Fort Worth, TX 76120
MLS# 21283450Listed by: PPMG OF TEXAS, LLC - New
 $585,000Active3 beds 2 baths1,956 sq. ft.
6116 Sharon Road, Fort Worth, TX 76116
MLS# 21231631Listed by: LIVE URBAN FORT WORTH - New
 $554,000Active4 beds 3 baths2,556 sq. ft.
9337 Loggerhead Way, Fort Worth, TX 76118
MLS# 21279826Listed by: ONLY 1 REALTY GROUP NORTH DALLAS - New
 $365,000Active4 beds 2 baths1,725 sq. ft.
8962 Winding River Drive, Fort Worth, TX 76118
MLS# 21281410Listed by: ALL CITY - New
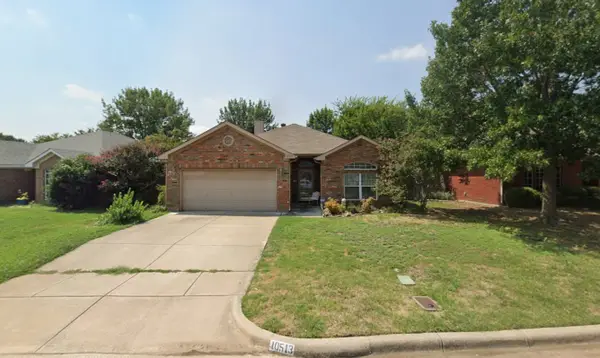 $289,900Active3 beds 2 baths1,384 sq. ft.
10513 Fossil Hill Drive, Fort Worth, TX 76131
MLS# 21283071Listed by: DTX REALTY, LLC - New
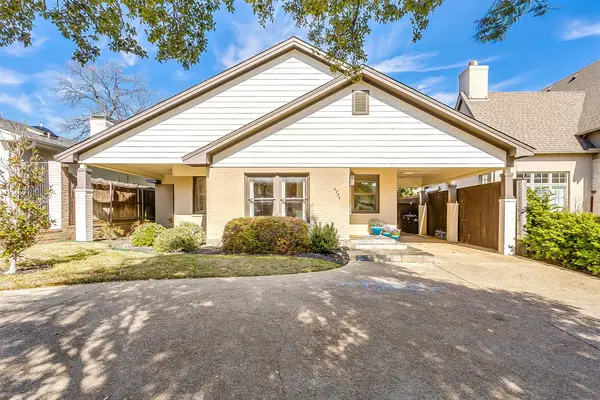 $599,999Active4 beds 3 baths2,878 sq. ft.
4724 Lafayette Avenue, Fort Worth, TX 76107
MLS# 21283278Listed by: LEAGUE REAL ESTATE - New
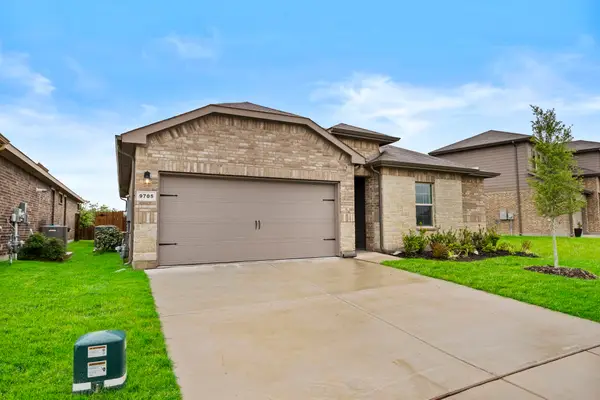 $325,000Active3 beds 2 baths1,446 sq. ft.
9705 Austin Hollow Road, Crowley, TX 76036
MLS# 21283305Listed by: 1ST BROKERAGE - New
 $322,499Active4 beds 2 baths1,891 sq. ft.
9212 Schram Road, Fort Worth, TX 76179
MLS# 21283334Listed by: TURNER MANGUM,LLC - New
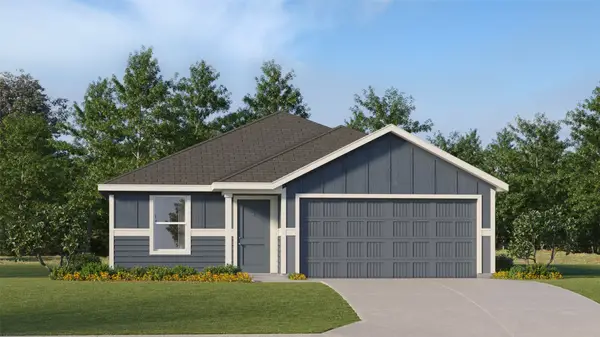 $329,499Active4 beds 2 baths1,707 sq. ft.
9232 Schram Road, Fort Worth, TX 76179
MLS# 21283339Listed by: TURNER MANGUM,LLC - New
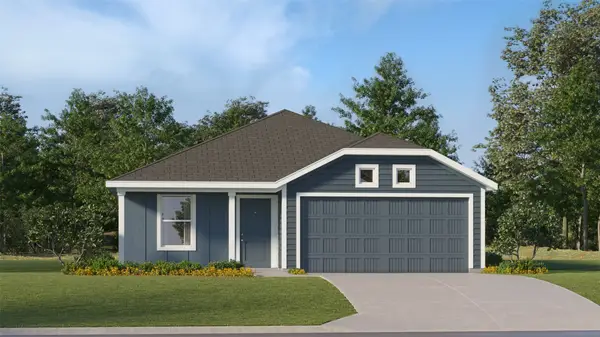 $301,499Active3 beds 2 baths1,260 sq. ft.
9229 Schram Road, Fort Worth, TX 76179
MLS# 21283341Listed by: TURNER MANGUM,LLC


Protect your home and budget from life's surprises with an Assurant Home Warranty, backed by a partner that supports you through every step of homeownership. Explore Plans.
©2026 Century 21 Real Estate LLC. All rights reserved. CENTURY 21®, the CENTURY 21 Logo and C21® are service marks owned by Century 21 Real Estate LLC. Century 21 Real Estate LLC fully supports the principles of the Fair Housing Act and the Equal Opportunity Act. Each office is independently owned and operated. Listing information is deemed reliable but not guaranteed accurate.