7357 Lake Rock Drive, Fort Worth, TX 76179
Local realty services provided by:CENTURY 21 Gold Coat Realtors
7357 Lake Rock Drive,Fort Worth, TX 76179
$425,000Last list price
- 3 Beds
- 2 Baths
- - sq. ft.
- Single family
- Sold
Listed by: stacy hampel
Office: ondemand realty
MLS#:21312979
Source:GDAR
Sorry, we are unable to map this address
Price summary
- Price:$425,000
- Monthly HOA dues:$31.67
About this home
Welcome to this well-designed 3-bedroom, 2-bath home in the Hills of Lake Country, offering over 2,050 square feet of flexible living and standout outdoor features. From the moment you arrive, the covered front patio and inviting curb appeal set the tone, perfect for slow mornings with coffee or winding down in the evening.
Inside, the layout offers versatility right away with a front flex space that can serve as a formal dining area, second living room, or home office. The kitchen sits at the heart of the home with generous storage and connects easily to the dining area, complete with a built-in desk for everyday functionality. Toward the back, the main living room with a cozy fireplace creates a comfortable space to gather, while the split-bedroom layout provides privacy, with the primary suite tucked away and featuring a large walk-in closet.
Step outside and the lifestyle really opens up, an extended pergola-covered patio leads directly to a saltwater pool, creating a true backyard retreat. A storage shed and gated boat or trailer parking add even more practicality, along with a three-car garage.
Located near Eagle Mountain Lake, residents have the option to join the Lake Country Property Owners Association for access to a private boat ramp and community events throughout the year, from summer food trucks to holiday celebrations.
A home that blends everyday comfort with weekend-ready living....
Contact an agent
Home facts
- Year built:2012
- Subdivision & Development:Hills Of Lake Country
- Listing ID #:21312979
- Added:51 day(s) ago
- Updated:August 26, 2026 at 06:08 AM
Rooms and interior
- Bedrooms:3
- Total bathrooms:2
- Full bathrooms:2
- Flooring:Carpet, Ceramic Tile
- Kitchen Description:Dishwasher, Disposal, Gas Cooktop, Gas Oven, Gas Range, Microwave
Heating and cooling
- Cooling:Ceiling Fans, Central Air, Electric
- Heating:Central, Fireplaces, Natural Gas
- Central air:Yes
Structure and exterior
- Roof:Composition
- Year built:2012
- Lot Features:Interior Lot, Landscaped, Sprinkler System
- Architectural Style:Traditional
- Construction Materials:Brick
- Foundation Description:Slab
- Levels:1 Story
Schools
- High school:Boswell
- Middle school:Wayside
- Elementary school:Lake Country
Finances and disclosures
- Price:$425,000
- Tax amount:$10,028
Features and amenities
- Appliances:Dishwasher, Disposal, Gas Cooktop, Gas Oven, Gas Range, Gas Water Heater, Microwave, Plumbed For Gas, Some Gas Appliances
- Amenities:Security System, Security System Owned, Window Coverings
Parking
- Garage:Yes
- Garage spaces:3
 Information provided, in part, by North Texas Real Estate Information Systems, Inc. Last Updated August 26, 2026 Listings with the NTREIS logo are listed by brokerages other than CENTURY 21 Gold Coat Realtors. GDAR Member Broker: Katherine Hein
New listings near 7357 Lake Rock Drive
- New
 $294,900Active3 beds 2 baths1,522 sq. ft.
1236 E Fogg Street, Fort Worth, TX 76115
MLS# 21364048Listed by: TEXAS CONNECT REALTY LLC - New
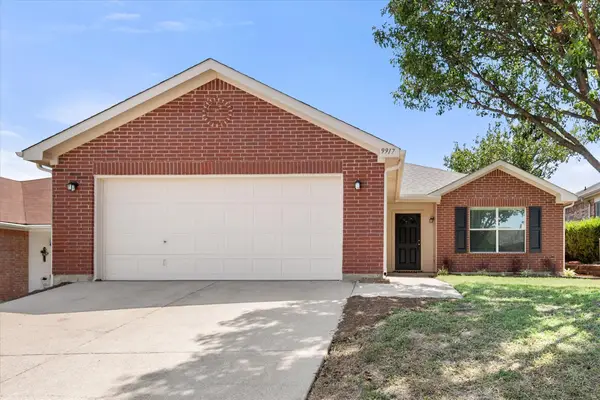 $265,000Active3 beds 2 baths1,657 sq. ft.
9917 Blue Bell Drive, Fort Worth, TX 76108
MLS# 21367153Listed by: MARK CABAL REALTY - New
 $1,300,000Active4 beds 4 baths4,498 sq. ft.
6309 Big Elk Drive, Fort Worth, TX 76140
MLS# 21368114Listed by: KELLER WILLIAMS REALTY DPR - New
 $750,000Active6 beds 4 baths4,413 sq. ft.
14709 Storyteller Lane, Haslet, TX 76052
MLS# 19496994Listed by: LOCKE AND KEY HOMES - New
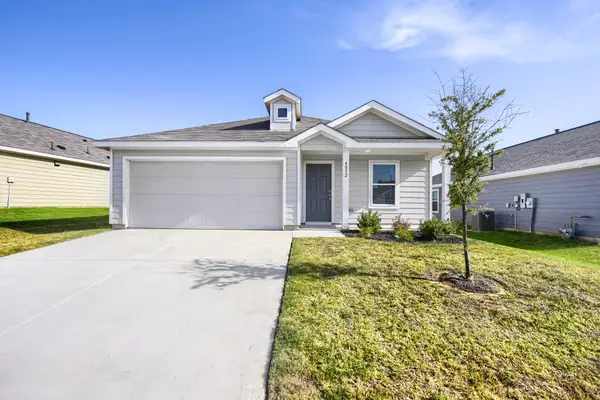 $250,000Active3 beds 2 baths1,464 sq. ft.
4052 Dublin Ridge Drive, Fort Worth, TX 76036
MLS# 21364459Listed by: KELLER WILLIAMS REALTY - New
 $375,000Active3 beds 2 baths1,772 sq. ft.
3840 Devonaire Drive, Fort Worth, TX 76008
MLS# 21368970Listed by: THE ATKINS AGENCY - New
 $325,000Active4 beds 2 baths1,854 sq. ft.
12000 Castleford Way, Fort Worth, TX 76036
MLS# 21369502Listed by: RENDON REALTY, LLC - New
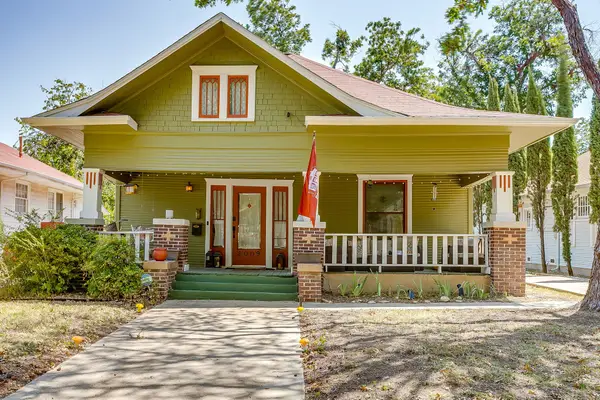 $460,000Active2 beds 2 baths1,546 sq. ft.
2009 Fairmount Avenue, Fort Worth, TX 76110
MLS# 21368158Listed by: LEAGUE REAL ESTATE - New

 $85,000Active0.24 Acres
3725 Stalcup Road, Fort Worth, TX 76119
MLS# 21369381Listed by: CENTURY 21 JUDGE FITE COMPANY - New
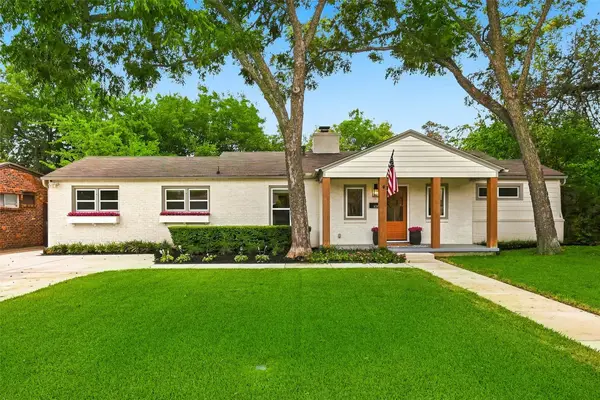 $750,000Active4 beds 3 baths2,765 sq. ft.
6387 Greenway Road, Fort Worth, TX 76116
MLS# 21369417Listed by: BRIGGS FREEMAN SOTHEBY'S INT'L


Protect your home and budget from life's surprises with an Assurant Home Warranty, backed by a partner that supports you through every step of homeownership. Explore Plans.
©2026 Century 21 Real Estate LLC. All rights reserved. CENTURY 21®, the CENTURY 21 Logo and C21® are service marks owned by Century 21 Real Estate LLC. Century 21 Real Estate LLC fully supports the principles of the Fair Housing Act and the Equal Opportunity Act. Each office is independently owned and operated. Listing information is deemed reliable but not guaranteed accurate.