
8337 Sandhill Crane Drive, Fort Worth, TX 76118
Local realty services provided by:CENTURY 21 Elite
8337 Sandhill Crane Drive,Fort Worth, TX 76118
$569,900
- 4 Beds
- 4 Baths
- 3,363 sq. ft.
- Single family
- Active
Upcoming open houses
- Fri, Aug 0706:00 pm - 07:00 pm
- Sat, Aug 0810:00 am - 11:00 am
- Sun, Aug 0902:00 pm - 04:00 pm
Listed by: valerie nguyen-tran
Office: kimberly adams realty
MLS#:21342657
Source:GDAR
Price summary
- Price:$569,900
- Price per sq. ft.:$169.46
- Monthly HOA dues:$33.33
About this home
Welcome to 8337 Sandhill Crane Drive, Fort Worth, TX 76118-a beautifully updated, move-in-ready home that combines modern finishes with everyday comfort. Fresh paint throughout creates a bright, inviting atmosphere, while the newly remodeled kitchen is the true showpiece of the home, featuring updated cabinetry, sleek countertops, a stylish backsplash, modern lighting, and stainless steel appliances that make both cooking and entertaining a pleasure.
The open-concept layout is filled with natural light and offers spacious living and dining areas that flow effortlessly together. The private primary suite provides a peaceful retreat with an on-suite bath and generous closet space, while the secondary bedrooms offer flexibility for guests, or a home office.
Step outside to enjoy a private backyard with plenty of space for relaxing, entertaining, or creating your own outdoor oasis. Conveniently located near shopping, dining, parks, major highways, and within the highly acclaimed HEB ISD, this beautifully refreshed home offers the perfect combination of style, convenience, and value. Don't miss your opportunity to make 8337 Sandhill Crane Drive your new home!...
Contact an agent
Home facts
- Year built:2013
- Subdivision & Development:Lakes Of River Trails Add
- Listing ID #:21342657
- Added:1 day(s) ago
- Updated:August 06, 2026 at 07:55 PM
Rooms and interior
- Bedrooms:4
- Total bathrooms:4
- Full bathrooms:3
- Half bathrooms:1
- Flooring:Carpet, Ceramic Tile, Wood
- Kitchen Description:Dishwasher, Microwave
- Living area:3,363 sq. ft.
Heating and cooling
- Cooling:Ceiling Fans, Central Air, Electric
- Heating:Central, Electric
- Central air:Yes
Structure and exterior
- Year built:2013
- Building area:3,363 sq. ft.
- Lot area:0.14 Acres
- Lot Features:Interior Lot
- Architectural Style:Traditional
- Construction Materials:Brick
- Foundation Description:Slab
- Levels:2 Story
Schools
- High school:Bell
- Middle school:Hurst
- Elementary school:Rivertrail
Finances and disclosures
- Price:$569,900
- Price per sq. ft.:$169.46
- Tax amount:$11,068
Features and amenities
- Appliances:Dishwasher, Microwave
- Amenities:Bay Windows, Home Theater, Smoke Detectors, Window Coverings
Parking
- Garage:Yes
- Garage spaces:2
 Information provided, in part, by North Texas Real Estate Information Systems, Inc. Last Updated August 6, 2026 Listings with the NTREIS logo are listed by brokerages other than CENTURY 21 Elite. GDAR Member Broker: Mike Salter
New listings near 8337 Sandhill Crane Drive
- New
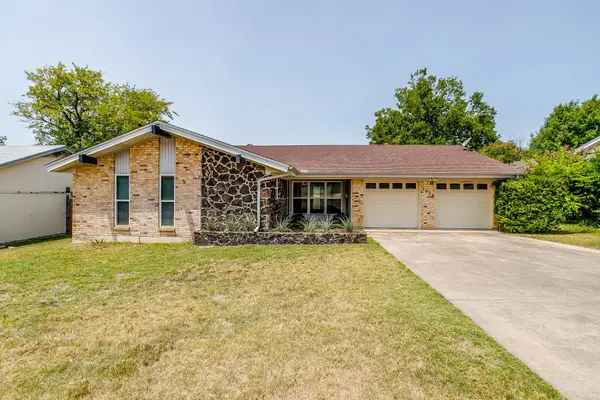 $200,000Active3 beds 2 baths1,720 sq. ft.
2928 Laredo Drive, Fort Worth, TX 76116
MLS# 21344621Listed by: LEAGUE REAL ESTATE - New
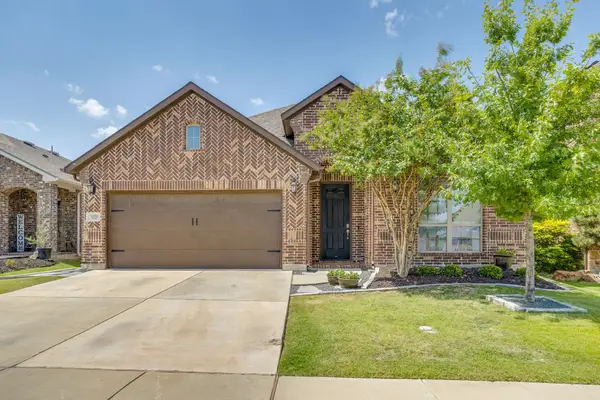 $425,000Active4 beds 2 baths2,202 sq. ft.
3021 Bella Lago Drive, Fort Worth, TX 76177
MLS# 21349257Listed by: COMPASS RE TEXAS, LLC. - New
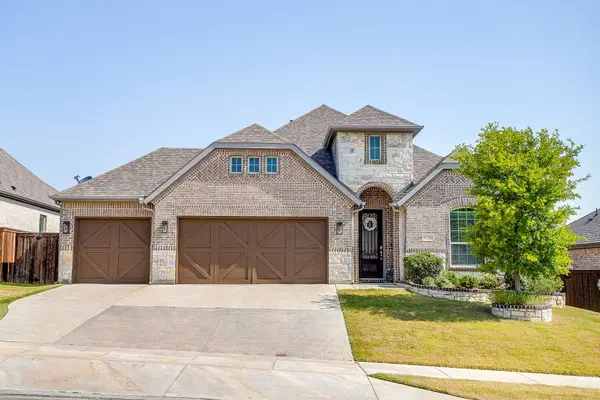 $405,000Active4 beds 2 baths2,110 sq. ft.
10308 Colina Drive, Fort Worth, TX 76126
MLS# 21350312Listed by: LEAGUE REAL ESTATE - New
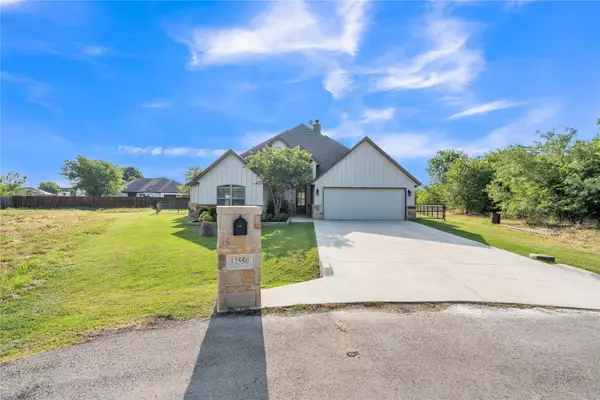 $485,000Active4 beds 3 baths2,418 sq. ft.
12550 Gumper Court, Fort Worth, TX 76126
MLS# 21352163Listed by: GREGORY S. DAVIS COMPANY - New
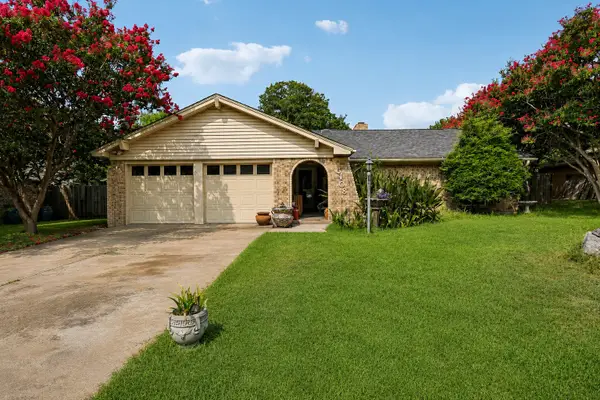 $300,000Active3 beds 2 baths1,831 sq. ft.
6408 San Juan Avenue, Fort Worth, TX 76133
MLS# 21352635Listed by: REAL ESTATE MARKET EXPERTS - New
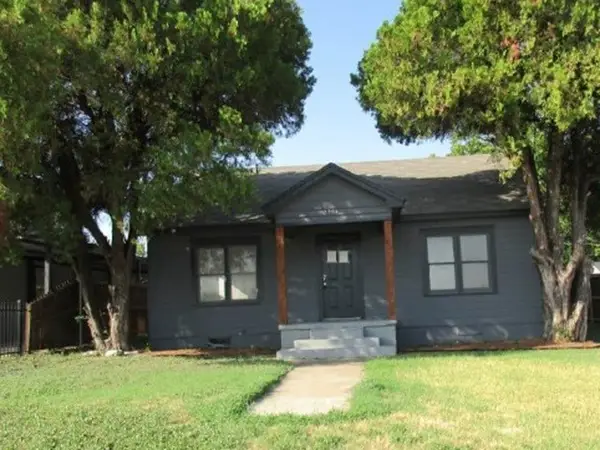 $228,800Active3 beds 2 baths1,216 sq. ft.
2734 Burchill Road, Fort Worth, TX 76105
MLS# 21352695Listed by: REALHOME SERVICES & SOLUTIONS 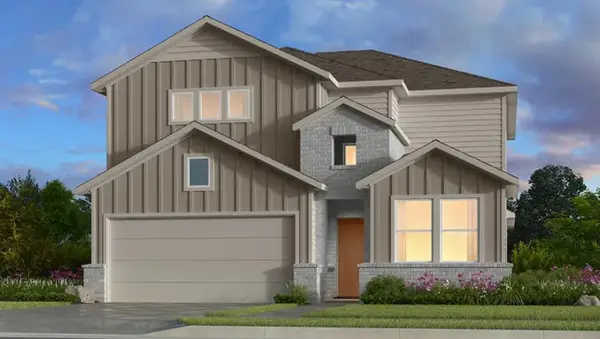 $409,000Active5 beds 3 baths2,809 sq. ft.
15024 Horseshoe Post Road, Fort Worth, TX 76052
MLS# 21283094Listed by: ALEXANDER PROPERTIES- New
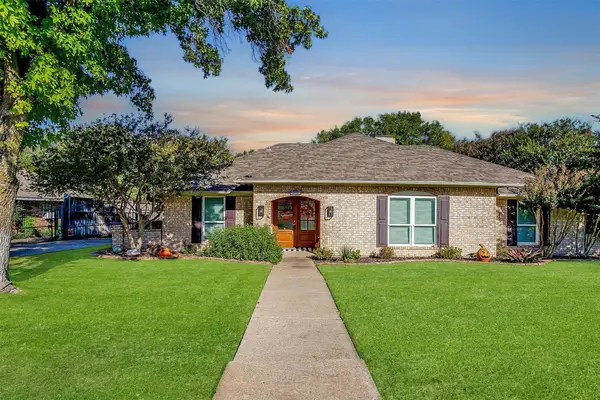 $350,000Active4 beds 3 baths1,939 sq. ft.
4204 Buttonwood Road, Fort Worth, TX 76133
MLS# 21347819Listed by: KELLER WILLIAMS FORT WORTH - New
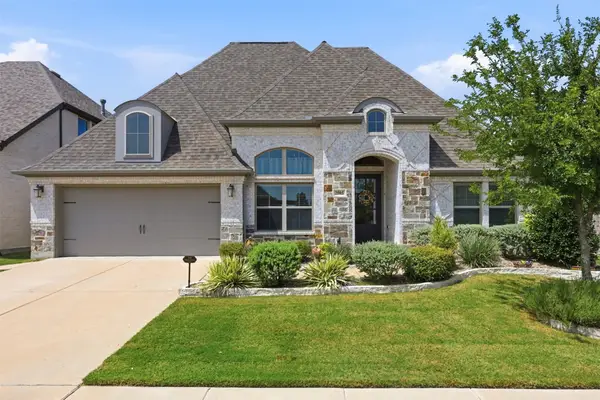 $699,000Active4 beds 4 baths3,004 sq. ft.
2505 Oxford Street, Melissa, TX 75454
MLS# 21348251Listed by: COLDWELL BANKER APEX, REALTORS - New
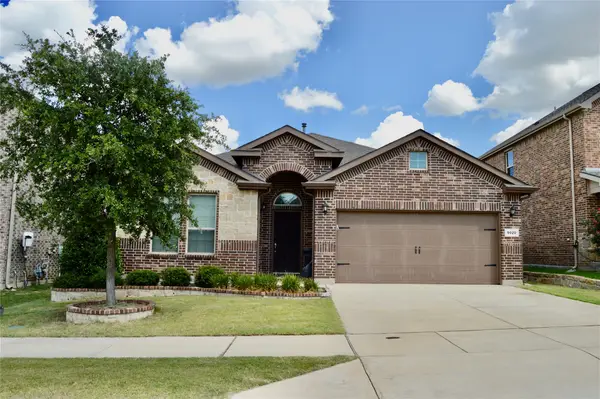 $370,000Active3 beds 2 baths1,884 sq. ft.
9020 Bronze Meadow Drive, Fort Worth, TX 76131
MLS# 21255911Listed by: DESIGNER REALTY


Protect your home and budget from life's surprises with an Assurant Home Warranty, backed by a partner that supports you through every step of homeownership. Explore Plans.
©2026 Century 21 Real Estate LLC. All rights reserved. CENTURY 21®, the CENTURY 21 Logo and C21® are service marks owned by Century 21 Real Estate LLC. Century 21 Real Estate LLC fully supports the principles of the Fair Housing Act and the Equal Opportunity Act. Each office is independently owned and operated. Listing information is deemed reliable but not guaranteed accurate.