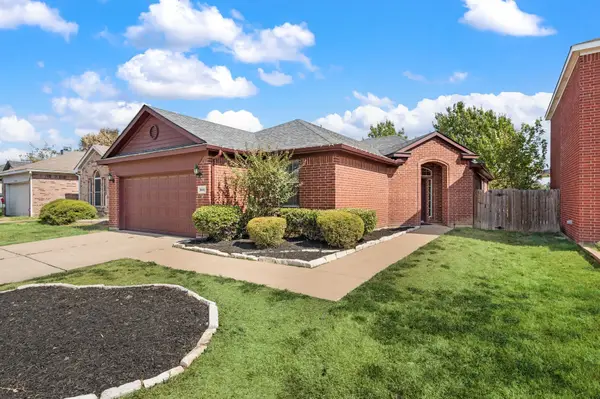
8425 Greylock Court, Fort Worth, TX 76137
Local realty services provided by:CENTURY 21 Middleton
8425 Greylock Court,Fort Worth, TX 76137
$324,900
- 3 Beds
- 2 Baths
- 1,615 sq. ft.
- Single family
- Active
Upcoming open houses
- Sun, Sep 2001:00 pm - 03:00 pm
Listed by: jodi hight
Office: the property shop
MLS#:21387969
Source:GDAR
Price summary
- Price:$324,900
- Price per sq. ft.:$201.18
- Monthly HOA dues:$9.17
About this home
In the heart of one of the most established neighborhoods of Fort Worth, 8425 Greylock needs to be on your list of homes to see! Located just a short distance from one of the many parks and close to all the shopping and dining at Alliance Town Center, Presidio, Hwy 377 and Keller, it's a great place to call home! 3 bedrooms, 2 baths, open layout, newer appliances in kitchen, a shady backyard with pergola and play set, and updates that include HVAC 2019, Chimney siding 2026, Dishwasher 2026, Carpet 2026, Range 2020. The garage is EV charger-ready to install a home charger wired 60 amp for fast charging. Home has a full sprinkler system and partial gutters. In the area, there are miles of parks, playgrounds, a workout system, disc golf, tennis, soccer fields, sand volleyball, and basketball courts in Arcadia Park. Students attend Park Glen elementary, Parkwood Hill Intermediate, Hillwood Middle & Central High. Come and see what this home has to offer! It's a great opportunity to own a home in this established area of North Fort Worth! 5.75% rate on a 7-1 ARM available with a preferred lender for qualifying buyers. See agent for more information....
Contact an agent
Home facts
- Year built:1999
- Subdivision & Development:Park Glen Add
- Listing ID #:21387969
- Added:1 day(s) ago
- Updated:September 19, 2026 at 04:49 AM
Rooms and interior
- Bedrooms:3
- Total bathrooms:2
- Full bathrooms:2
- Flooring:Carpet, Ceramic Tile, Vinyl
- Kitchen Description:Dishwasher, Disposal, Electric Range, Microwave
- Living area:1,615 sq. ft.
Heating and cooling
- Cooling:Ceiling Fans, Central Air
- Heating:Central, Fireplaces, Natural Gas
- Central air:Yes
Structure and exterior
- Roof:Composition
- Year built:1999
- Building area:1,615 sq. ft.
- Lot area:0.17 Acres
- Lot Features:Interior Lot
- Architectural Style:Traditional
- Construction Materials:Brick, Wood Siding
- Foundation Description:Slab
- Levels:1 Story
Schools
- High school:Central
- Middle school:Hillwood,Parkwood
- Elementary school:Parkglen
Finances and disclosures
- Price:$324,900
- Price per sq. ft.:$201.18
- Tax amount:$5,588
Features and amenities
- Appliances:Dishwasher, Disposal, Electric Range, Gas Water Heater, Microwave
- Amenities:Window Coverings
Parking
- Garage:Yes
- Garage spaces:2
 Information provided, in part, by North Texas Real Estate Information Systems, Inc. Last Updated September 19, 2026 Listings with the NTREIS logo are listed by brokerages other than CENTURY 21 Middleton.
New listings near 8425 Greylock Court
- New
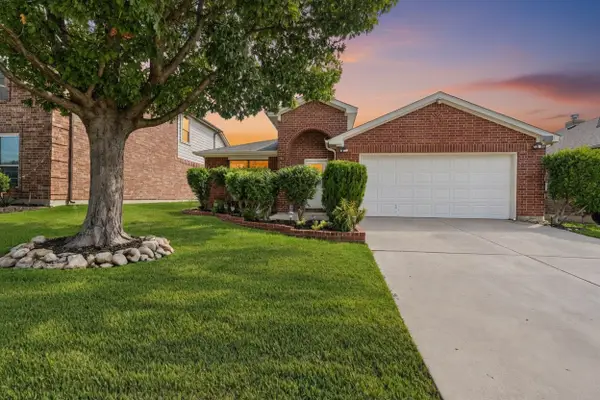 $379,000Active3 beds 2 baths2,024 sq. ft.
6632 Friendsway Drive, Fort Worth, TX 76137
MLS# 21390804Listed by: RELO RADAR - Open Sun, 2 to 4pmNew
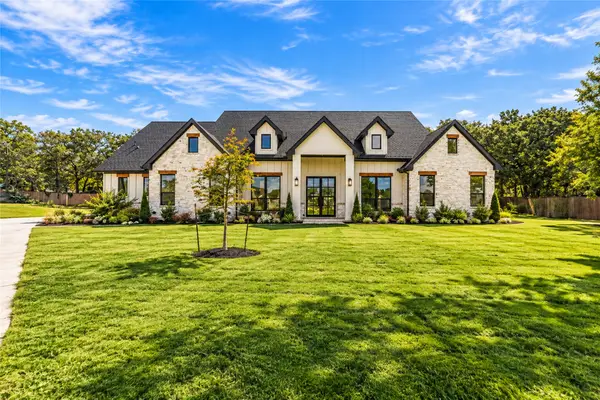 $965,000Active4 beds 5 baths3,211 sq. ft.
5832 Grey Wolf Court, Fort Worth, TX 76140
MLS# 21388110Listed by: KELLER WILLIAMS REALTY DPR - New
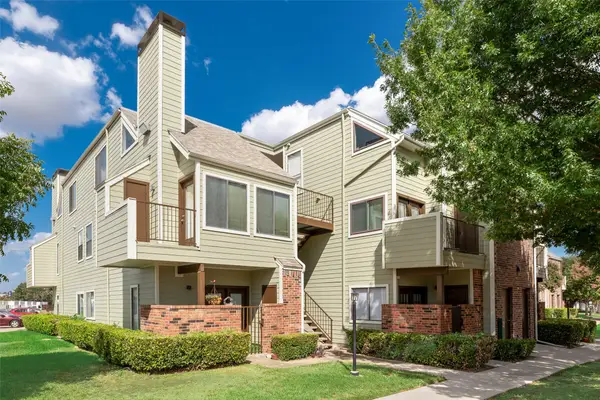 $138,500Active1 beds 1 baths688 sq. ft.
3129 Sondra Drive #102, Fort Worth, TX 76107
MLS# 21390919Listed by: CULTURAL DISTRICT PROP MGMT - New
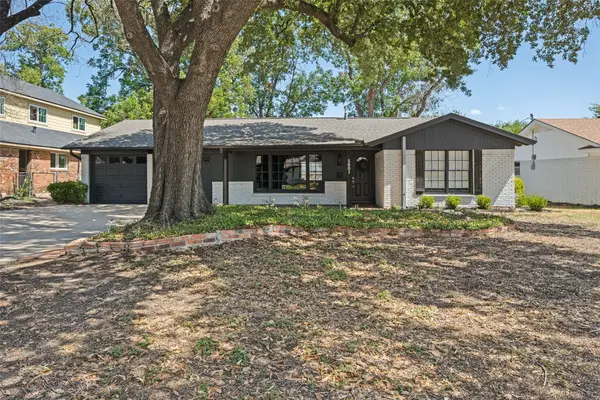
 $335,000Active3 beds 2 baths1,727 sq. ft.
5601 Westcreek Drive, Fort Worth, TX 76133
MLS# 21390921Listed by: CENTURY 21 JUDGE FITE CO. - New
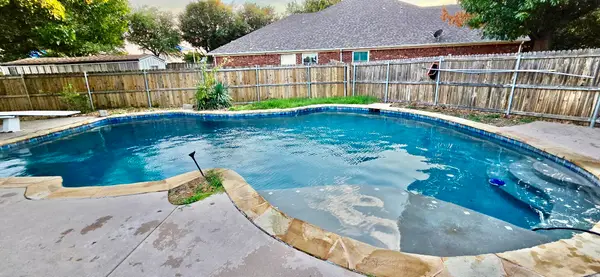 $340,000Active5 beds 4 baths3,295 sq. ft.
8417 Rock Canyon Court, Fort Worth, TX 76123
MLS# 21390922Listed by: UNLIMITED REALTY SOLUTIONS - New
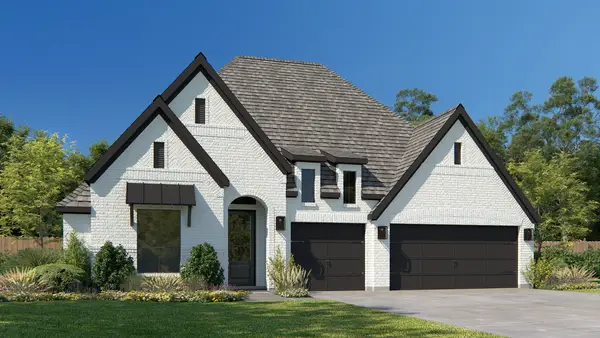 $750,900Active4 beds 4 baths2,895 sq. ft.
10680 Bryan Creek Road, Fort Worth, TX 76126
MLS# 21390925Listed by: PERRY HOMES REALTY LLC - New
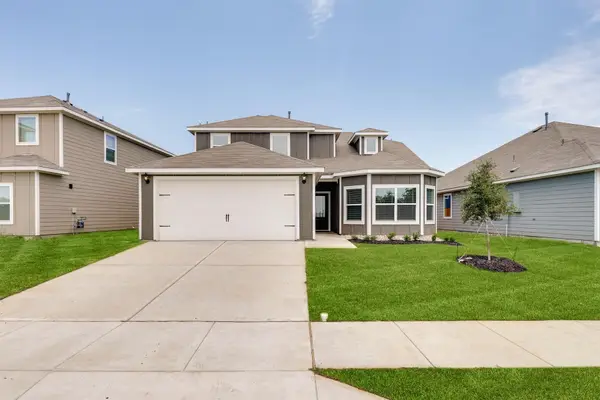 $315,000Active4 beds 3 baths2,153 sq. ft.
9716 Teton Vista Drive, Fort Worth, TX 76140
MLS# 21390938Listed by: RESIDE REAL ESTATE LLC - New
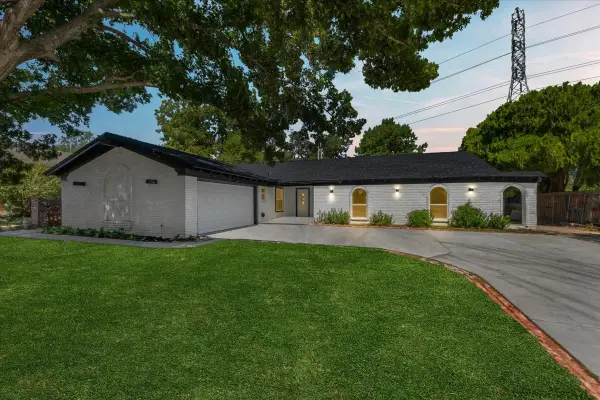 $365,000Active4 beds 2 baths2,193 sq. ft.
6404 Winn Street, Fort Worth, TX 76133
MLS# 21389918Listed by: WORTH CLARK REALTY - New
 $335,000Active4 beds 2 baths1,796 sq. ft.
8644 Arcadia Park Drive, Fort Worth, TX 76244
MLS# 21390193Listed by: KELLER WILLIAMS REALTY


Protect your home and budget from life's surprises with an Assurant Home Warranty, backed by a partner that supports you through every step of homeownership. Explore Plans.
©2026 Century 21 Real Estate LLC. All rights reserved. CENTURY 21®, the CENTURY 21 Logo and C21® are service marks owned by Century 21 Real Estate LLC. Century 21 Real Estate LLC fully supports the principles of the Fair Housing Act and the Equal Opportunity Act. Each office is independently owned and operated. Listing information is deemed reliable but not guaranteed accurate.