8620 Crosswind Drive, Fort Worth, TX 76179
Local realty services provided by:CENTURY 21 Crew
8620 Crosswind Drive,Fort Worth, TX 76179
$430,000Last list price
- 4 Beds
- 3 Baths
- - sq. ft.
- Single family
- Sold
Listed by: dana cassidy
Office: bhhs premier properties
MLS#:21318259
Source:GDAR
Sorry, we are unable to map this address
Price summary
- Price:$430,000
- Monthly HOA dues:$12.5
About this home
Welcome to 8620 Crosswind Drive with over $98K in upgrades—a rare opportunity to own a beautifully maintained home in one of Fort Worth’s most charming and distinctive lake communities. New flooring in 2026 in 4 bedrooms, Roof 2022, updates throughout the home.
Freshly updated with new interior paint and new flooring in select rooms, this spacious 4-bedroom, 2.5-bath home offers approximately 2,438 square feet of living space, including a fully enclosed sunroom that adds valuable everyday living space beyond what is reflected in the public records. An oversized two-car garage provides plenty of room for vehicles, storage, and hobbies.
From the moment you arrive, you’ll appreciate the home’s outstanding curb appeal. Mature oak trees, vibrant crape myrtles, and beautifully landscaped grounds create a welcoming setting that feels like home. Inside, you’ll find comfortable living spaces designed for both relaxing and entertaining.
What truly sets this property apart is the neighborhood. This is not a cookie-cutter subdivision—each home features its own unique character and architectural style, surrounded by towering shade trees and meticulously maintained landscaping. The result is a picturesque community with timeless appeal.
Enjoy the lake lifestyle just minutes from your front door. Take an evening stroll to the community dock, launch your boat at the nearby boat ramp, or spend weekends on the water with easy access to the local marina. After a day on the lake, unwind at the marina’s popular waterfront restaurant while enjoying beautiful views and a relaxed atmosphere.
If you’ve been searching for a home that combines updated features, generous living space, exceptional curb appeal, and an unbeatable lake-community lifestyle, 8620 Crosswind Drive is one you won’t want to miss....
Contact an agent
Home facts
- Year built:1985
- Subdivision & Development:Lake Country Estates Add
- Listing ID #:21318259
- Added:57 day(s) ago
- Updated:September 17, 2026 at 06:06 AM
Rooms and interior
- Bedrooms:4
- Total bathrooms:3
- Full bathrooms:2
- Half bathrooms:1
- Flooring:Tile, Vinyl, Wood
- Kitchen Description:Dishwasher, Electric Cooktop, Electric Oven
Heating and cooling
- Cooling:Electric
- Heating:Electric
Structure and exterior
- Roof:Metal
- Year built:1985
- Lot Features:Few Trees, Interior Lot, Landscaped, Lawn, Sprinkler System, Subdivision
- Architectural Style:Traditional
- Construction Materials:Brick, Wood Siding
- Levels:1 Story
Schools
- High school:Boswell
- Middle school:Wayside
- Elementary school:Lake Country
Finances and disclosures
- Price:$430,000
- Tax amount:$9,066
Features and amenities
- Appliances:Dishwasher, Electric Cooktop, Electric Oven
- Amenities:Bay Windows, Skylights, Smoke Detectors, Window Coverings
Parking
- Garage:Yes
- Garage spaces:2
 Information provided, in part, by North Texas Real Estate Information Systems, Inc. Last Updated September 17, 2026 Listings with the NTREIS logo are listed by brokerages other than CENTURY 21 Crew. GDAR Member Broker: William Medlock
New listings near 8620 Crosswind Drive
- New
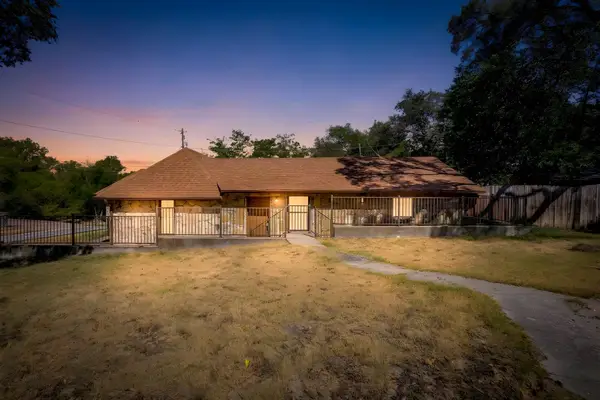 $265,000Active2 beds 1 baths1,267 sq. ft.
6940 Hatch Road, Fort Worth, TX 76135
MLS# 21379021Listed by: COMPASS RE TEXAS, LLC - New
 $839,900Active4 beds 4 baths3,002 sq. ft.
1705 Tolleson Drive, Aledo, TX 76008
MLS# 21382819Listed by: KELLER WILLIAMS REALTY-FM - Open Sat, 12 to 2pmNew
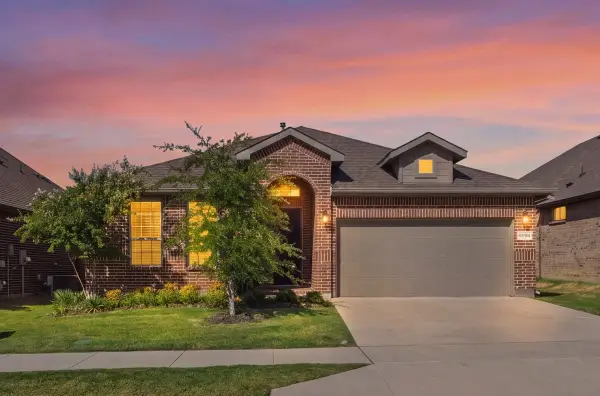
 $459,900Active4 beds 2 baths2,135 sq. ft.
11541 Royston Street, Fort Worth, TX 76244
MLS# 21385537Listed by: CENTURY 21 MIKE BOWMAN, INC. - Open Sat, 1 to 3pmNew
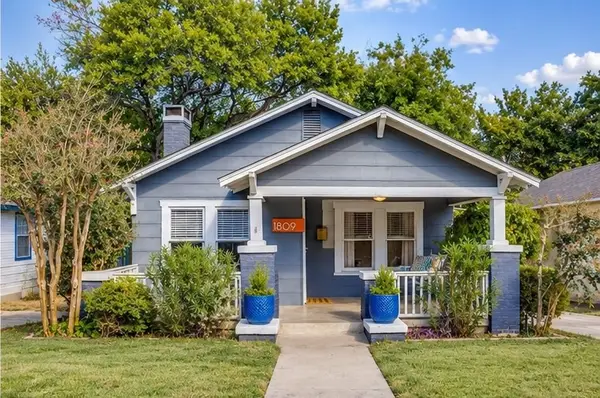 $359,000Active2 beds 2 baths1,072 sq. ft.
1809 Belle Place, Fort Worth, TX 76107
MLS# 21386577Listed by: LEAGUE REAL ESTATE - Open Sat, 1 to 3pmNew
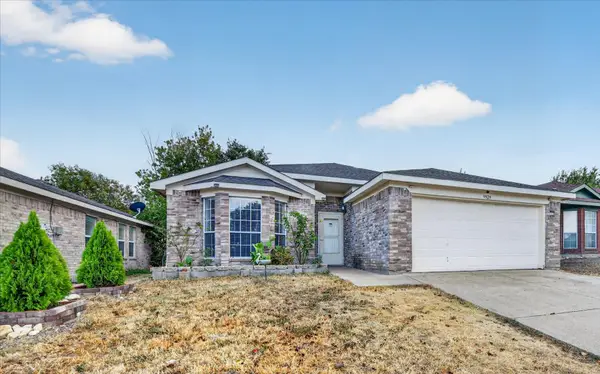 $269,000Active3 beds 2 baths1,464 sq. ft.
9929 Long Rifle Drive, Fort Worth, TX 76108
MLS# 21387519Listed by: ONDEMAND REALTY - New
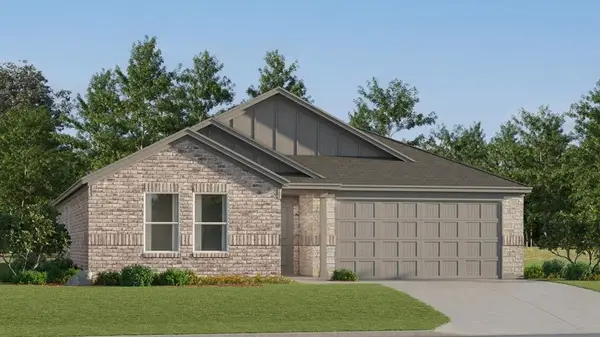 $289,999Active3 beds 2 baths1,621 sq. ft.
317 Sambal Drive, Fort Worth, TX 76140
MLS# 21387677Listed by: KELLER WILLIAMS CITY-VIEW - New
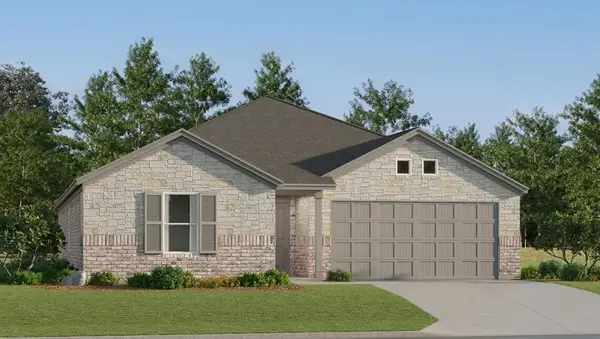 $309,999Active4 beds 2 baths1,867 sq. ft.
320 Sweet Ray Road, Fort Worth, TX 76140
MLS# 21388222Listed by: KELLER WILLIAMS CITY-VIEW - New
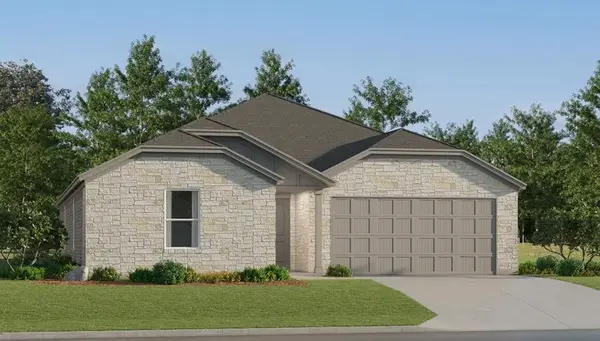 $324,499Active4 beds 2 baths2,065 sq. ft.
328 Sweet Ray Road, Fort Worth, TX 76140
MLS# 21388235Listed by: KELLER WILLIAMS CITY-VIEW - New
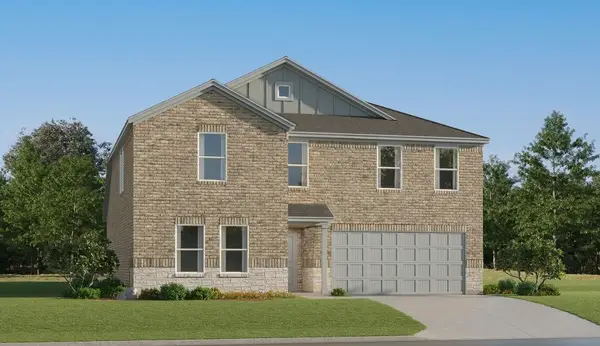 $345,999Active5 beds 3 baths2,258 sq. ft.
332 Sweet Ray Road, Fort Worth, TX 76140
MLS# 21388248Listed by: KELLER WILLIAMS CITY-VIEW - New
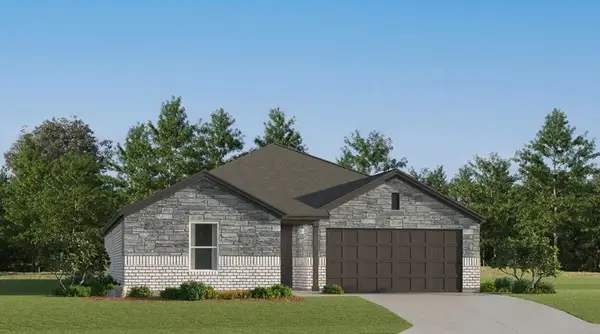 $300,499Active4 beds 2 baths1,787 sq. ft.
337 Sambal Drive, Fort Worth, TX 76140
MLS# 21388257Listed by: KELLER WILLIAMS CITY-VIEW


Protect your home and budget from life's surprises with an Assurant Home Warranty, backed by a partner that supports you through every step of homeownership. Explore Plans.
©2026 Century 21 Real Estate LLC. All rights reserved. CENTURY 21®, the CENTURY 21 Logo and C21® are service marks owned by Century 21 Real Estate LLC. Century 21 Real Estate LLC fully supports the principles of the Fair Housing Act and the Equal Opportunity Act. Each office is independently owned and operated. Listing information is deemed reliable but not guaranteed accurate.