
8621 N Normandale Street, Fort Worth, TX 76116
Local realty services provided by:CENTURY 21 Alliance Properties
Listed by: gino mcgruder
Office: orchard brokerage
MLS#:21421542
Source:GDAR
Price summary
- Price:$200,000
- Price per sq. ft.:$140.06
- Monthly HOA dues:$215
About this home
Assumable 4% interest rate available to qualified buyers! Welcome home to this 3 bed, 2 bath townhome with the primary suite on the main level. The living room features vaulted ceilings and a brick gas fireplace, with luxury vinyl plank flooring and an open layout flowing into the dining area. The kitchen offers granite counters, a tile backsplash, stainless steel appliances, and plenty of cabinet storage. The primary suite includes a ceiling fan and an ensuite bath with a granite vanity and tiled tub surround. Upstairs, two secondary bedrooms with ceiling fans share an updated full bath. Outside, relax on the covered patio or enjoy the private fenced yard, a rare find in townhome living. Covered carport parking adds convenience. The HOA covers front yard maintenance, water, and trash, so you can spend less time on upkeep and more time at the community pool. Conveniently located near I-30 for an easy commute. Click the Virtual Tour link to view the 3D walkthrough. Discounted rate options and no lender fee future refinancing may be available for qualified buyers of this home....
Contact an agent
Home facts
- Year built:1973
- Subdivision & Development:Sabre Add
- Listing ID #:21421542
- Added:1 day(s) ago
- Updated:October 30, 2026 at 08:45 PM
Rooms and interior
- Bedrooms:3
- Total bathrooms:2
- Full bathrooms:2
- Flooring:Carpet, Ceramic Tile, Luxury Vinyl Plank
- Kitchen Description:Dishwasher, Disposal, Electric Range, Microwave
- Living area:1,428 sq. ft.
Heating and cooling
- Cooling:Ceiling Fans, Central Air
- Heating:Central, Electric
- Central air:Yes
Structure and exterior
- Roof:Composition
- Year built:1973
- Building area:1,428 sq. ft.
- Lot area:0.09 Acres
- Architectural Style:Traditional
- Construction Materials:Wood Siding
- Foundation Description:Slab
- Levels:2 Story
Schools
- High school:Westn Hill
- Middle school:Leonard
- Elementary school:Westn Hill
Finances and disclosures
- Price:$200,000
- Price per sq. ft.:$140.06
- Tax amount:$4,466
Features and amenities
- Appliances:Dishwasher, Disposal, Electric Range, Microwave
- Amenities:Window Coverings
Parking
- Carport spaces:3
 Information provided, in part, by North Texas Real Estate Information Systems, Inc. Last Updated October 30, 2026 Listings with the NTREIS logo are listed by brokerages other than CENTURY 21 Alliance Properties. GDAR Member Broker: Roger Del Brandt II
New listings near 8621 N Normandale Street
- Open Sat, 10am to 2pmNew
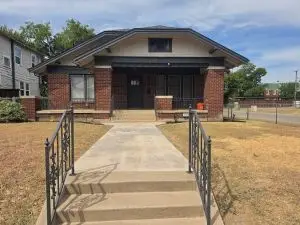 $399,999Active3 beds 2 baths1,780 sq. ft.
2900 S Jennings Avenue, Fort Worth, TX 76110
MLS# 21401139Listed by: PRIVADO REALTY AND INVESTMENTS - New
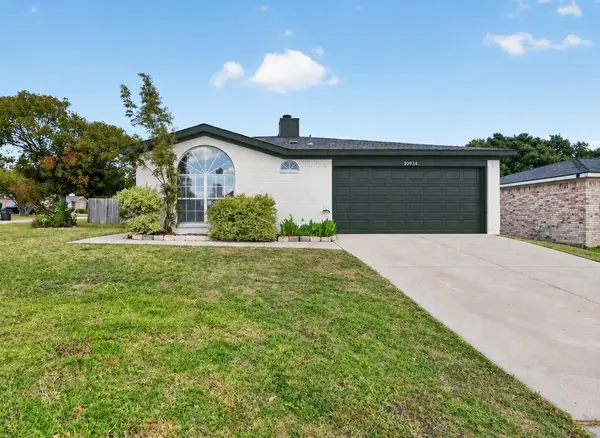 $265,000Active3 beds 2 baths1,231 sq. ft.
10924 Hornby Street, Fort Worth, TX 76108
MLS# 21423781Listed by: ASAY GROUP REAL ESTATE - New
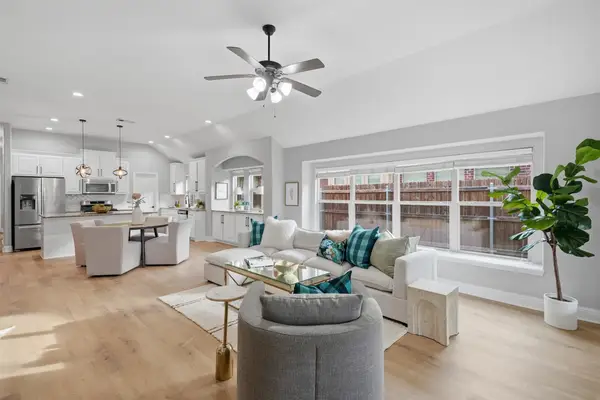 $375,000Active3 beds 2 baths2,082 sq. ft.
5445 Sierra Ridge Drive, Fort Worth, TX 76123
MLS# 21424172Listed by: FINE POINT HOMES REAL ESTATE - New
 $285,000Active3 beds 2 baths1,514 sq. ft.
5358 Colony Hill Road, Fort Worth, TX 76112
MLS# 21424250Listed by: SIGNATURE REAL ESTATE GROUP - New
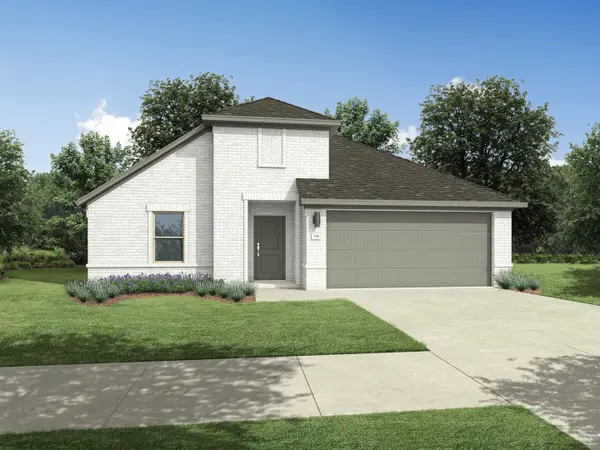 $346,990Active4 beds 3 baths2,111 sq. ft.
720 Pescado Way, Fort Worth, TX 76052
MLS# 21424805Listed by: HOMESUSA.COM - New
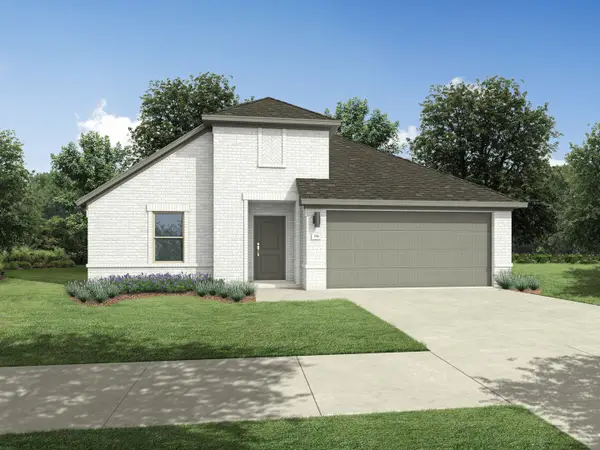 $346,990Active4 beds 3 baths2,111 sq. ft.
745 Pescado Way, Fort Worth, TX 76052
MLS# 21424821Listed by: HOMESUSA.COM - New
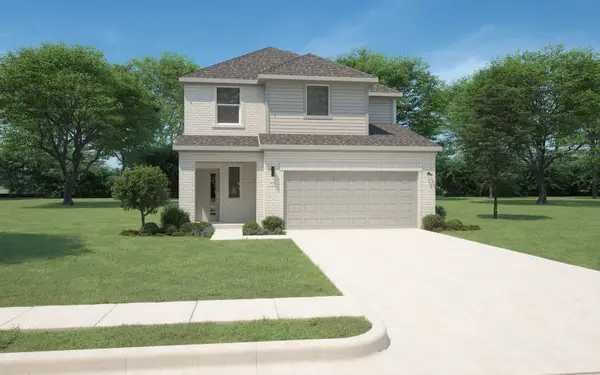 $336,990Active4 beds 3 baths2,068 sq. ft.
737 Pescado Way, Fort Worth, TX 76052
MLS# 21424830Listed by: HOMESUSA.COM - New
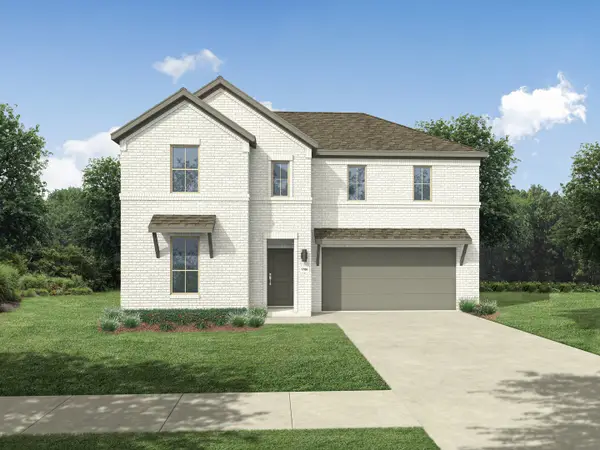 $379,990Active5 beds 3 baths2,780 sq. ft.
741 Pescado Way, Fort Worth, TX 76052
MLS# 21424834Listed by: HOMESUSA.COM - New
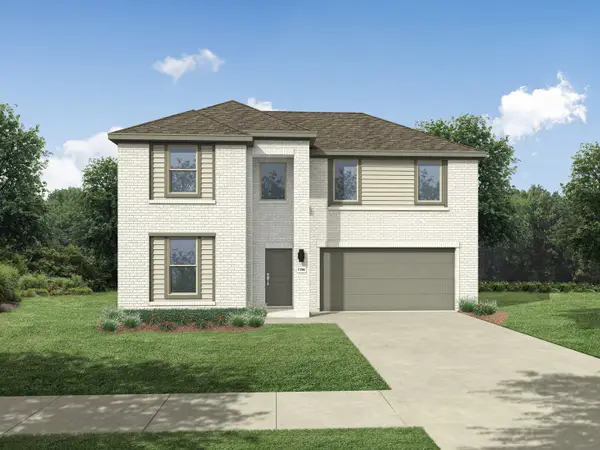 $381,990Active5 beds 3 baths2,771 sq. ft.
729 Pescado Way, Fort Worth, TX 76052
MLS# 21424848Listed by: HOMESUSA.COM - New
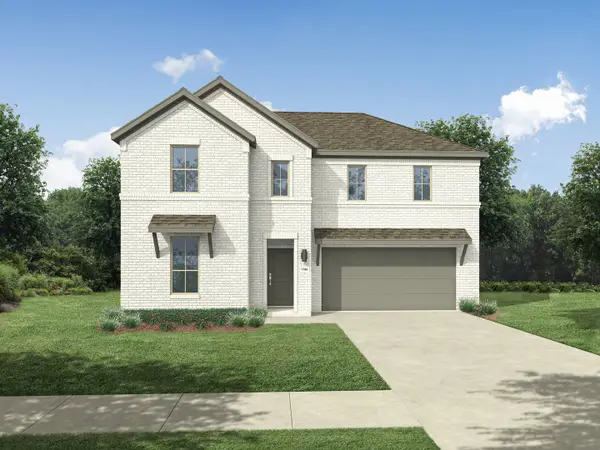 $381,990Active5 beds 3 baths2,780 sq. ft.
713 Pescado Way, Fort Worth, TX 76052
MLS# 21424853Listed by: HOMESUSA.COM


Protect your home and budget from life's surprises with an Assurant Home Warranty, backed by a partner that supports you through every step of homeownership. Explore Plans.
©2026 Century 21 Real Estate LLC. All rights reserved. CENTURY 21®, the CENTURY 21 Logo and C21® are service marks owned by Century 21 Real Estate LLC. Century 21 Real Estate LLC fully supports the principles of the Fair Housing Act and the Equal Opportunity Act. Each office is independently owned and operated. Listing information is deemed reliable but not guaranteed accurate.