
9452 Riley Green, Franklin, TX 77856
Local realty services provided by:CENTURY 21 North East
9452 Riley Green,Franklin, TX 77856
$649,827
- 3 Beds
- 2 Baths
- 1,584 sq. ft.
- Single family
- Active
Listed by:
 Clay Lee(979) 255 - 1839CENTURY 21 Integra
Office: century 21 integra
MLS#:26009633
Source:TX_BCSR
Price summary
- Price:$649,827
- Price per sq. ft.:$410.24
- Monthly HOA dues:$102.08
About this home
You need a lake house! Peace and tranquility abound in this perfect escape only 45 minutes from Bryan/College Station and 2 hours to both Austin and Houston! Situated on a deep-water section of Camp Creek Lake, this 3-bedroom home comes beautifully decorated and fully furnished, including all appliances! You’ll love storage for all your toys with a 2-car garage, a HUGE shop, a Storage Building, and a 2-car carport! Out back is a beautiful boathouse with 2 boat slips with lifts, and a large deck overlooking the open water. This 0.67 Acre lot features a bi-level home with a walk-out lower level. The upper level is where you enter from the front of the home, and you will feel like you are up in the trees with a wall of windows looking through the trees to a lake. Hardwood floors throughout make maintenance a breeze, and a big stone fireplace makes cold winter nights cozy! This isn’t a camp house! This home features upgraded finishes, like stainless appliances, quartz counters, 2 separate HVAC systems (1 for each floor), large bathrooms, and space to roam. The entire yard is fully sprinkled with water from the lake, making it feel like a park. This is the best value on the lake, and properties like it rarely come available....
Contact an agent
Home facts
- Year built:1998
- Subdivision & Development:Other
- Listing ID #:26009633
- Added:1 day(s) ago
- Updated:August 01, 2026 at 06:56 PM
Rooms and interior
- Bedrooms:3
- Total bathrooms:2
- Full bathrooms:2
- Flooring:Tile, Vinyl, Wood
- Kitchen Description:Electric Range, Microwave, Refrigerator, Walk-in Pantry
- Living area:1,584 sq. ft.
Heating and cooling
- Cooling:Central Air, Electric
- Heating:Central, Electric
- Central air:Yes
Structure and exterior
- Roof:Metal
- Year built:1998
- Building area:1,584 sq. ft.
- Lot area:0.68 Acres
- Architectural Style:Traditional
- Construction Materials:Stone, Wood Siding
- Exterior Features:Covered, Deck, Sprinkler Irrigation
- Foundation Description:Pillar/Post/Pier, Slab
- Levels:2 Story
Utilities
- Sewer:Public Sewer, Septic Available, Sewer Available
Finances and disclosures
- Price:$649,827
- Price per sq. ft.:$410.24
Features and amenities
- Appliances:Electric Range, Electric Water Heater, Microwave, Refrigerator, Water Heater
- Laundry features:Washer Hookup
- Amenities:All Window Treatments, Ceiling Fans, Dry Bar, French Doors/Atrium Doors, High Ceilings, Maintenance Grounds, Management, Programmable Thermostat, Quartz Counters, Walk In Pantry
Parking
- Parking description:Detached, Detached Carport, Garage, Garage Door Opener
- Garage:Yes
- Garage spaces:3
New listings near 9452 Riley Green
- New
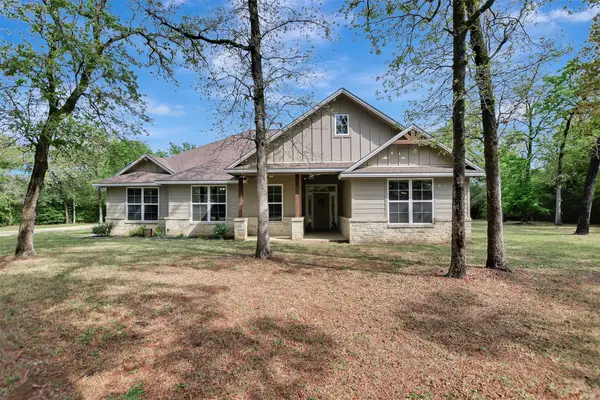 $699,000Active4 beds 3 baths2,504 sq. ft.
1196 Evelyn Court, Franklin, TX 77856
MLS# 79408092Listed by: CONNECT REALTY.COM - New
 $644,950Active4 beds 3 baths2,198 sq. ft.
831 Mimosa Lane, Franklin, TX 77856
MLS# 14230373Listed by: NEXTHOME REALTY SOLUTIONS BCS - New
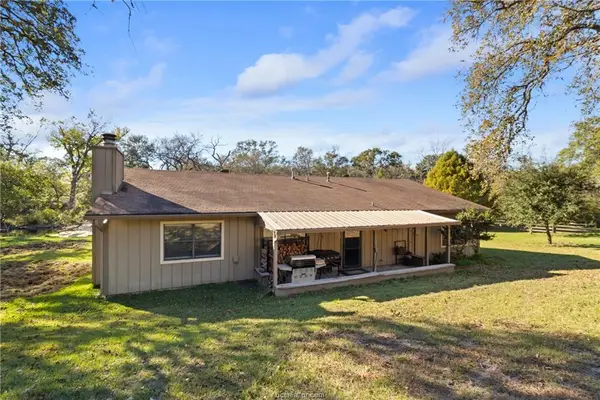 $475,000Active4 beds 3 baths2,360 sq. ft.
10072 Riley Green, Franklin, TX 77856
MLS# 26008602Listed by: COLDWELL BANKER APEX, REALTORS - New
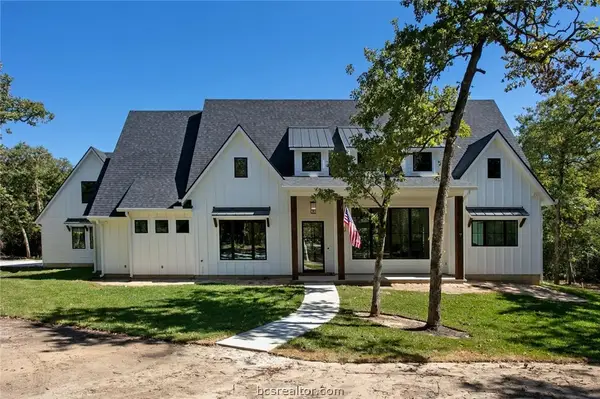 $729,900Active4 beds 4 baths2,911 sq. ft.
1629 Sawmill Rd, Franklin, TX 77856
MLS# 26009431Listed by: CAPTIVA REALTY 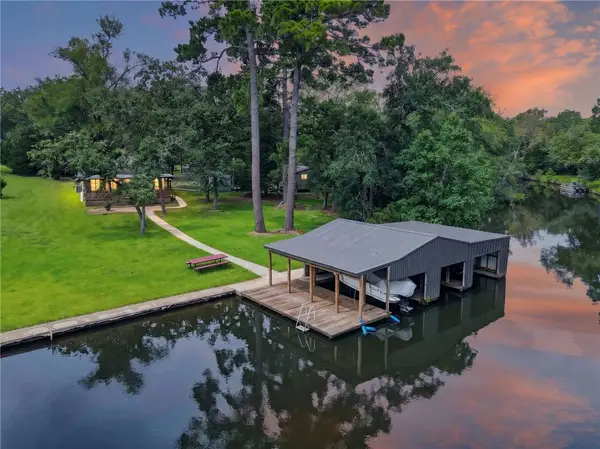 $549,900Active4 beds 3 baths1,200 sq. ft.
10329 Clyde Acord Road, Franklin, TX 77856
MLS# 26008917Listed by: COLDWELL BANKER APEX, REALTORS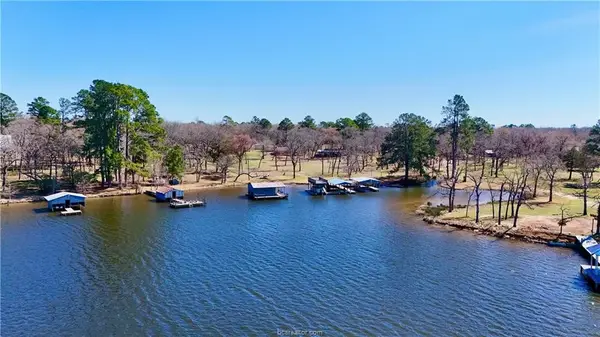 $330,000Active3 beds 2 baths1,797 sq. ft.
10933 Clyde Acord Road, Franklin, TX 77856
MLS# 58927356Listed by: HOME & RANCH REAL ESTATE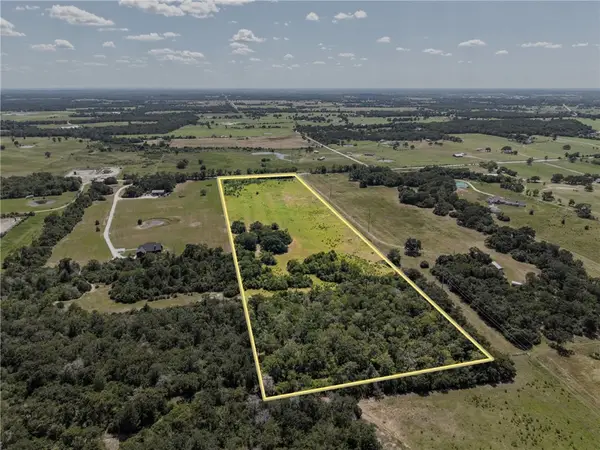 $388,850Active222.2 Acres
2445 Old Hickory Grove Road, Franklin, TX 77856
MLS# 26009081Listed by: RIVERSTONE COMPANIES, LLC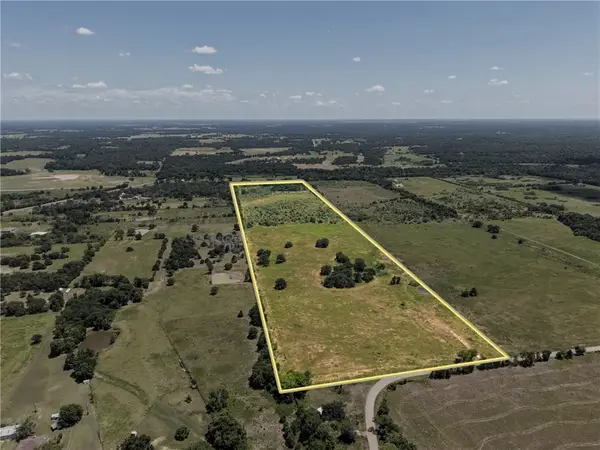 $1,030,695Active67.35 Acres
0 Henry Prairie Church Road, Franklin, TX 77856
MLS# 26009087Listed by: RIVERSTONE COMPANIES, LLC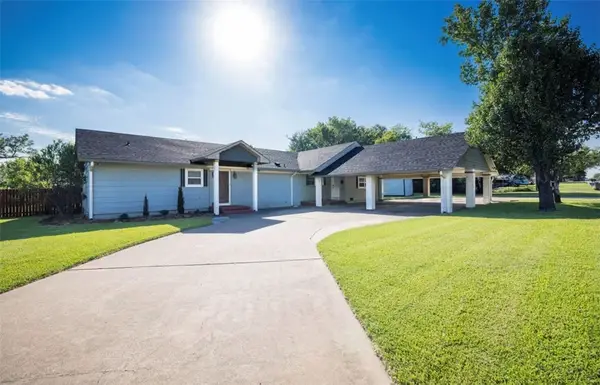 $520,000Active4 beds 4 baths2,870 sq. ft.
116 North Hearne St, Franklin, TX 77856
MLS# 26009097Listed by: NINE BAR LAND & CATTLE


Protect your home and budget from life's surprises with an Assurant Home Warranty, backed by a partner that supports you through every step of homeownership. Explore Plans.
©2026 Century 21 Real Estate LLC. All rights reserved. CENTURY 21®, the CENTURY 21 Logo and C21® are service marks owned by Century 21 Real Estate LLC. Century 21 Real Estate LLC fully supports the principles of the Fair Housing Act and the Equal Opportunity Act. Each office is independently owned and operated. Listing information is deemed reliable but not guaranteed accurate.