
1117 Richards Drive, Friendswood, TX 77546
Local realty services provided by:CENTURY 21 Lucky Money Real Estate
Upcoming open houses
- Sun, Aug 3012:00 pm - 02:00 pm
Listed by: samuel hafele
Office: stanfield properties281-482-7000
MLS#:51538448
Source:HARMLS
Price summary
- Price:$525,000
- Price per sq. ft.:$163.09
- Monthly HOA dues:$29.17
About this home
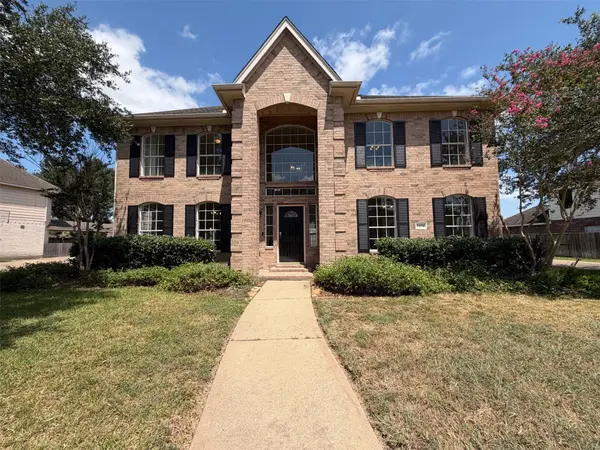
Beautifully updated in Friendswood’s Autumn Lakes, this spacious 4-bedroom, 2.5-bath home is packed with stylish custom touches! A soaring 2-story foyer is flanked by a private study & elegant dining room with wainscoting & crown molding. The family room features a gas-log fireplace & custom built-in dry bar with wine storage, opening to a showstopper kitchen with quartz counters, oversized island, ceiling-height soft-close cabinetry, charging & spice drawers, stainless appliances & a coffee nook. The first-floor primary retreat boasts a beautifully remodeled bath with dual vanities, backlit mirrors, makeup station, oversized dual-head shower & custom-built closet. Upstairs, an expansive gameroom joins 3 bedrooms & an updated dual-sink bath. Wood-look tile & LVP flooring throughout—no carpet! Outside, enjoy a large covered patio, custom playset, raised beds & a spacious fenced backyard. Neighborhood lakes, park & trails, convenient FM 528/I-45 access & CCISD!
Contact an agent
Home facts
- Year built:2007
- Subdivision & Development:Autumn Lakes Sec 02
- Listing ID #:51538448
- Updated:August 28, 2026 at 06:04 AM
Rooms and interior
- Bedrooms:4
- Total bathrooms:3
- Full bathrooms:2
- Half bathrooms:1
- Rooms Total:13
- Flooring:Plank, Tile, Vinyl
- Bathrooms Description:Hollywood Bath, Tub Shower
- Kitchen Description:Dishwasher, Disposal, Dry Bar, Gas Oven, Gas Range, Kitchen Family Room Combo, Kitchen Island, Microwave, Pantry, Quartz Counters
- Living area:3,219 sq. ft.
Heating and cooling
- Cooling:Central Air, Electric
- Heating:Central, Gas
- Central air:Yes
Structure and exterior
- Roof:Composition
- Year built:2007
- Building area:3,219 sq. ft.
- Lot area:0.19 Acres
- Lot Features:Subdivision
- Architectural Style:Traditional
- Construction Materials:Brick, Stone
- Exterior Features:Fence, Patio, Porch, Private Yard
- Foundation Description:Slab
- Levels:2 Stories
Schools
- High school:CLEAR SPRINGS HIGH SCHOOL
- Middle school:BROOKSIDE INTERMEDIATE SCHOOL
- Elementary school:LANDOLT ELEMENTARY SCHOOL
Utilities
- Sewer:Public Sewer
Finances and disclosures
- Price:$525,000
- Price per sq. ft.:$163.09
- Tax amount:$8,735 (2025)
Features and amenities
- Appliances:Dishwasher, Disposal, Gas Oven, Gas Range, Microwave
- Amenities:Crown Molding, Entrance Foyer, High Ceilings, Smoke Detectors, Window Coverings
Parking
- Parking description:Driveway, Garage, Garage Door Opener
- Garage:Yes
- Garage spaces:2
New listings near 1117 Richards Drive
- Open Sat, 11am to 1pmNew
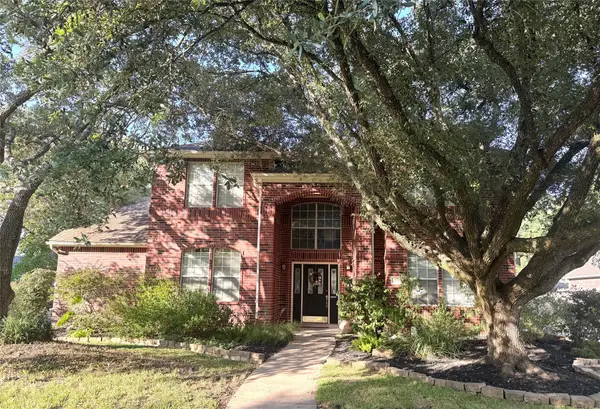 $484,000Active4 beds 4 baths3,245 sq. ft.
1707 Brill Drive, Friendswood, TX 77546
MLS# 50626801Listed by: UTR TEXAS, REALTORS - New
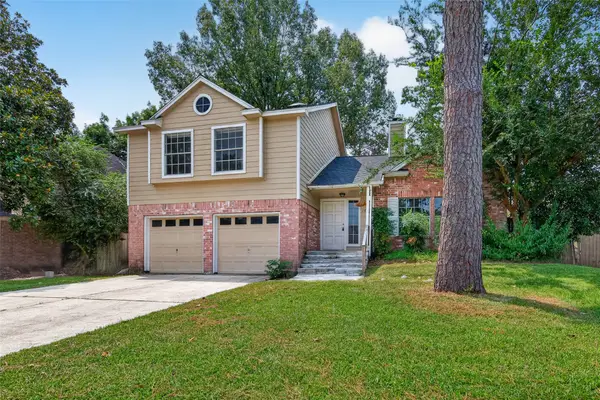 $239,000Active3 beds 3 baths1,542 sq. ft.
1808 Presidio Street, Friendswood, TX 77546
MLS# 46663007Listed by: LIFESTYLES REALTY HOUSTON INC. - Open Sat, 11am to 1pmNew
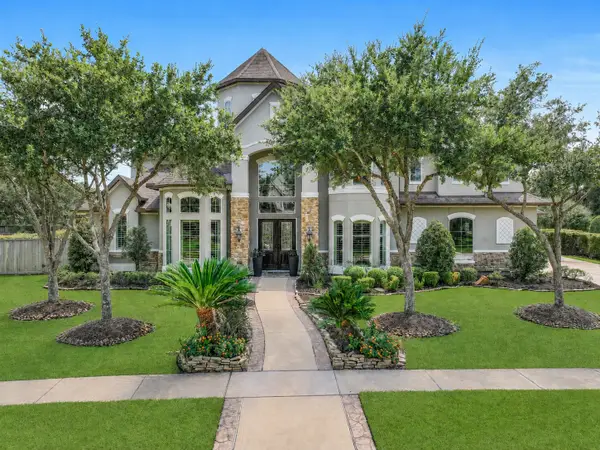 $1,225,000Active6 beds 6 baths5,497 sq. ft.
2316 Durango Bend Lane, Friendswood, TX 77546
MLS# 2981264Listed by: STANFIELD PROPERTIES - New
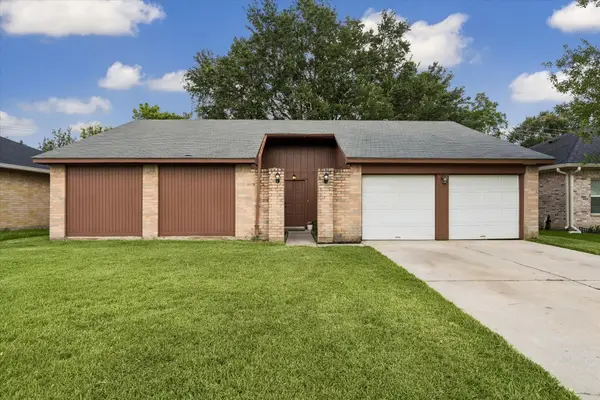 $230,000Active3 beds 2 baths1,451 sq. ft.
2311 Webster Ranch Road, Friendswood, TX 77546
MLS# 33285989Listed by: MARTHA TURNER SOTHEBY'S INTERNATIONAL REALTY - BAY AREA - New
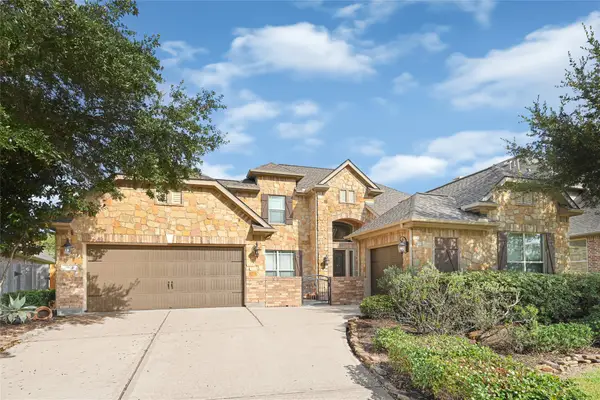 $717,000Active5 beds 4 baths3,715 sq. ft.
902 Cactus Ridge Court, Friendswood, TX 77546
MLS# 81515392Listed by: LOGOS INVESTMENT PROPERTIES & REAL ESTATE - New
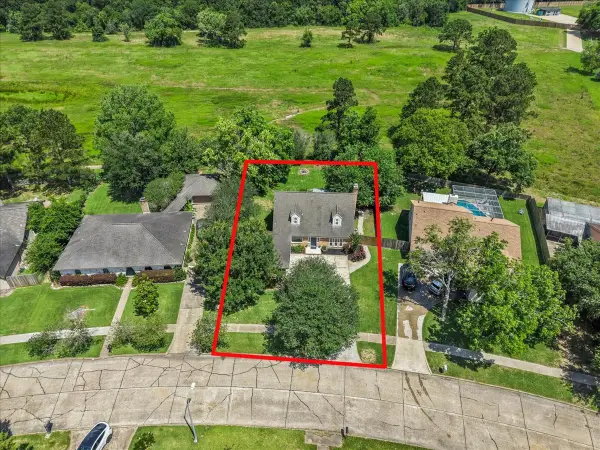 $280,000Active3 beds 2 baths1,736 sq. ft.
209 Palm Aire Drive, Friendswood, TX 77546
MLS# 72429582Listed by: PRIORITY ONE REAL ESTATE - New
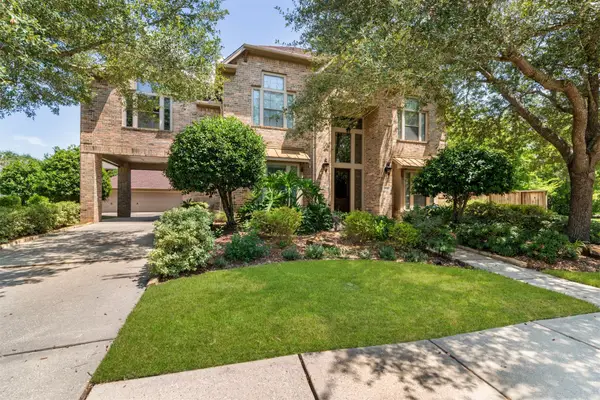 $799,000Active5 beds 4 baths4,555 sq. ft.
2525 W Ranch Drive, Friendswood, TX 77546
MLS# 5121392Listed by: MARTA GUERRERO REALTY - New
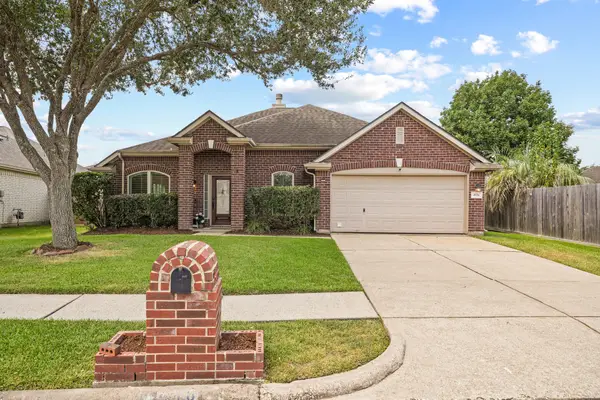 $329,000Active3 beds 2 baths2,328 sq. ft.
4926 Quiet Canyon Drive, Friendswood, TX 77546
MLS# 32121654Listed by: UTR TEXAS, REALTORS - New
 $575,000Active5 beds 4 baths3,088 sq. ft.
2854 Everett Drive, Friendswood, TX 77546
MLS# 47972940Listed by: OPENDOOR BROKERAGE, LLC


Protect your home and budget from life's surprises with an Assurant Home Warranty, backed by a partner that supports you through every step of homeownership. Explore Plans.
©2026 Century 21 Real Estate LLC. All rights reserved. CENTURY 21®, the CENTURY 21 Logo and C21® are service marks owned by Century 21 Real Estate LLC. Century 21 Real Estate LLC fully supports the principles of the Fair Housing Act and the Equal Opportunity Act. Each office is independently owned and operated. Listing information is deemed reliable but not guaranteed accurate.