
1808 Presidio Street, Friendswood, TX 77546
Local realty services provided by:CENTURY 21 Lucky Money Real Estate
1808 Presidio Street,Friendswood, TX 77546
$239,000
- 3 Beds
- 3 Baths
- 1,542 sq. ft.
- Single family
- Active
Listed by: jennifer mccormick
Office: lifestyles realty houston inc.713-782-0018
MLS#:46663007
Source:HARMLS
Price summary
- Price:$239,000
- Price per sq. ft.:$154.99
- Monthly HOA dues:$9.17
About this home
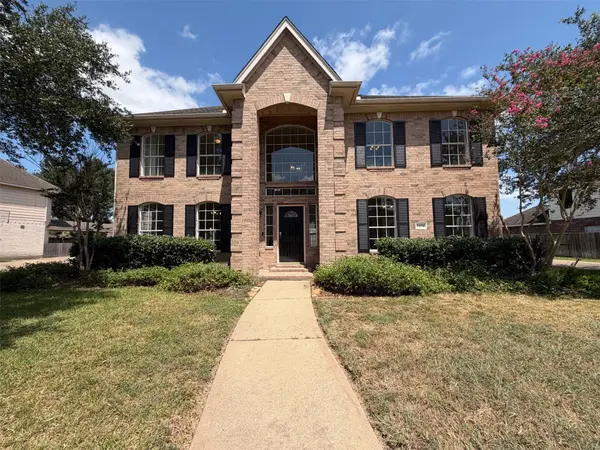
Rare opportunity in Carmel Village in Friendswood! Home was remodeled in 2019, but needs a little love. Put your desired repairs on this 3/2.5/2 with great family layout! Large Primary Suite with high ceiling. Living/dining/kitchen on first floor with fireplace! Bonus game/media room can also be home office or 4th bedroom. Utility room in house. Large fenced backyard with patio slab. The best of what Friendswood has to offer right off FM528! Roof Dec 2022!
Contact an agent
Home facts
- Year built:1985
- Subdivision & Development:Carmel Village Ph I
- Listing ID #:46663007
- Updated:August 28, 2026 at 06:05 AM
Rooms and interior
- Bedrooms:3
- Total bathrooms:3
- Full bathrooms:2
- Half bathrooms:1
- Rooms Total:11
- Flooring:Carpet, Plank, Vinyl
- Bathrooms Description:Tub Shower
- Kitchen Description:Dishwasher, Disposal, Electric Range, Granite Counters, Refrigerator
- Living area:1,542 sq. ft.
Heating and cooling
- Cooling:Central Air, Electric
- Heating:Central, Gas
- Central air:Yes
Structure and exterior
- Roof:Composition
- Year built:1985
- Building area:1,542 sq. ft.
- Lot area:0.17 Acres
- Lot Features:Subdivision
- Architectural Style:SplitLevel
- Construction Materials:Brick, Wood Siding
- Exterior Features:Fence, Patio
- Foundation Description:Slab
- Levels:Multi Split
Schools
- High school:FRIENDSWOOD HIGH SCHOOL
- Middle school:FRIENDSWOOD JUNIOR HIGH SCHOOL
- Elementary school:WINDSONG ELEMENTARY
Utilities
- Sewer:Public Sewer
Finances and disclosures
- Price:$239,000
- Price per sq. ft.:$154.99
- Tax amount:$5,670 (2025)
Features and amenities
- Appliances:Dishwasher, Disposal, Dryer, Electric Range, Refrigerator, Washer
- Laundry features:Dryer, Washer
Parking
- Parking description:Driveway, Garage
- Garage:Yes
- Garage spaces:2
New listings near 1808 Presidio Street
- Open Sat, 11am to 1pmNew
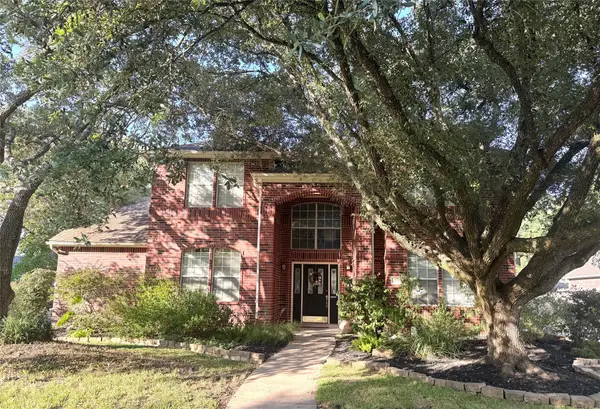 $484,000Active4 beds 4 baths3,245 sq. ft.
1707 Brill Drive, Friendswood, TX 77546
MLS# 50626801Listed by: UTR TEXAS, REALTORS - Open Sat, 11am to 1pmNew
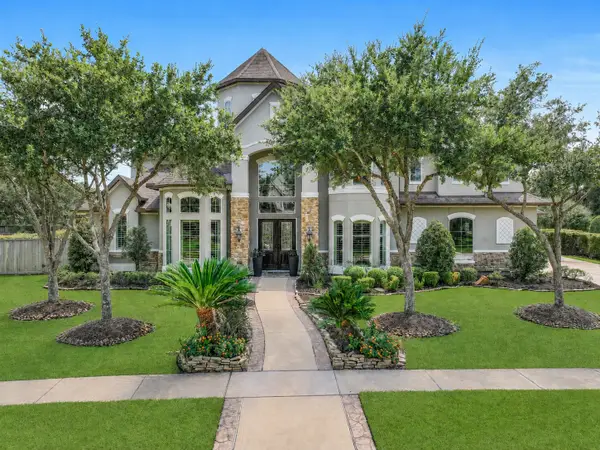 $1,225,000Active6 beds 6 baths5,497 sq. ft.
2316 Durango Bend Lane, Friendswood, TX 77546
MLS# 2981264Listed by: STANFIELD PROPERTIES - New
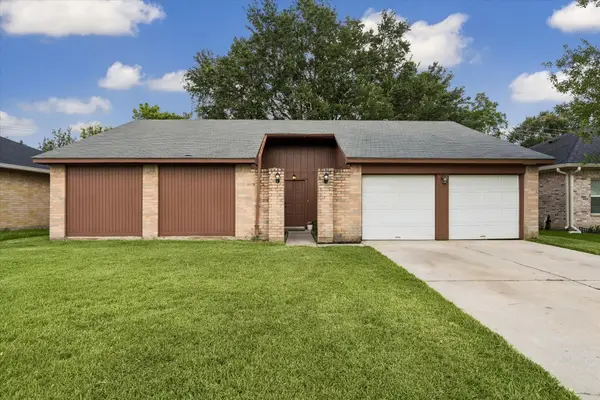 $230,000Active3 beds 2 baths1,451 sq. ft.
2311 Webster Ranch Road, Friendswood, TX 77546
MLS# 33285989Listed by: MARTHA TURNER SOTHEBY'S INTERNATIONAL REALTY - BAY AREA - Open Sun, 12 to 2pmNew
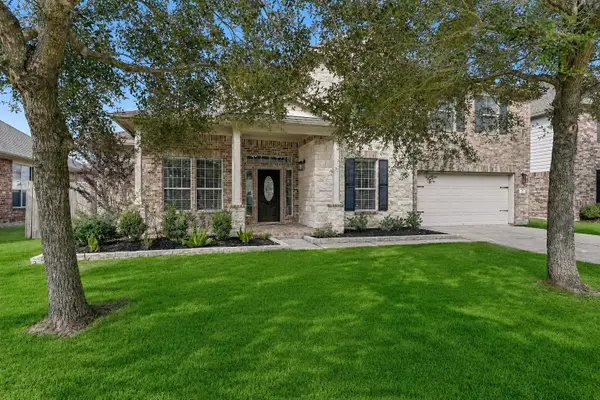 $525,000Active4 beds 3 baths3,219 sq. ft.
1117 Richards Drive, Friendswood, TX 77546
MLS# 51538448Listed by: STANFIELD PROPERTIES - New
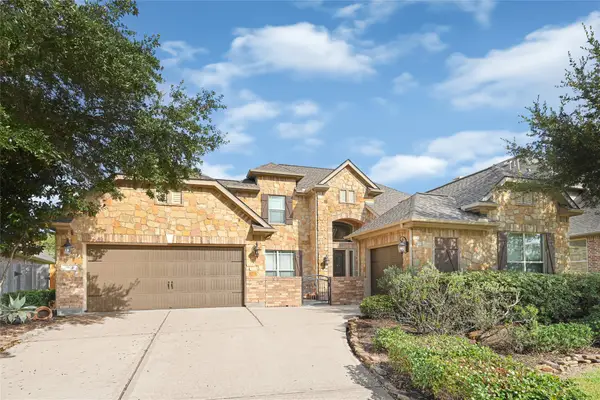 $717,000Active5 beds 4 baths3,715 sq. ft.
902 Cactus Ridge Court, Friendswood, TX 77546
MLS# 81515392Listed by: LOGOS INVESTMENT PROPERTIES & REAL ESTATE - New
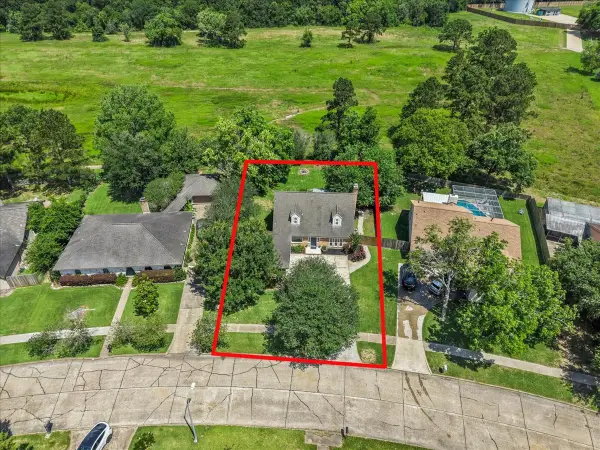 $280,000Active3 beds 2 baths1,736 sq. ft.
209 Palm Aire Drive, Friendswood, TX 77546
MLS# 72429582Listed by: PRIORITY ONE REAL ESTATE - New
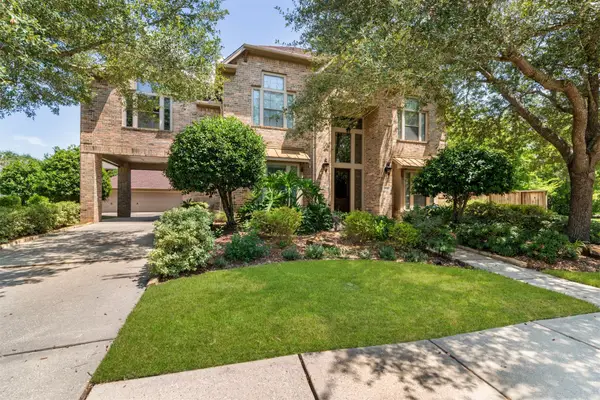 $799,000Active5 beds 4 baths4,555 sq. ft.
2525 W Ranch Drive, Friendswood, TX 77546
MLS# 5121392Listed by: MARTA GUERRERO REALTY - New
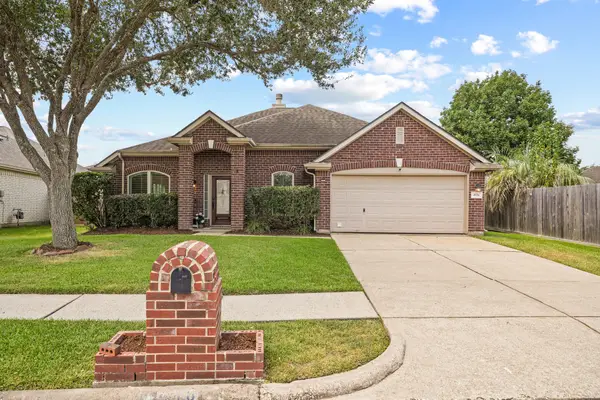 $329,000Active3 beds 2 baths2,328 sq. ft.
4926 Quiet Canyon Drive, Friendswood, TX 77546
MLS# 32121654Listed by: UTR TEXAS, REALTORS - New
 $575,000Active5 beds 4 baths3,088 sq. ft.
2854 Everett Drive, Friendswood, TX 77546
MLS# 47972940Listed by: OPENDOOR BROKERAGE, LLC


Protect your home and budget from life's surprises with an Assurant Home Warranty, backed by a partner that supports you through every step of homeownership. Explore Plans.
©2026 Century 21 Real Estate LLC. All rights reserved. CENTURY 21®, the CENTURY 21 Logo and C21® are service marks owned by Century 21 Real Estate LLC. Century 21 Real Estate LLC fully supports the principles of the Fair Housing Act and the Equal Opportunity Act. Each office is independently owned and operated. Listing information is deemed reliable but not guaranteed accurate.