3511 Harbor Pass Lane, Friendswood, TX 77546
Local realty services provided by:CENTURY 21 Lucky Money Real Estate
3511 Harbor Pass Lane,Friendswood, TX 77546
$385,000
- 3 Beds
- 2 Baths
- 2,475 sq. ft.
- Single family
- Active
Upcoming open houses
- Sat, Oct 0311:00 am - 01:00 pm
- Sun, Oct 0412:00 pm - 03:00 pm
Listed by: stacy mcadams
Office: cb&a, realtors- southeast832-678-4770
MLS#:83249723
Source:HARMLS
Price summary
- Price:$385,000
- Price per sq. ft.:$155.56
- Monthly HOA dues:$34.17
About this home
Welcome to 3511 Harbor Pass Lane, a spacious 3-bedroom, 2-bath home with a dedicated office/study and an incredible backyard retreat! From the moment you enter, gorgeous bamboo flooring sets the tone throughout the front living and dining spaces. The versatile floor plan offers a formal living room, formal dining room, comfortable family room, breakfast area, and a generously sized kitchen with plenty of room to gather. Across the back of the home, windows provide beautiful views of the sparkling pool, creating a wonderful connection between the indoor and outdoor living spaces. Step outside to your own private oasis featuring an incredible pool, covered patio, and pergola—perfect for relaxing, entertaining, and enjoying Texas summers. Tucked along the side of the home is a charming “secret garden,” adding another special outdoor space to enjoy. With multiple living areas, a home office, and a backyard made for entertaining, this Friendswood home has so much to offer!
Contact an agent
Home facts
- Year built:2001
- Subdivision & Development:Heritage Park Sec 25
- Listing ID #:83249723
- Updated:October 01, 2026 at 04:11 AM
Rooms and interior
- Bedrooms:3
- Total bathrooms:2
- Full bathrooms:2
- Rooms Total:14
- Flooring:Bamboo, Carpet, Tile
- Bathrooms Description:Jetted Tub, Separate Shower, Tub Shower
- Kitchen Description:Breakfast Bar, Dishwasher, Disposal, Electric Oven, Gas Range, Granite Counters, Kitchen Family Room Combo, Microwave, Oven, Pantry
- Living area:2,475 sq. ft.
Heating and cooling
- Cooling:Attic Fan, Central Air, Electric
- Heating:Central, Gas
- Central air:Yes
Structure and exterior
- Roof:Composition
- Year built:2001
- Building area:2,475 sq. ft.
- Lot area:0.17 Acres
- Lot Features:Cul De Sac, Subdivision
- Architectural Style:Traditional
- Construction Materials:Brick, Wood Siding
- Exterior Features:Fence, Fully Fenced, Patio, Porch, Private Yard
- Foundation Description:Slab
- Levels:1 Story
Schools
- High school:CLEAR BROOK HIGH SCHOOL
- Middle school:BROOKSIDE INTERMEDIATE SCHOOL
- Elementary school:GREENE ELEMENTARY SCHOOL
Utilities
- Sewer:Public Sewer
Finances and disclosures
- Price:$385,000
- Price per sq. ft.:$155.56
- Tax amount:$7,147 (2025)
Features and amenities
- Appliances:Dishwasher, Disposal, Electric Oven, Gas Range, Microwave, Oven
- Amenities:Ceiling Fans, Entrance Foyer, High Ceilings, Intercom, Low Emissivity Windows, Programmable Thermostat, Security System - Owned, Smoke Detectors, Window Coverings
- Pool features:In Ground
Parking
- Parking description:Driveway, Garage, Garage Door Opener, Oversized
- Garage:Yes
- Garage spaces:2
New listings near 3511 Harbor Pass Lane
- New
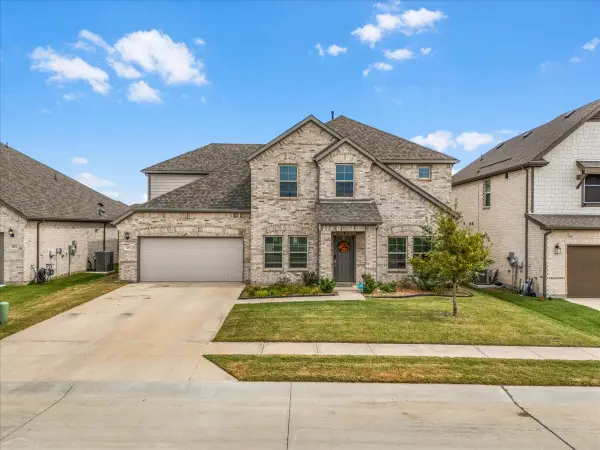
 $484,995Active5 beds 3 baths3,254 sq. ft.
305 Laurel Drive, Justin, TX 76247
MLS# 21381378Listed by: CENTURY 21 JUDGE FITE CO. - New
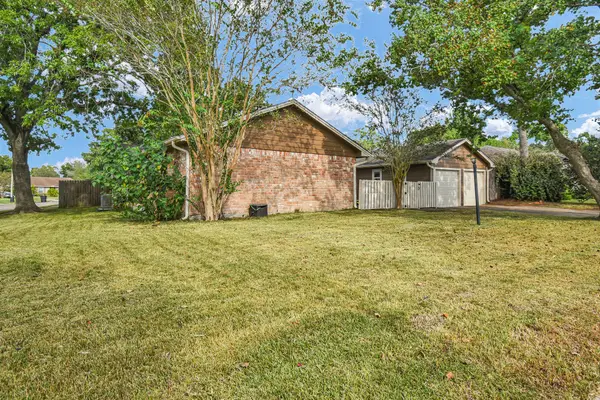 $259,900Active3 beds 2 baths1,696 sq. ft.
16103 Tibet Road, Friendswood, TX 77546
MLS# 54344977Listed by: BIRDSONG REAL ESTATE - New
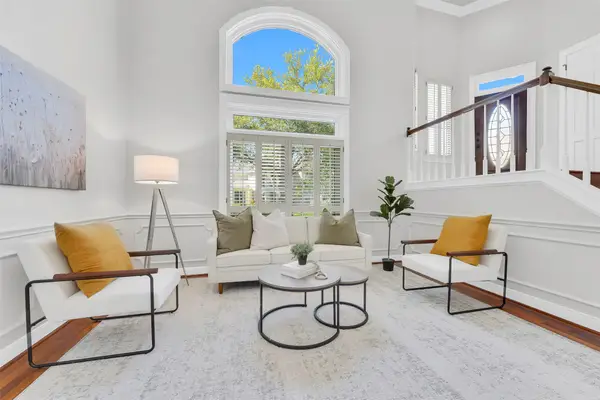 $399,000Active3 beds 3 baths2,407 sq. ft.
202 Victoria Way, Friendswood, TX 77546
MLS# 93461839Listed by: STANFIELD PROPERTIES - New
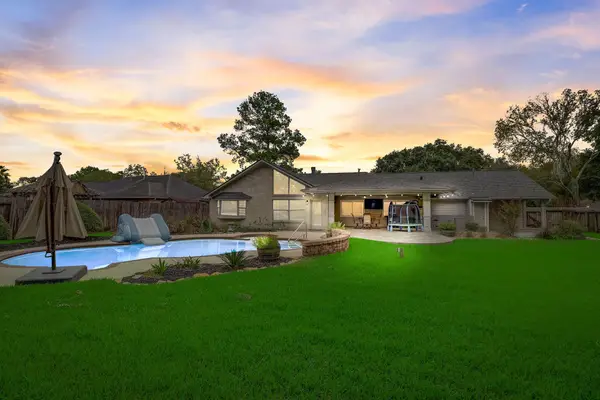 $419,900Active3 beds 2 baths2,300 sq. ft.
705 Balmoral Court, Friendswood, TX 77546
MLS# 53563362Listed by: RA BROKERS - New
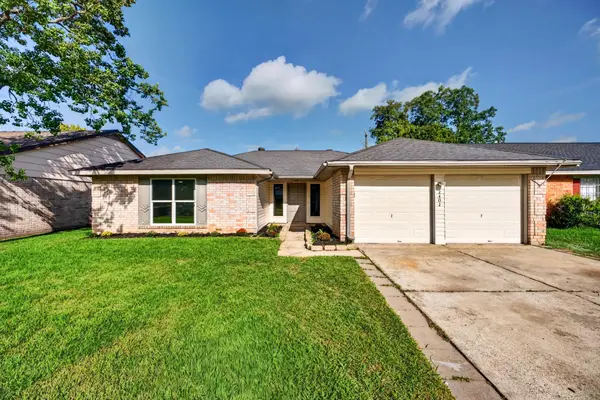 $285,000Active3 beds 2 baths1,557 sq. ft.
2402 Colonial Ridge Drive, Friendswood, TX 77546
MLS# 81689013Listed by: NEWSTART REALTY LLC - New
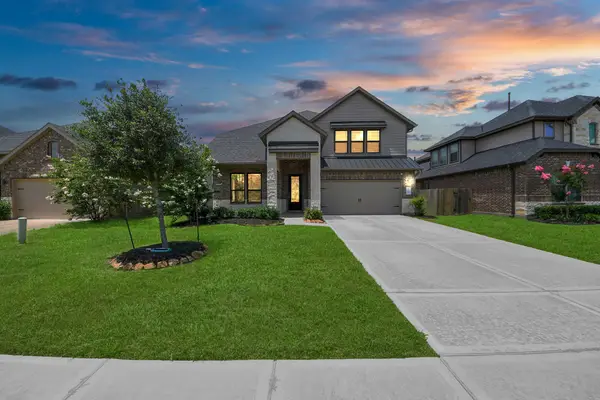 $595,000Active5 beds 4 baths3,353 sq. ft.
1567 Harvest Vine Court, Friendswood, TX 77546
MLS# 52632713Listed by: REAL BROKER, LLC - Open Sat, 11am to 1pmNew
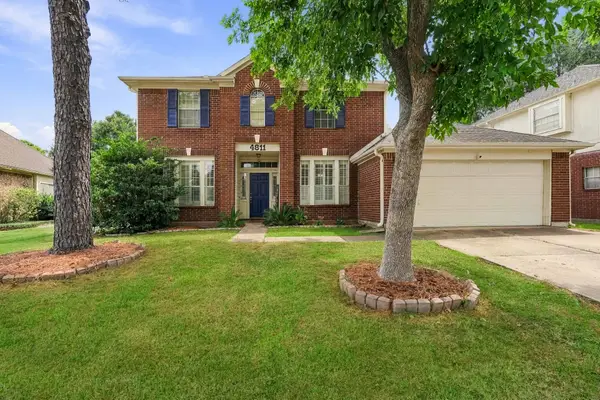 $330,000Active3 beds 3 baths2,045 sq. ft.
4811 Red Lantern Drive, Friendswood, TX 77546
MLS# 31714224Listed by: REALVEST SERVICES, LLC - New
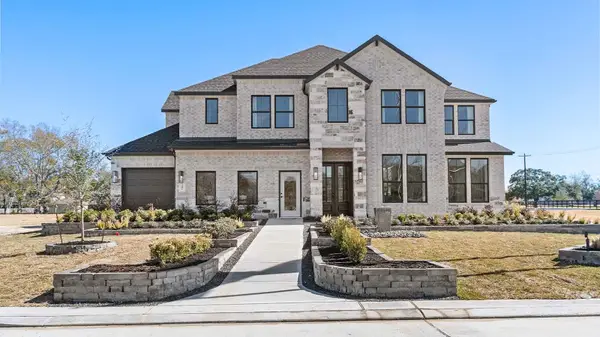 $788,090Active5 beds 5 baths3,872 sq. ft.
2336 Friendswood Trail Drive, Friendswood, TX 77546
MLS# 59902873Listed by: D.R. HORTON-TEXAS, LTD 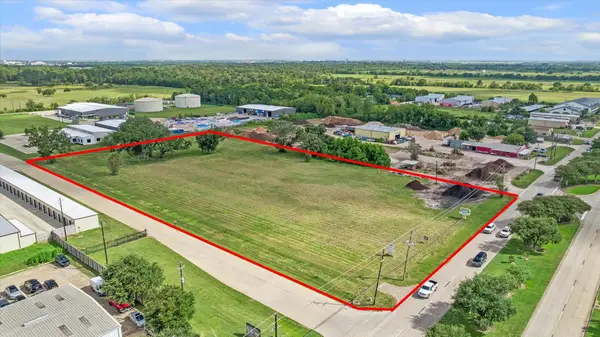 $1,427,000Pending4.23 Acres
4550 Fm 2351 Road, Friendswood, TX 77546
MLS# 34042092Listed by: STANFIELD PROPERTIES


Protect your home and budget from life's surprises with an Assurant Home Warranty, backed by a partner that supports you through every step of homeownership. Explore Plans.
©2026 Century 21 Real Estate LLC. All rights reserved. CENTURY 21®, the CENTURY 21 Logo and C21® are service marks owned by Century 21 Real Estate LLC. Century 21 Real Estate LLC fully supports the principles of the Fair Housing Act and the Equal Opportunity Act. Each office is independently owned and operated. Listing information is deemed reliable but not guaranteed accurate.