
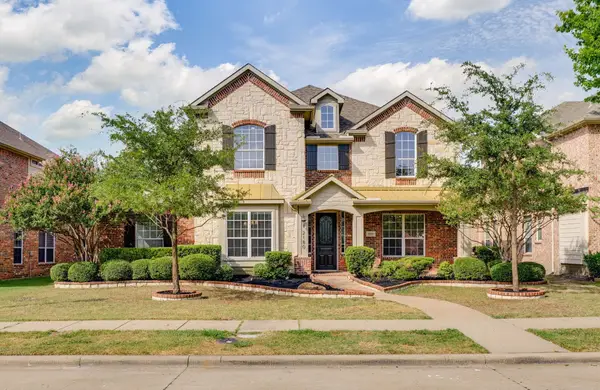
10053 Slick Rock Trail, Frisco, TX 75033
Local realty services provided by:CENTURY 21 Elite
Upcoming open houses
- Sun, Aug 0901:00 pm - 04:00 pm
Listed by: julie smith
Office: wm realty tx llc.
MLS#:21348203
Source:GDAR
Price summary
- Price:$589,000
- Price per sq. ft.:$255.75
- Monthly HOA dues:$120.25
About this home
Meticulously renovated, 1-story home, on a large greenbelt lot in Frisco ISD. The owner and their family have loved this home for 25 years and you will too! A short walk to the golf course and all amenities. The Trails of West Frisco offers miles of hike and bike trails, 2 community pools, tennis court, pond and parks. Live close to PGA Frisco, Universal Kids, The Star and great restaurants and shopping. The entire home has been renovated, including: kitchen and bathrooms, flooring, appliances, countertops, lighting and fixtures. Open floorplan with plantation shutters. Almost all rooms feature rich solid wood flooring. Enter into a stunning rotunda entry. The front room, would make a great additional dining area or family room. The custom-built mud room features a bench, hooks, shelves and drawers. Totally redesigned kitchen features quartz countertops and custom-built cabinets, bar and island. There is a Blanco oversized composite single basin sink, subway tile and commercial grade exhaust system. All stainless-steel appliances, including; Bosch dishwasher, drawer microwave, refrigerator and a premium Samsung range with 5 burner gas cooktop and double oven. The dining area and family room flow seamlessly into the kitchen. The cozy family room looks out to the peaceful greenbelt lot. The fireplace has been reimagined with an angled floor to ceiling brick surround. Between the family room and master bedroom, there is a 2nd flex room, which could be a game room, nursery, craft room or 2nd office. A white barn door, leads from the master bedroom into the newly remodeled ensuite primary bath. You’ll love this knock-out primary bath! This luxurious primary bath offers a true spa experience with porcelain tile, dual vanities, large arched mirrors, quartz countertops, matte black hardware, a freestanding soaking tub, and walk-in shower with frameless glass. Both TVs, both refrigerators, washer and dryer, and gas grill will convey with strong offer....
Contact an agent
Home facts
- Year built:2001
- Subdivision & Development:The Trails Ph 3
- Listing ID #:21348203
- Added:1 day(s) ago
- Updated:August 09, 2026 at 01:48 AM
Rooms and interior
- Bedrooms:3
- Total bathrooms:3
- Full bathrooms:2
- Half bathrooms:1
- Flooring:Carpet, Tile, Wood
- Kitchen Description:Convection Oven, Dishwasher, Disposal, Double Oven, Gas Cooktop, Gas Range, Microwave, Refrigerator, Some Commercial Grade, Vented Exhaust Fan
- Living area:2,303 sq. ft.
Heating and cooling
- Cooling:Ceiling Fans, Central Air, Electric
- Heating:Central, Natural Gas
- Central air:Yes
Structure and exterior
- Roof:Composition
- Year built:2001
- Building area:2,303 sq. ft.
- Lot area:0.17 Acres
- Lot Features:Few Trees, Greenbelt, Interior Lot, Landscaped, Level, Sprinkler System, Subdivision
- Architectural Style:Traditional
- Construction Materials:Brick
- Foundation Description:Slab
- Levels:1 Story
Schools
- High school:Wakeland
- Middle school:Cobb
- Elementary school:Fisher
Finances and disclosures
- Price:$589,000
- Price per sq. ft.:$255.75
- Tax amount:$8,711
Features and amenities
- Appliances:Convection Oven, Dishwasher, Disposal, Double Oven, Gas Cooktop, Gas Range, Gas Water Heater, Microwave, Plumbed For Gas, Refrigerator, Some Commercial Grade, Some Gas Appliances, Vented Exhaust Fan
- Amenities:Fire Alarm, Gated Community, Prewired, Security System, Smoke Detectors, Window Coverings
Parking
- Garage:Yes
- Garage spaces:2
 Information provided, in part, by North Texas Real Estate Information Systems, Inc. Last Updated August 9, 2026 Listings with the NTREIS logo are listed by brokerages other than CENTURY 21 Elite. GDAR Member Broker: Mike Salter
New listings near 10053 Slick Rock Trail
- New
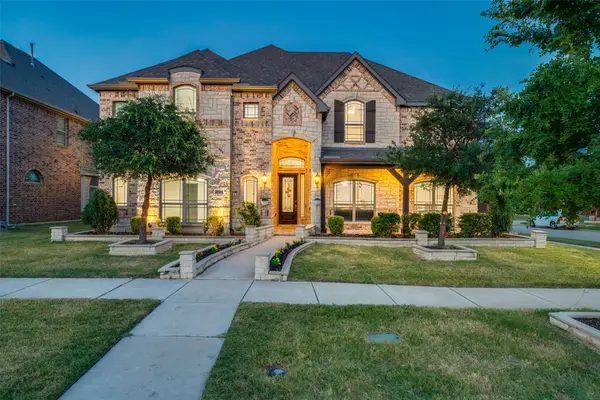 $899,990Active5 beds 5 baths4,335 sq. ft.
13940 Steadman Drive, Frisco, TX 75035
MLS# 21354532Listed by: KELLER WILLIAMS REALTY-FM - New
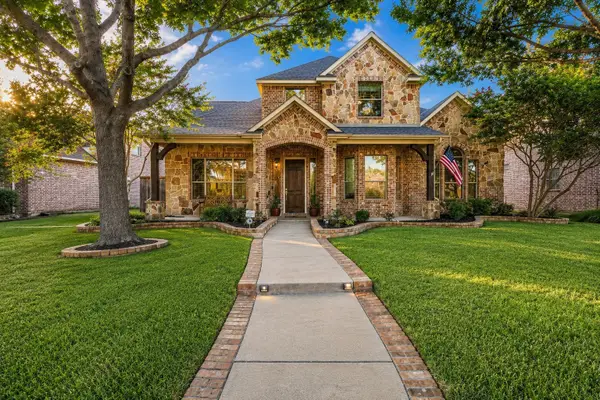 $825,000Active4 beds 4 baths3,655 sq. ft.
4154 Siena Drive, Frisco, TX 75033
MLS# 21346367Listed by: MONUMENT REALTY - New
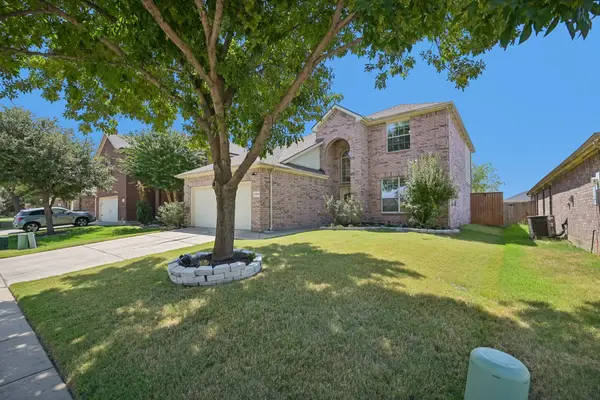 $465,000Active4 beds 3 baths2,675 sq. ft.
12508 Sunrise Drive, Frisco, TX 75036
MLS# 21352913Listed by: REALTYBEES - New
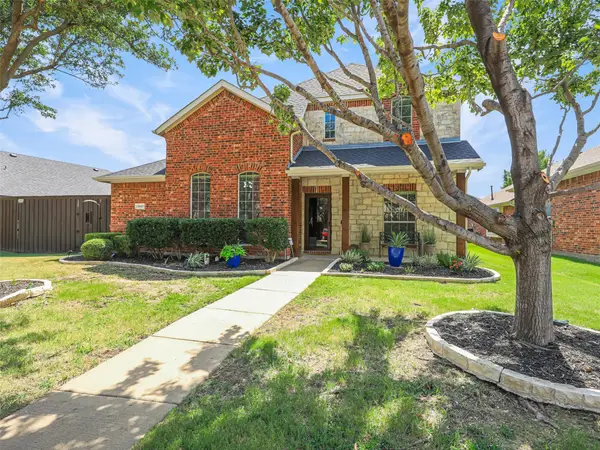 $549,900Active4 beds 3 baths3,013 sq. ft.
13827 Plum Valley Drive, Frisco, TX 75033
MLS# 21354336Listed by: RE/MAX DFW ASSOCIATES - New
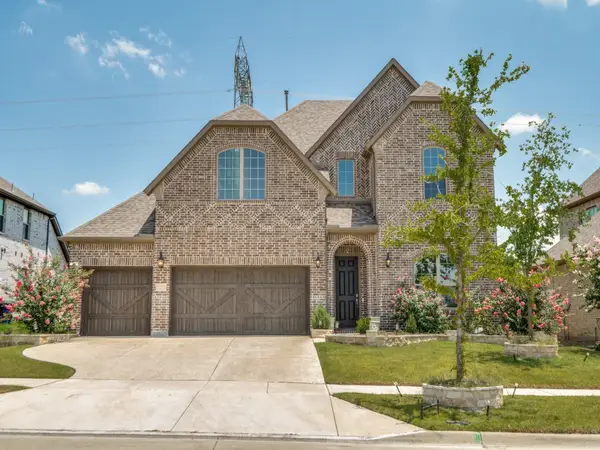 $749,990Active4 beds 3 baths3,450 sq. ft.
15946 Talamore Lane, Frisco, TX 75035
MLS# 21342081Listed by: DFW REALTIES - New
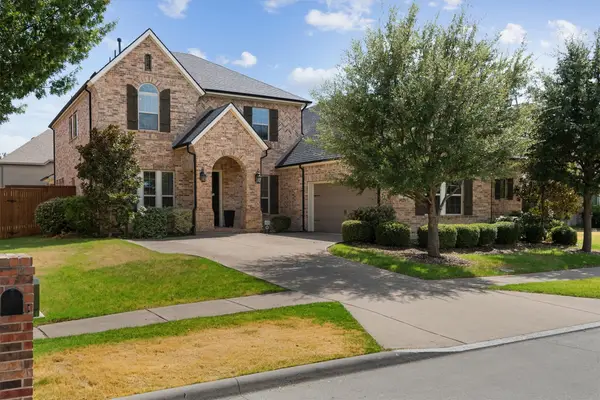 $749,000Active5 beds 4 baths3,363 sq. ft.
687 Dry Canyon Drive, Frisco, TX 75036
MLS# 21348312Listed by: KINGDOM ESTATE - New
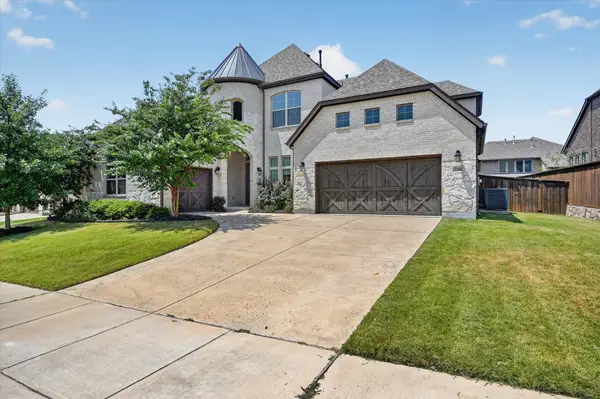 $949,900Active5 beds 5 baths4,605 sq. ft.
13683 Fernando Road, Frisco, TX 75035
MLS# 21353863Listed by: BLANKS REALTY - New
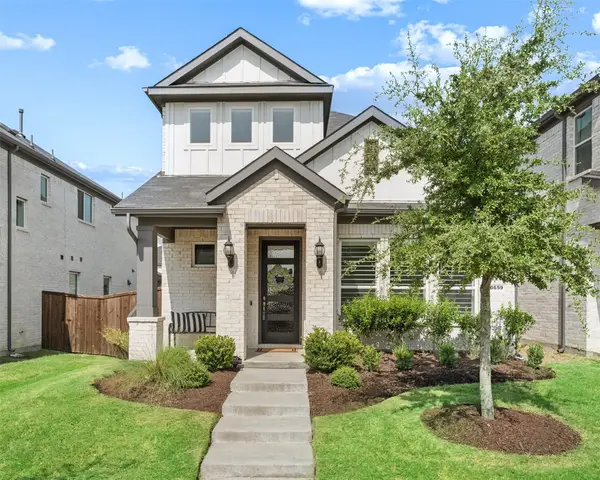 $598,500Active5 beds 3 baths2,446 sq. ft.
10659 Downy Cup Drive, Frisco, TX 75035
MLS# 21336631Listed by: ALLIE BETH ALLMAN & ASSOC. - New
 $699,000Active5 beds 4 baths3,851 sq. ft.
2180 Mustang Trail, Frisco, TX 75033
MLS# 21353982Listed by: LEGACY BUYER PARTNERS


Protect your home and budget from life's surprises with an Assurant Home Warranty, backed by a partner that supports you through every step of homeownership. Explore Plans.
©2026 Century 21 Real Estate LLC. All rights reserved. CENTURY 21®, the CENTURY 21 Logo and C21® are service marks owned by Century 21 Real Estate LLC. Century 21 Real Estate LLC fully supports the principles of the Fair Housing Act and the Equal Opportunity Act. Each office is independently owned and operated. Listing information is deemed reliable but not guaranteed accurate.