
687 Dry Canyon Drive, Frisco, TX 75036
Local realty services provided by:CENTURY 21 Gold Coat Realtors
Listed by: joseph goh, chris ho
Office: kingdom estate
MLS#:21348312
Source:GDAR
Price summary
- Price:$684,000
- Price per sq. ft.:$203.39
- Monthly HOA dues:$88.33
About this home
Enjoy the perfect blend of flooring with elegant hardwoods flowing throughout the main downstairs level and plush new high-end Brand New Carpeting Installed Oct '26 and running through the upstairs living spaces and master bedroom.
Home is zoned with Exemplary FISD which include Wakeland High School, Cobb Middle, and Fisher Elementary schools. Experience the perfect mix of luxury, comfort, and location in this meticulously maintained single-owner- David Weekley Custom Homes in the heart of West Frisco.
This current 5 bedrooms, 4 full baths, a private study, game room and dedicated media room, thoughtfully designed home offers exceptional space for today's lifestyle. The chef-inspired kitchen is the heart of the home with an oversized granite island, gas cooktop, Single ovens, custom cabinetry, with soaring ceilings. Step outside and discover your own private resort. The heated Robertson Pools pool and spa feature a tanning ledge, relaxing bubblers, and a dramatic custom waterfall—creating the perfect setting for entertaining or unwinding year-round. Major updates include a new roof (2022) and two new water heaters (2026). Located in award-winning Frisco ISD, you're just minutes from The Star, PGA Frisco, Legacy West, Toyota North America Headquarters, Universal Kids Resort, premier shopping, dining, and easy access to Dallas North Tollway and Highway 121.
Residents also enjoy Stonewater Crossing's resort-style amenities including a community pool, splash pad, playground, BBQ area, and covered gathering spaces. This is more than a beautiful home—it's the lifestyle you've been waiting for. Make Arrangement for Viewing today before it is Gone!...
Contact an agent
Home facts
- Year built:2013
- Subdivision & Development:Stonewater Crossing Ph 2
- Listing ID #:21348312
- Added:78 day(s) ago
- Updated:October 25, 2026 at 11:56 AM
Rooms and interior
- Bedrooms:5
- Total bathrooms:4
- Full bathrooms:4
- Flooring:Carpet, Ceramic Tile, Wood
- Kitchen Description:Dishwasher, Disposal, Microwave
- Living area:3,363 sq. ft.
Heating and cooling
- Cooling:Central Air, Electric
- Heating:Central, Natural Gas
- Central air:Yes
Structure and exterior
- Roof:Composition
- Year built:2013
- Building area:3,363 sq. ft.
- Lot area:0.2 Acres
- Architectural Style:Traditional
- Construction Materials:Brick, Wood Siding
- Foundation Description:Slab
- Levels:2 Story
Schools
- High school:Wakeland
- Middle school:Cobb
- Elementary school:Fisher
Finances and disclosures
- Price:$684,000
- Price per sq. ft.:$203.39
Features and amenities
- Appliances:Dishwasher, Disposal, Gas Water Heater, Microwave
Parking
- Garage:Yes
- Garage spaces:2
- Carport spaces:2
 Information provided, in part, by North Texas Real Estate Information Systems, Inc. Last Updated October 25, 2026 Listings with the NTREIS logo are listed by brokerages other than CENTURY 21 Gold Coat Realtors. GDAR Member Broker: Katherine Hein
New listings near 687 Dry Canyon Drive
- New
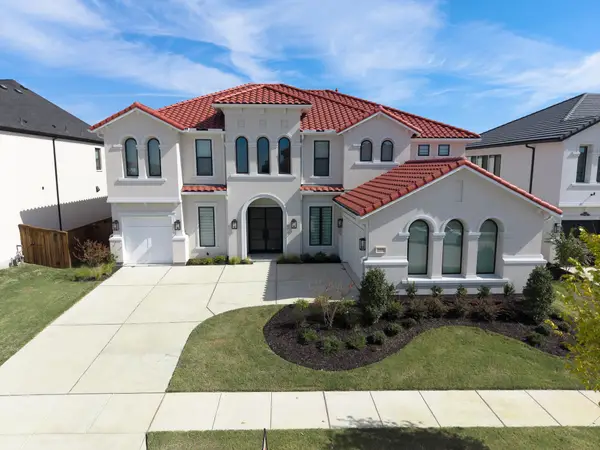 $1,790,000Active5 beds 6 baths5,270 sq. ft.
10694 Hollydale Lane, Frisco, TX 75035
MLS# 21412115Listed by: BEAM REAL ESTATE, LLC - New
 $1,249,900Active5 beds 5 baths5,045 sq. ft.
13364 Leeson Lane, Frisco, TX 75035
MLS# 21419991Listed by: ASSIST-2-SELL - Open Sun, 3 to 5pmNew
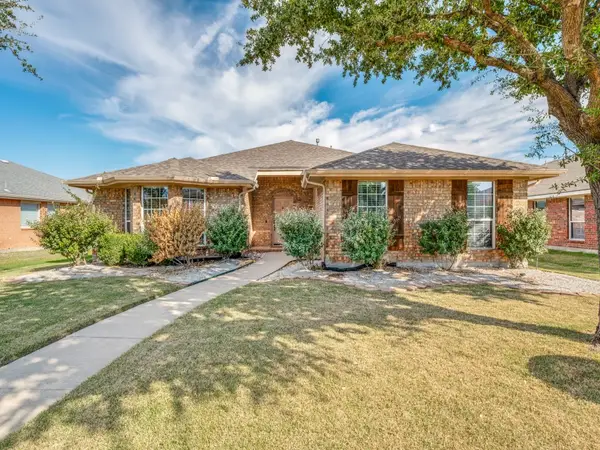 $450,000Active3 beds 2 baths1,919 sq. ft.
4130 Parterre Drive, Frisco, TX 75033
MLS# 21420044Listed by: EXP REALTY - Open Sat, 1 to 5pmNew
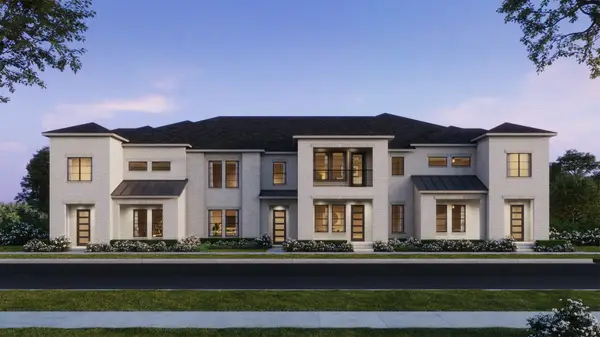 $551,970Active3 beds 3 baths2,469 sq. ft.
1359 Rooted Road, Frisco, TX 75033
MLS# 21418585Listed by: COLLEEN FROST REAL ESTATE SERV - New
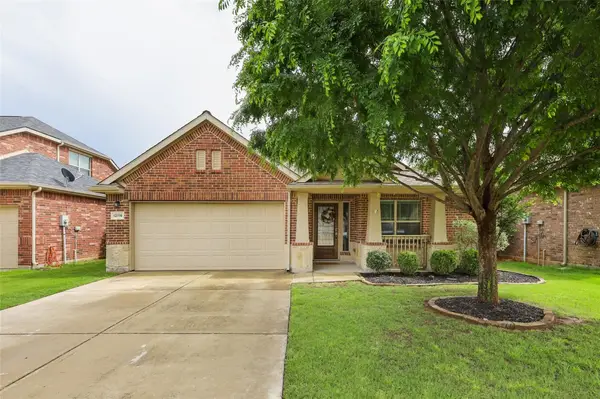 $399,900Active4 beds 2 baths2,013 sq. ft.
12116 Knots Lane, Frisco, TX 75036
MLS# 21407759Listed by: COLDWELL BANKER APEX, REALTORS - New
 $439,900Active3 beds 2 baths1,814 sq. ft.
12373 Latigo Drive, Frisco, TX 75035
MLS# 21411426Listed by: ENTERA REALTY LLC - New
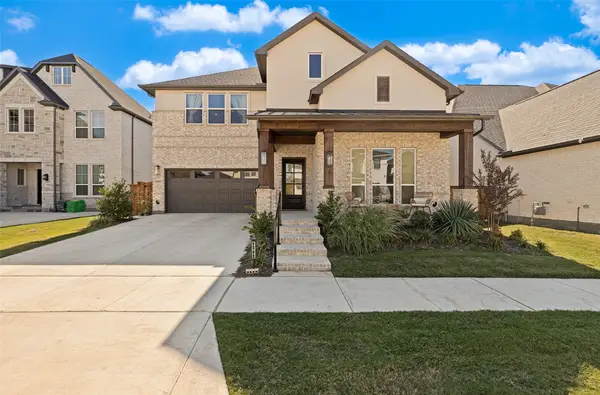 $1,049,000Active4 beds 5 baths3,710 sq. ft.
9282 Spindletree Drive, Frisco, TX 75035
MLS# 21418980Listed by: THE COLLECTIVE REAL ESTATE - New
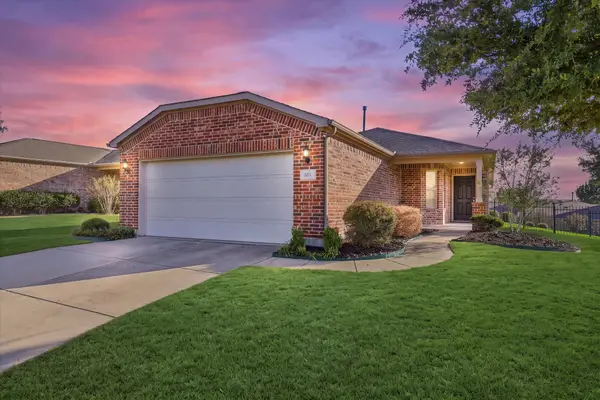 $349,900Active2 beds 2 baths1,457 sq. ft.
311 Mariposa Lane, Frisco, TX 75036
MLS# 21410309Listed by: EBBY HALLIDAY REALTORS - New
 $760,000Active5 beds 4 baths3,664 sq. ft.
9632 Millstream Drive, Frisco, TX 75033
MLS# 21410722Listed by: REAL BROKER, LLC - New
 $584,990Active5 beds 4 baths3,554 sq. ft.
1308 Hazel Green Drive, Frisco, TX 75033
MLS# 21416071Listed by: ORCHARD BROKERAGE


Protect your home and budget from life's surprises with an Assurant Home Warranty, backed by a partner that supports you through every step of homeownership. Explore Plans.
©2026 Century 21 Real Estate LLC. All rights reserved. CENTURY 21®, the CENTURY 21 Logo and C21® are service marks owned by Century 21 Real Estate LLC. Century 21 Real Estate LLC fully supports the principles of the Fair Housing Act and the Equal Opportunity Act. Each office is independently owned and operated. Listing information is deemed reliable but not guaranteed accurate.