
11393 Chaucer Drive, Frisco, TX 75035
Local realty services provided by:CENTURY 21 Gold Coat Realtors
Listed by: andrea becker
Office: keller williams realty dpr
MLS#:21285818
Source:GDAR
Price summary
- Price:$369,990
- Price per sq. ft.:$179.35
- Monthly HOA dues:$61.33
About this home
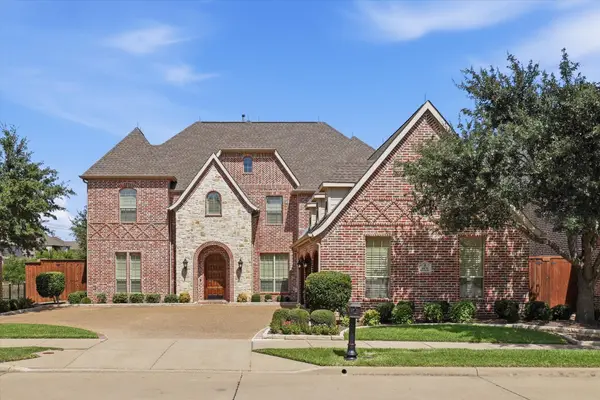
ASK FOR CONCESSIONS!! Prior to listing, the seller COMPLETED a professional pre-listing inspection and proactively addressed key items, including recent foundation adjustments with a transferable warranty. Beautiful two-story duplex located in the heart of Frisco. Spacious PRIMARY suite is LOCATED on the FIRST FLOOR, includes an ensuite bath with dual vanities, garden tub, separate shower, and walk-in closet. OPEN and spacious floor plan filled with natural light. The family room offers vaulted ceilings, wood flooring, and a cozy gas fireplace. The open kitchen flows seamlessly into the dining and living areas and features abundant cabinetry, generous counter space, a gas cooktop range, and a breakfast nook overlooking the backyard.
Upstairs, enjoy a large game-media room ideal for movie nights, playroom, or home office space. Secondary bedrooms are generously sized with ample closet space.
Step outside to a private backyard with space for outdoor living. Conveniently located near shopping, restaurants, entertainment, major highways, and highly rated Frisco ISD schools. Prime Frisco location in The Lakes of Preston Vineyards community, with easy access to Sam Rayburn Tollway, Preston Rd, Stonebriar Mall, and nearby dining and retail options.
Foundation documentation, and warranty information are available upon request....
Contact an agent
Home facts
- Year built:2003
- Subdivision & Development:Lakes Of Preston Vineyards Villages Ph Five The
- Listing ID #:21285818
- Added:105 day(s) ago
- Updated:September 13, 2026 at 11:49 AM
Rooms and interior
- Bedrooms:3
- Total bathrooms:3
- Full bathrooms:2
- Half bathrooms:1
- Flooring:Carpet, Tile, Wood
- Kitchen Description:Dishwasher, Gas Cooktop, Gas Oven, Microwave
- Living area:2,063 sq. ft.
Heating and cooling
- Cooling:Ceiling Fans, Central Air
- Heating:Central
- Central air:Yes
Structure and exterior
- Year built:2003
- Building area:2,063 sq. ft.
- Lot area:0.09 Acres
- Foundation Description:Pillar Post Pier, Slab
- Levels:2 Story
Schools
- High school:Centennial
- Middle school:Wester
- Elementary school:Shawnee
Finances and disclosures
- Price:$369,990
- Price per sq. ft.:$179.35
- Tax amount:$7,063
Features and amenities
- Appliances:Dishwasher, Dryer, Gas Cooktop, Gas Oven, Microwave, Washer
- Laundry features:Dryer, Washer
Parking
- Garage:Yes
- Garage spaces:2
- Carport spaces:2
 Information provided, in part, by North Texas Real Estate Information Systems, Inc. Last Updated September 13, 2026 Listings with the NTREIS logo are listed by brokerages other than CENTURY 21 Gold Coat Realtors. GDAR Member Broker: Katherine Hein
New listings near 11393 Chaucer Drive
- New
 $749,500Active5 beds 6 baths3,896 sq. ft.
16418 Moss Haven Lane, Frisco, TX 75033
MLS# 21381717Listed by: COMPASS RE TEXAS, LLC. - New
 $1,549,500Active4 beds 5 baths4,034 sq. ft.
14415 Bergamot Avenue, Frisco, TX 75033
MLS# 21383824Listed by: EBBY HALLIDAY REALTORS - New
 $798,000Active4 beds 3 baths3,272 sq. ft.
5144 Kerstyn Drive, Frisco, TX 75036
MLS# 21383917Listed by: AVIGNON REALTY - New
 $700,000Active5 beds 4 baths3,937 sq. ft.
14563 Carlos Street, Frisco, TX 75035
MLS# 21385037Listed by: WEICHERT REALTORS/PROPERTY PARTNERS - New
 $540,000Active4 beds 3 baths2,682 sq. ft.
12112 Biloxi Drive, Frisco, TX 75035
MLS# 21385039Listed by: DFW HOME - New
 $635,000Active5 beds 4 baths3,487 sq. ft.
1315 Arbuckle Drive, Frisco, TX 75033
MLS# 21365230Listed by: EXP REALTY LLC - New
 $1,050,000Active5 beds 5 baths3,632 sq. ft.
12637 Diamond Creek Drive, Frisco, TX 75035
MLS# 21368269Listed by: VENKATA VEMARAPU, BROKER - New
 $1,199,000Active5 beds 5 baths5,183 sq. ft.
6076 Beacon Hill Drive, Frisco, TX 75036
MLS# 21338594Listed by: EBBY HALLIDAY, REALTORS - New
 $765,000Active5 beds 4 baths3,875 sq. ft.
4216 Vista Terrace Drive, Frisco, TX 75036
MLS# 21377055Listed by: BERKSHIRE HATHAWAYHS PENFED TX - New
 $799,990Active4 beds 4 baths3,806 sq. ft.
13156 Torrington Drive, Frisco, TX 75035
MLS# 21380806Listed by: WEICHERT REALTORS/PROPERTY PARTNERS


Protect your home and budget from life's surprises with an Assurant Home Warranty, backed by a partner that supports you through every step of homeownership. Explore Plans.
©2026 Century 21 Real Estate LLC. All rights reserved. CENTURY 21®, the CENTURY 21 Logo and C21® are service marks owned by Century 21 Real Estate LLC. Century 21 Real Estate LLC fully supports the principles of the Fair Housing Act and the Equal Opportunity Act. Each office is independently owned and operated. Listing information is deemed reliable but not guaranteed accurate.