
11640 Gatesville Drive, Frisco, TX 75035
Local realty services provided by:CENTURY 21 Middleton
Upcoming open houses
- Sun, Nov 1502:00 pm - 04:00 pm
Listed by: carmen maldonado
Office: real broker, llc.
MLS#:21433495
Source:GDAR
Price summary
- Price:$620,000
- Price per sq. ft.:$181.07
- Monthly HOA dues:$38.33
About this home
Welcome home to this inviting property in the desirable Panther Creek Estates community of Frisco! Freshly painted and ready for its next owner, this home offers a wonderful combination of comfort, charm, and functionality. Step inside to a grand living room featuring a beautiful stone fireplace, creating a warm and welcoming focal point perfect for relaxing or entertaining. The kitchen offers a convenient eat-in dining area, ideal for everyday meals and gathering with family and friends. Enjoy movie nights and game days in the dedicated media room, adding another great space for entertainment and relaxation. Step outside to the spacious covered back porch, featuring a low-maintenance outdoor setup that makes entertaining a breeze! Whether hosting weekend gatherings, enjoying your morning coffee, or unwinding after a long day, this outdoor space is sure to impress. Residents enjoy community amenities including swimming pools, a children's splash pool, parks, and greenbelts. Conveniently located approximately 6 minutes from the new Universal Kids Resort, with shopping, dining, and entertainment nearby. Served by Frisco ISD. BONUS: Preferred lender incentive offering a 1% credit toward buyer's closing costs or an interest rate buydown, subject to lender approval and program terms. Enjoy the perfect blend of comfortable living, entertainment, and convenience. Don't miss this opportunity!...
Contact an agent
Home facts
- Year built:2019
- Subdivision & Development:Panther Creek Estates Ph VI
- Listing ID #:21433495
- Added:1 day(s) ago
- Updated:November 13, 2026 at 01:47 PM
Rooms and interior
- Bedrooms:4
- Total bathrooms:4
- Full bathrooms:3
- Half bathrooms:1
- Flooring:Carpet, Tile
- Kitchen Description:Dishwasher, Disposal, Gas Cooktop, Gas Oven, Microwave, Refrigerator
- Living area:3,424 sq. ft.
Heating and cooling
- Cooling:Ceiling Fans, Central Air, Electric
- Heating:Central, Electric, Fireplaces
- Central air:Yes
Structure and exterior
- Roof:Composition
- Year built:2019
- Building area:3,424 sq. ft.
- Lot area:0.14 Acres
- Lot Features:Few Trees, Interior Lot, Sprinkler System, Subdivision
- Construction Materials:Brick, Stone
- Foundation Description:Slab
- Levels:2 Story
Schools
- High school:Heritage
- Middle school:Maus
- Elementary school:Sem
Finances and disclosures
- Price:$620,000
- Price per sq. ft.:$181.07
- Tax amount:$10,264
Features and amenities
- Appliances:Dishwasher, Disposal, Gas Cooktop, Gas Oven, Microwave, Refrigerator
- Amenities:Window Coverings
Parking
- Garage:Yes
- Garage spaces:2
 Information provided, in part, by North Texas Real Estate Information Systems, Inc. Last Updated November 13, 2026 Listings with the NTREIS logo are listed by brokerages other than CENTURY 21 Middleton.
New listings near 11640 Gatesville Drive
- New
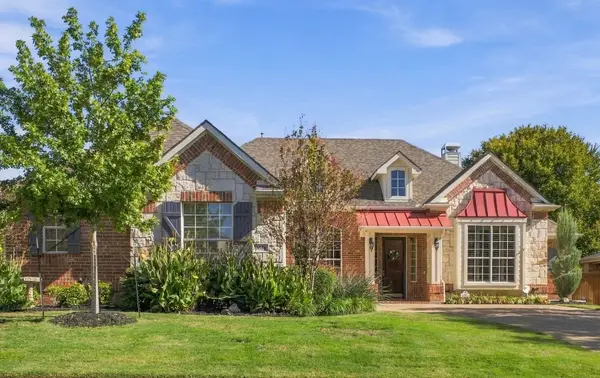 $725,000Active4 beds 3 baths3,058 sq. ft.
9674 Melton Lane, Frisco, TX 75033
MLS# 21432859Listed by: KELLER WILLIAMS CENTRAL - New
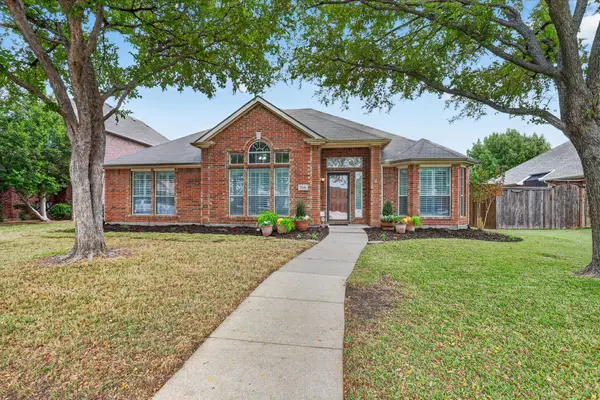 $450,000Active4 beds 2 baths2,169 sq. ft.
7416 Creekmere Drive, Frisco, TX 75035
MLS# 21433901Listed by: VIP REALTY - Open Sun, 3 to 5pmNew
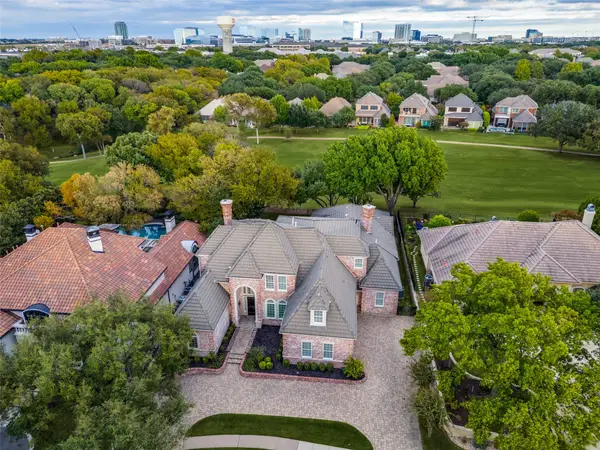 $1,999,900Active5 beds 7 baths6,092 sq. ft.
19 Windsor Ridge, Frisco, TX 75034
MLS# 21431599Listed by: EBBY HALLIDAY REALTORS - New
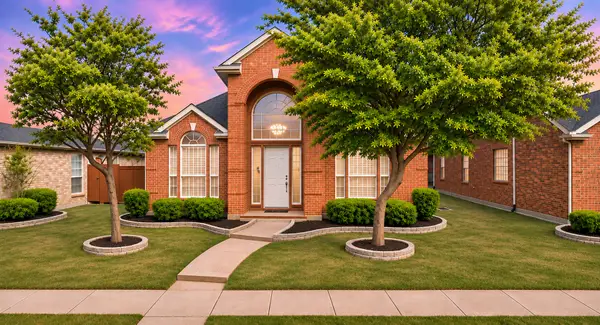 $575,000Active3 beds 3 baths2,690 sq. ft.
3522 Lincoln Drive, Frisco, TX 75034
MLS# 21431745Listed by: COLDWELL BANKER APEX, REALTORS - Open Sun, 2 to 4pmNew
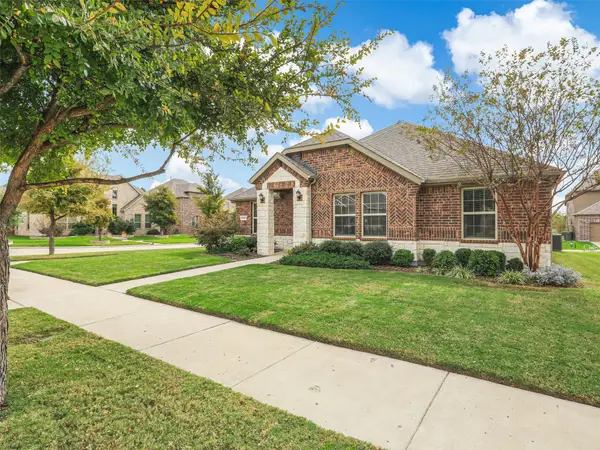 $540,000Active4 beds 2 baths1,927 sq. ft.
9567 Kavik Street, Frisco, TX 75035
MLS# 21431564Listed by: MITCHELL HOME REAL ESTATE - New
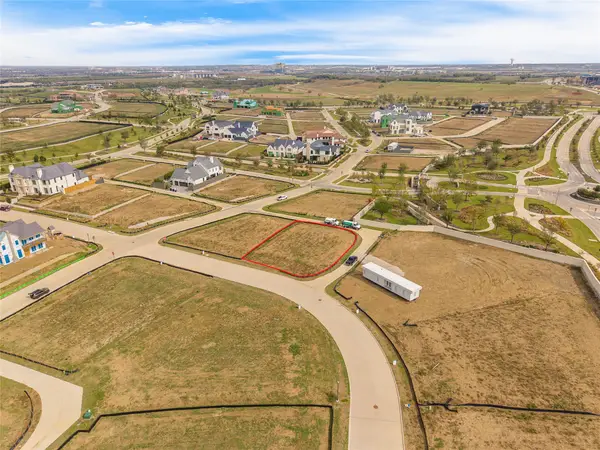 $870,000Active0.29 Acres
217 Slateworth Street, Frisco, TX 75033
MLS# 21433135Listed by: MONUMENT REALTY - New
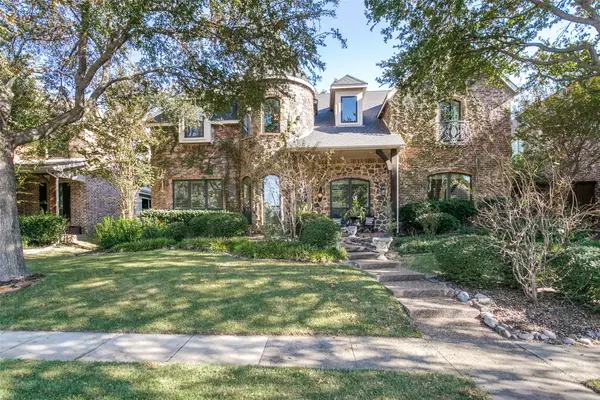 $799,999Active5 beds 4 baths4,474 sq. ft.
4582 Haverford Drive, Frisco, TX 75034
MLS# 21434986Listed by: AMAZING BROKERAGE, LLC - Open Sat, 12 to 1:30pmNew
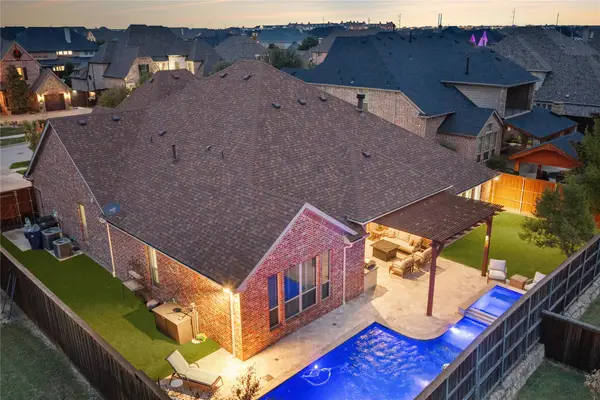 $1,194,999Active4 beds 4 baths3,711 sq. ft.
3777 Ferndale Lane, Frisco, TX 75034
MLS# 21435131Listed by: COMPASS RE TEXAS, LLC - Open Sat, 12 to 4pmNew
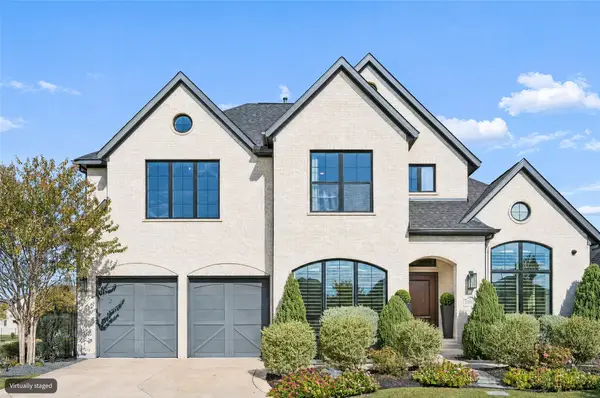 $1,099,900Active5 beds 6 baths4,344 sq. ft.
15018 Crape Myrtle Road, Frisco, TX 75035
MLS# 21431181Listed by: EBBY HALLIDAY REALTORS - New
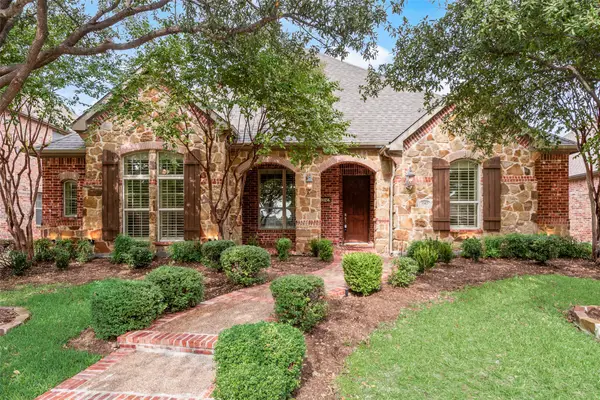 $699,500Active4 beds 4 baths2,753 sq. ft.
1342 San Andres Drive, Frisco, TX 75033
MLS# 21433720Listed by: BOB BROWN REALTY LLC


Protect your home and budget from life's surprises with an Assurant Home Warranty, backed by a partner that supports you through every step of homeownership. Explore Plans.
©2026 Century 21 Real Estate LLC. All rights reserved. CENTURY 21®, the CENTURY 21 Logo and C21® are service marks owned by Century 21 Real Estate LLC. Century 21 Real Estate LLC fully supports the principles of the Fair Housing Act and the Equal Opportunity Act. Each office is independently owned and operated. Listing information is deemed reliable but not guaranteed accurate.