
1373 Rooted Road, Frisco, TX 75033
Local realty services provided by:CENTURY 21 Middleton
Upcoming open houses
- Sat, Aug 1501:00 pm - 05:00 pm
- Sun, Aug 1601:00 pm - 05:00 pm
- Sat, Aug 2201:00 pm - 05:00 pm
- Sun, Aug 2301:00 pm - 05:00 pm
- Sat, Aug 2901:00 pm - 05:00 pm
- Sun, Aug 3001:00 pm - 05:00 pm
Listed by: carole campbell
Office: colleen frost real estate serv
MLS#:21355776
Source:GDAR
Price summary
- Price:$409,200
- Price per sq. ft.:$213.79
- Monthly HOA dues:$376
About this home
CB JENI HOMES AUSTIN floor plan. This beautifully designed 2-bedroom home features breathtaking 20-foot ceilings in the main living area, creating an open, airy feel with abundant natural light. Designer upgrades throughout add a stylish, elevated touch, while the upstairs flex space offers the perfect space for a game room for entertaining, a second living space for relaxing, or creating a home office. Enjoy the convenience of being just a short walk from the community pool and close to the PGA District, premier shopping, dining, entertainment, and recreation. Experience the perfect blend of modern design, low-maintenance living, and an unbeatable Frisco location. READY NOW!
Contact an agent
Home facts
- Year built:2026
- Subdivision & Development:Hazelwood Townhomes
- Listing ID #:21355776
- Added:2 day(s) ago
- Updated:August 13, 2026 at 10:51 PM
Rooms and interior
- Bedrooms:2
- Total bathrooms:3
- Full bathrooms:2
- Half bathrooms:1
- Flooring:Carpet, Laminate, Tile
- Kitchen Description:Dishwasher, Disposal, Electric Oven, Gas Cooktop, Microwave, Vented Exhaust Fan
- Living area:1,914 sq. ft.
Heating and cooling
- Cooling:Ceiling Fans, Central Air, Electric
- Heating:Central, Natural Gas, Zoned
- Central air:Yes
Structure and exterior
- Roof:Composition, Metal
- Year built:2026
- Building area:1,914 sq. ft.
- Lot area:0.05 Acres
- Lot Features:Interior Lot, Landscaped, No Backyard Grass, Sprinkler System, Subdivision
- Construction Materials:Brick, Wood Siding
- Foundation Description:Slab
- Levels:2 Story
Schools
- High school:Panther Creek
- Middle school:Wilkinson
- Elementary school:Minett
Finances and disclosures
- Price:$409,200
- Price per sq. ft.:$213.79
Features and amenities
- Appliances:Dishwasher, Disposal, Electric Oven, Gas Cooktop, Gas Water Heater, Microwave, Plumbed For Gas, Some Gas Appliances, Tankless Water Heater, Vented Exhaust Fan
- Amenities:Security System Owned, Smoke Detectors, Wireless
Parking
- Garage:Yes
- Garage spaces:2
 Information provided, in part, by North Texas Real Estate Information Systems, Inc. Last Updated August 13, 2026 Listings with the NTREIS logo are listed by brokerages other than CENTURY 21 Middleton.
New listings near 1373 Rooted Road
- New
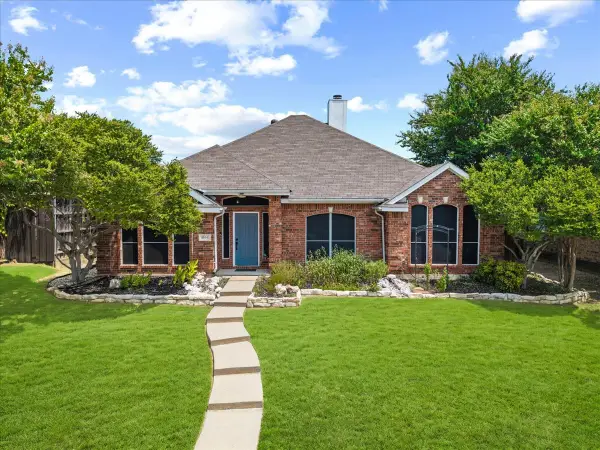 $400,000Active3 beds 2 baths1,784 sq. ft.
8104 Wharf Street, Frisco, TX 75035
MLS# 21352036Listed by: MONUMENT REALTY - New
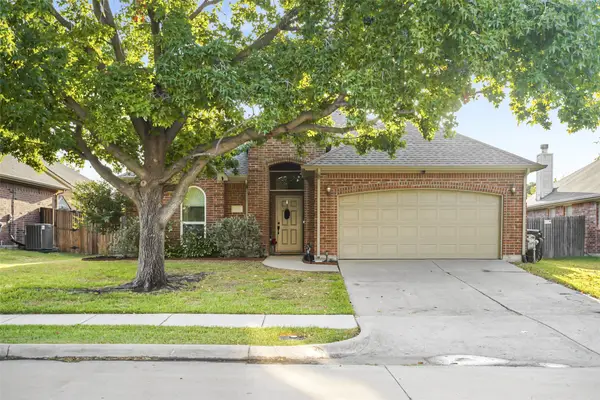 $449,900Active3 beds 2 baths1,824 sq. ft.
8365 Biscayne Street, Frisco, TX 75035
MLS# 21359189Listed by: POINT REALTY - Open Sat, 10am to 12pmNew
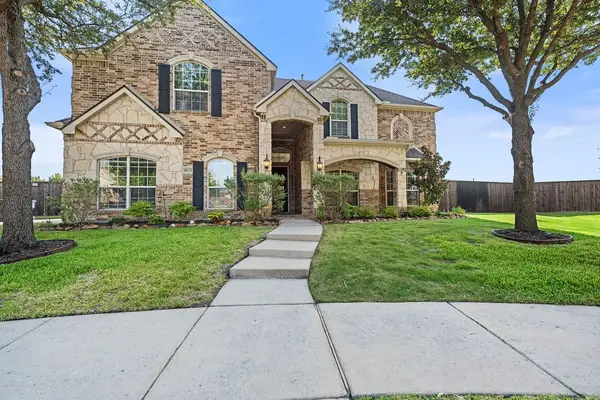 $925,000Active5 beds 5 baths4,339 sq. ft.
10252 Ponzano Court, Frisco, TX 75035
MLS# 21324577Listed by: SERHANT TEXAS, LLC - New
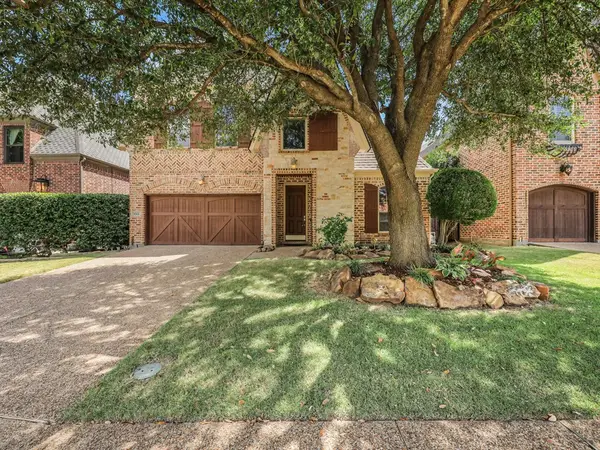 $899,000Active3 beds 3 baths3,220 sq. ft.
5769 Foard Drive, Frisco, TX 75034
MLS# 21333393Listed by: EBBY HALLIDAY, REALTORS - New
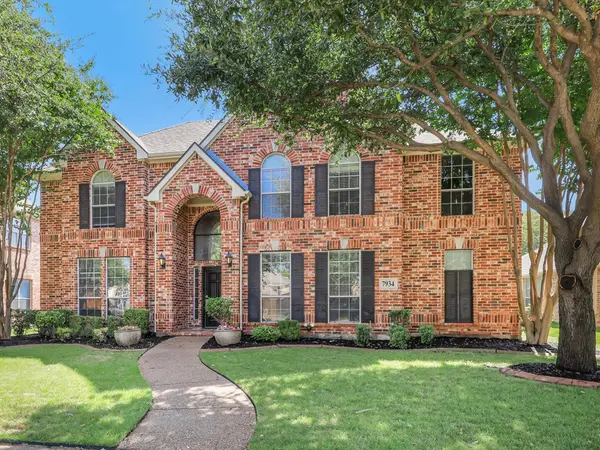 $750,000Active4 beds 4 baths3,600 sq. ft.
7934 Bishop Drive, Frisco, TX 75036
MLS# 21352427Listed by: EBBY HALLIDAY, REALTORS - Open Sun, 1 to 4pmNew
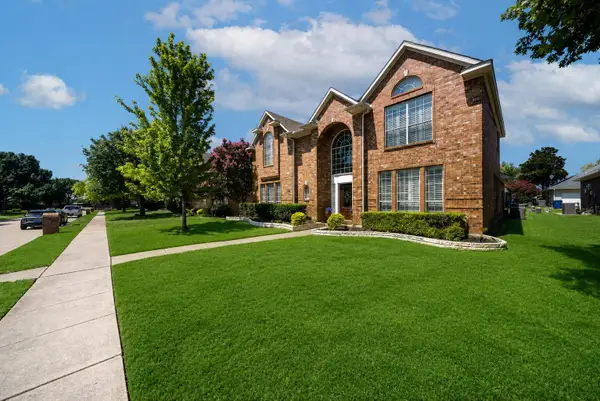 $549,900Active4 beds 3 baths2,926 sq. ft.
7113 Fieldstone Drive, Frisco, TX 75034
MLS# 21359059Listed by: BEYCOME BROKERAGE REALTY LLC - New
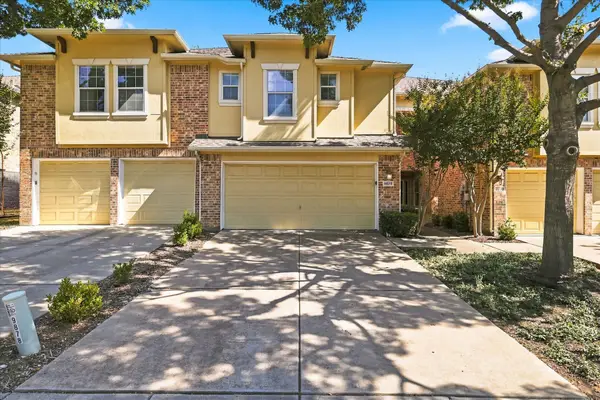 $370,000Active3 beds 3 baths1,769 sq. ft.
9878 Wake Bridge Drive, Frisco, TX 75035
MLS# 21346050Listed by: COMPASS RE TEXAS, LLC - New
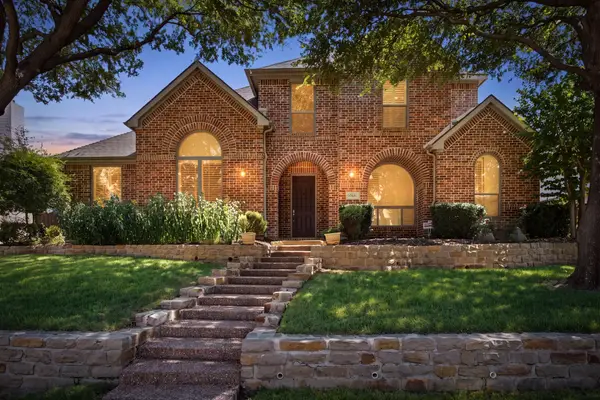 $930,000Active4 beds 5 baths4,148 sq. ft.
15456 Mountain View Lane, Frisco, TX 75035
MLS# 21356924Listed by: DOUGLAS ELLIMAN REAL ESTATE - New
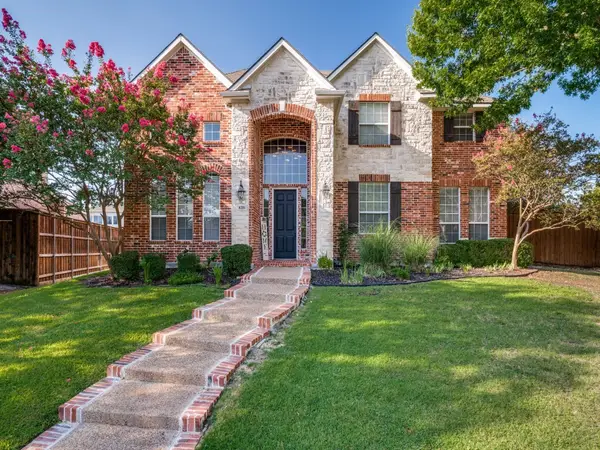 $700,000Active5 beds 4 baths3,893 sq. ft.
8201 Mckenzie Court, Frisco, TX 75036
MLS# 21358752Listed by: RE/MAX DFW ASSOCIATES - Open Sat, 12 to 3pmNew
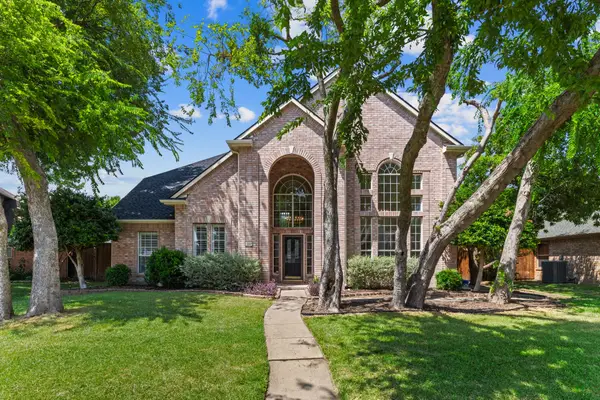 $649,999Active5 beds 4 baths2,758 sq. ft.
11608 Meridian Drive, Frisco, TX 75035
MLS# 21358768Listed by: AGENCY DALLAS PARK CITIES, LLC


Protect your home and budget from life's surprises with an Assurant Home Warranty, backed by a partner that supports you through every step of homeownership. Explore Plans.
©2026 Century 21 Real Estate LLC. All rights reserved. CENTURY 21®, the CENTURY 21 Logo and C21® are service marks owned by Century 21 Real Estate LLC. Century 21 Real Estate LLC fully supports the principles of the Fair Housing Act and the Equal Opportunity Act. Each office is independently owned and operated. Listing information is deemed reliable but not guaranteed accurate.